48 Lowther Avenue Toronto, Ontario
PROPERTY INFO
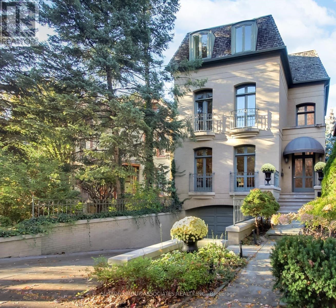
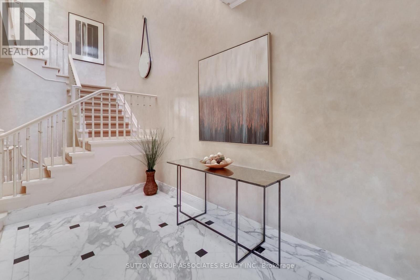
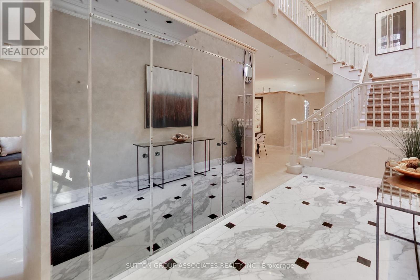
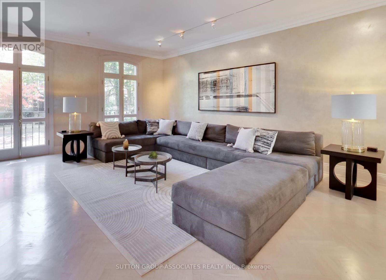
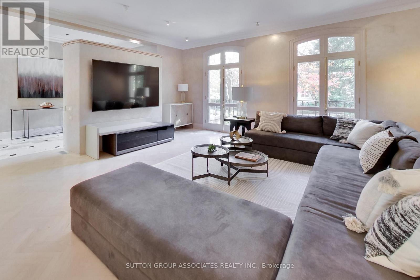
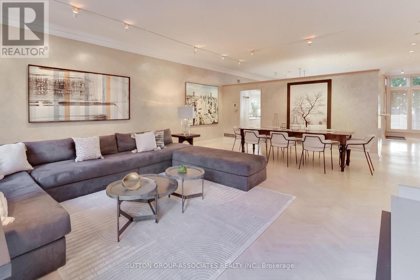
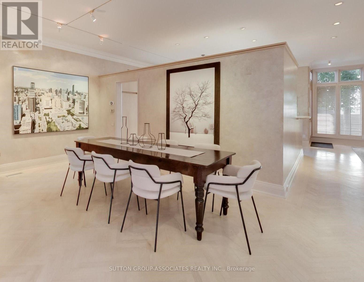
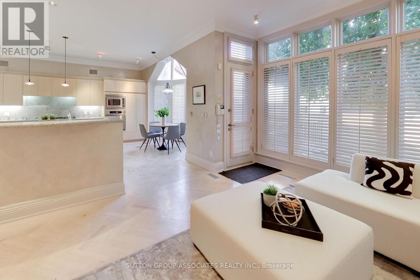
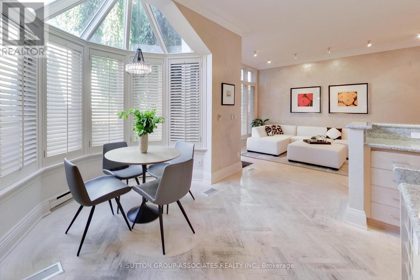
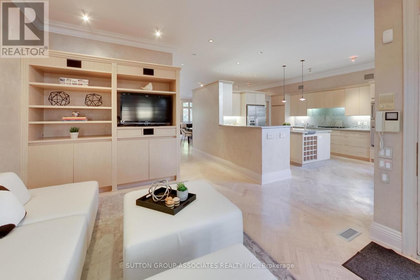
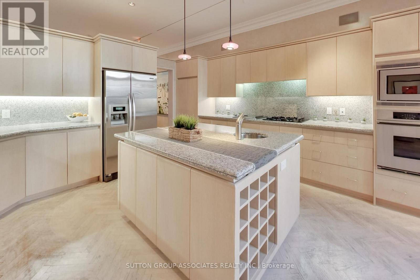
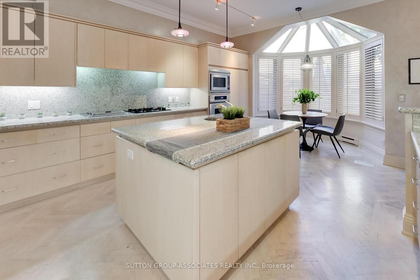
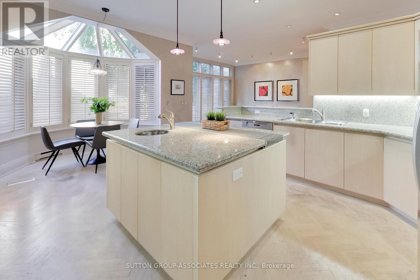
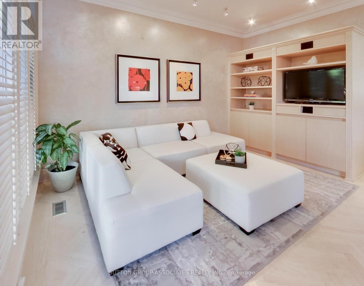
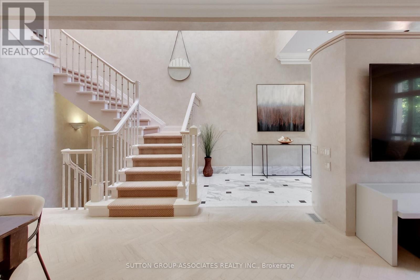
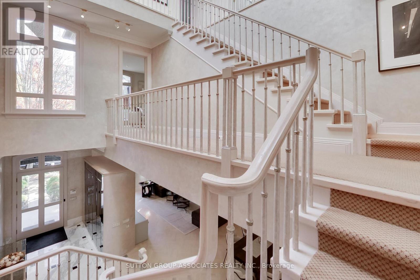
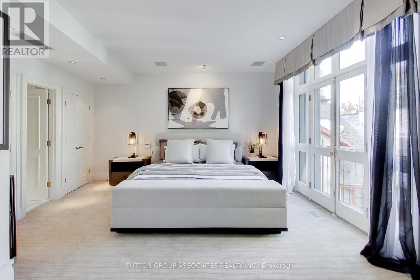
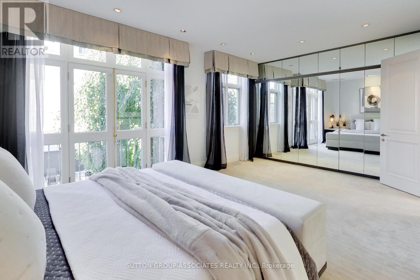
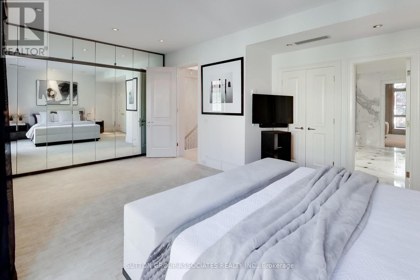
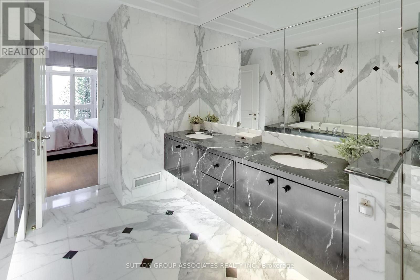
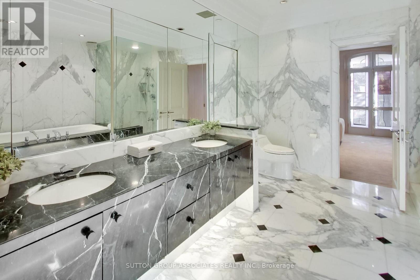
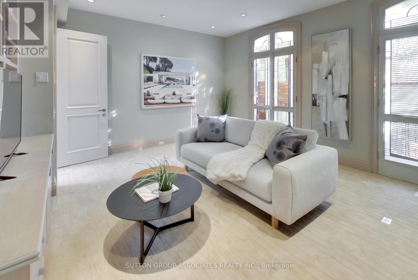
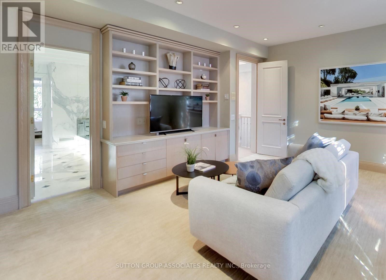
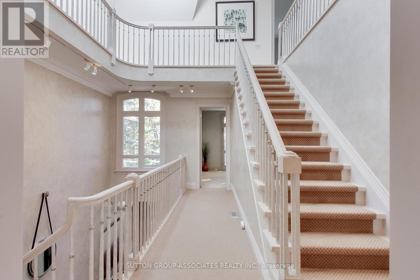
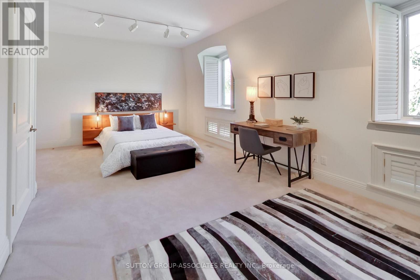
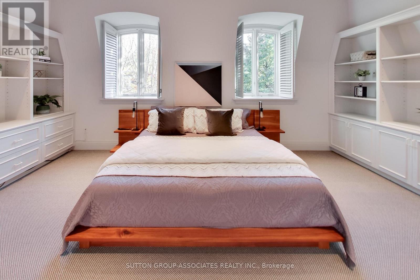
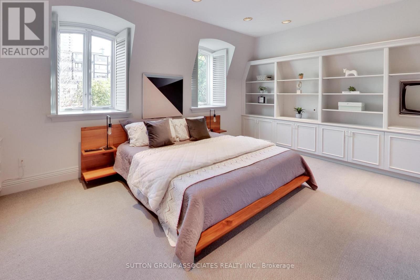
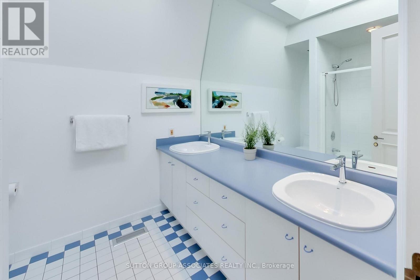
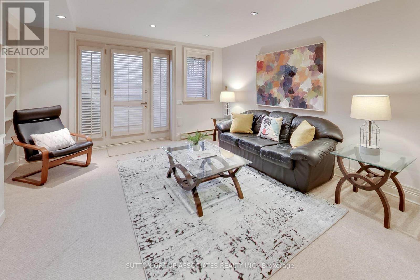
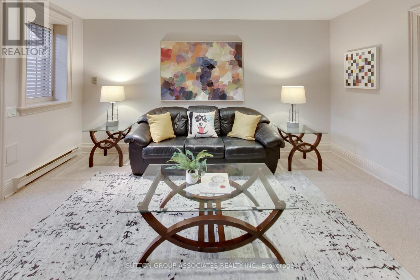
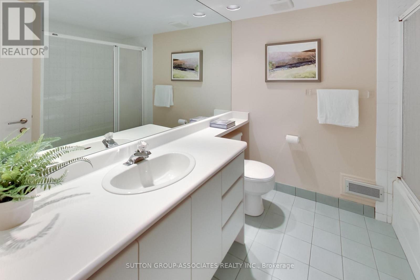
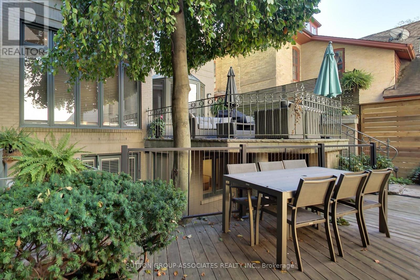
A sophisticated urban lifestyle on one of Yorkville's most desirable streets (between Avenue & Bedford Road), steps to shopping, restaurants, galleries & schools. With its impressive proportions and abundant natural light, this detached 3-storey home presents an opportunity to create a state-of-the-art residence in the heart of the city. Floor-to-ceiling windows, a beautiful staircase and a large third-floor skylight are among the home's distinctive features. The kitchen and breakfast area also enjoy natural light from above, while the adjoining den walks out to a beautiful two-level city garden, creating a private outdoor retreat. The second floor could be transformed into an exceptional primary suite. The lower level features above-grade windows and walk-outs to both the front of the home and the garden. A double built-in garage with direct access to the home completes the offering. A distinctive Yorkville address, ready for its next chapter. (id:4555)
PROPERTY SPECS
Price $5,950,000
City Toronto, Ontario
Bed / Bath 5 / 4 Full, 1 Half
Address 48 Lowther Avenue
Listing ID C14109720
Style House
Flooring Hardwood, Marble, Carpeted
Parking 4.00
Type Residential
Status For Sale
Listing Brokerage: SUTTON GROUP-ASSOCIATES REALTY INC.
EXTENDED FEATURES
Subtype
Single Family Ownership
Freehold Basement
Finished, Walk out, N/A Heating / Cooling
Forced air, Natural gas Sewer
Sanitary sewer Parking
4.00

REQUEST MORE INFORMATION
Grocery Stores
Schools
Restaurants
Gas Stations
Banks
Parks
Transit
Police
Fire Station
Place of Worship
Please select an amenity above to view a list.

