1185 Dupont Street Unit# 1710 Toronto, Ontario
PROPERTY INFO
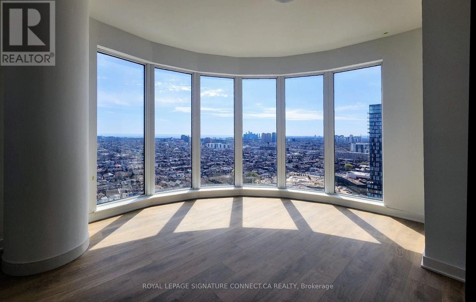
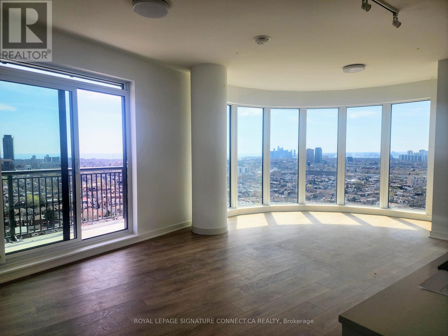
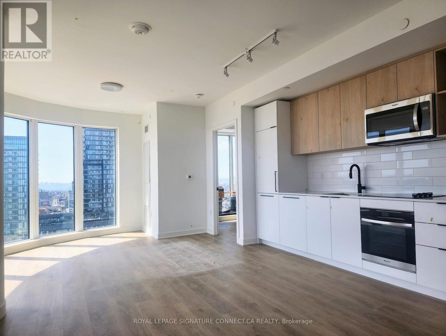
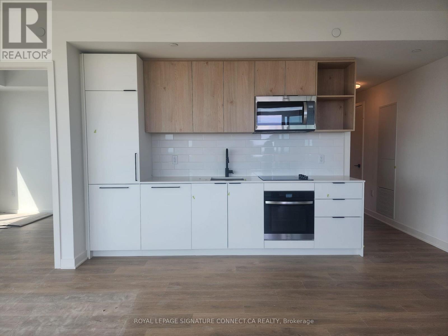
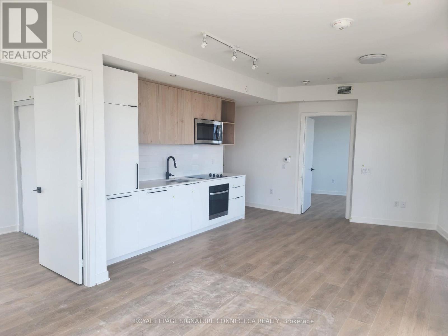
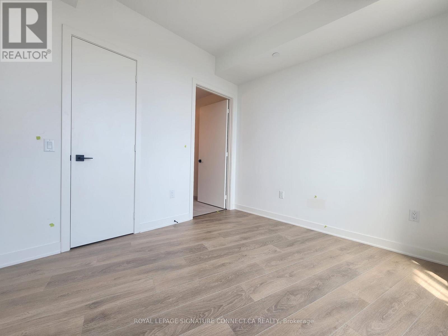
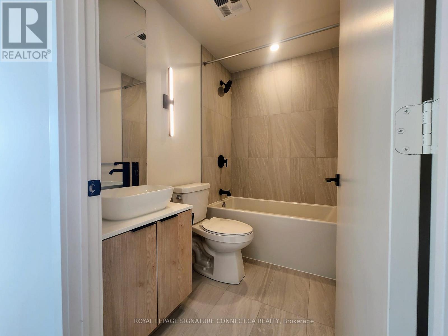
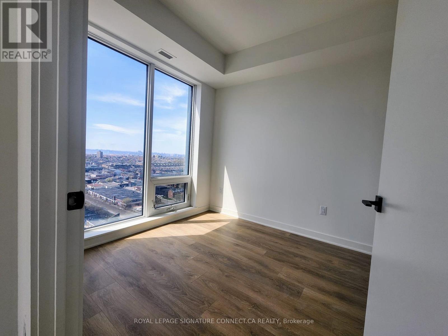
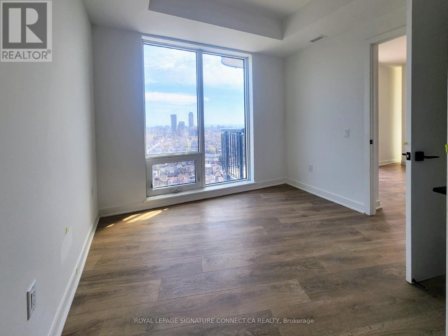
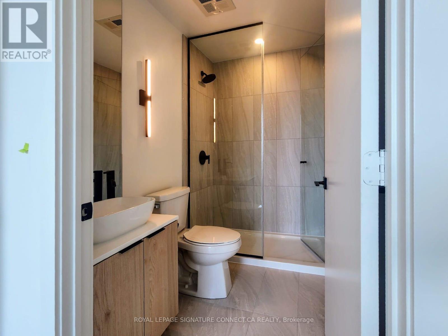
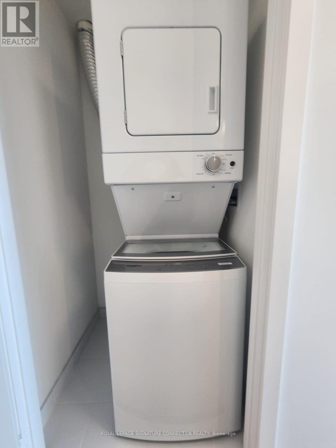
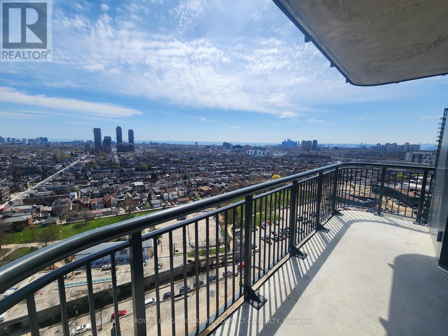
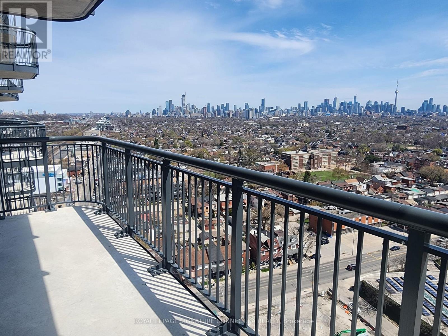
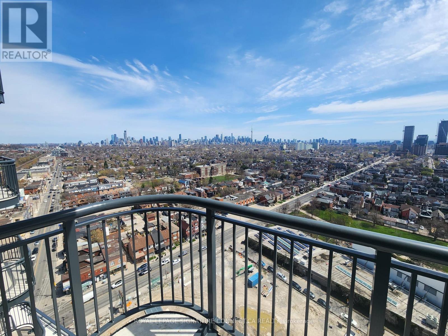
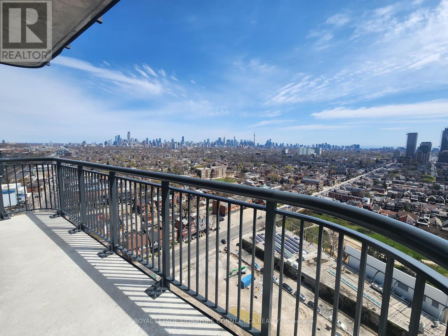
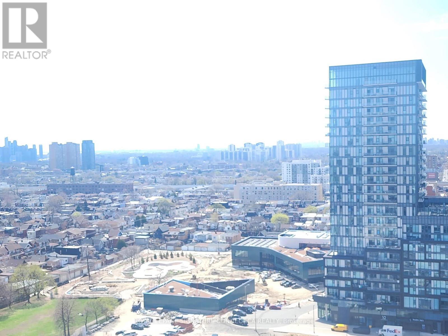
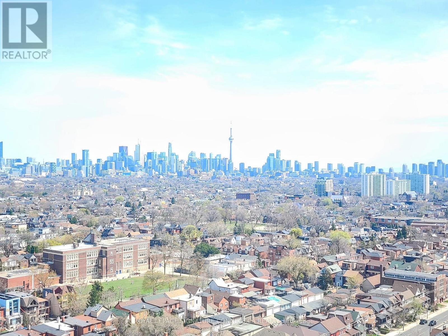
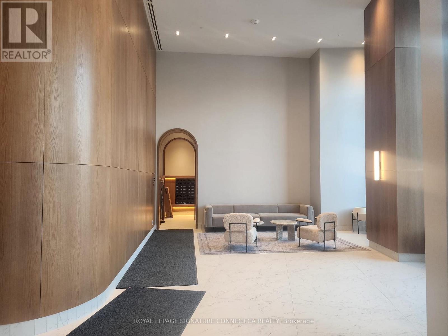
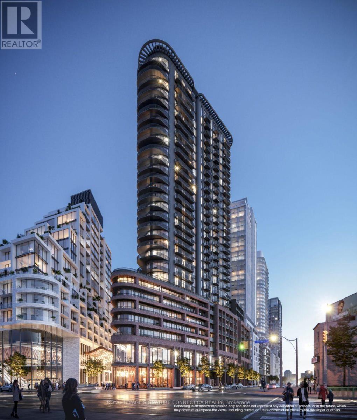
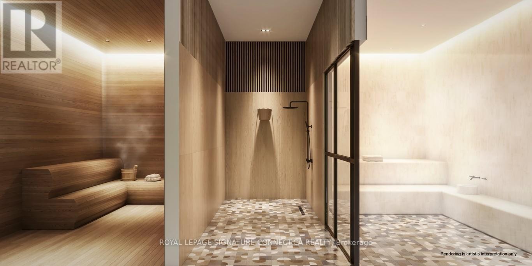
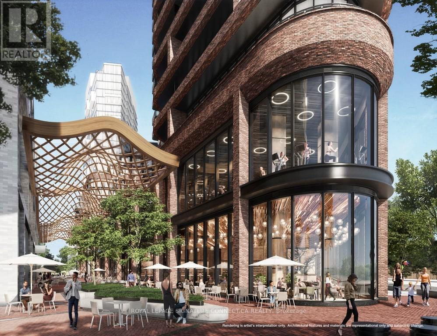
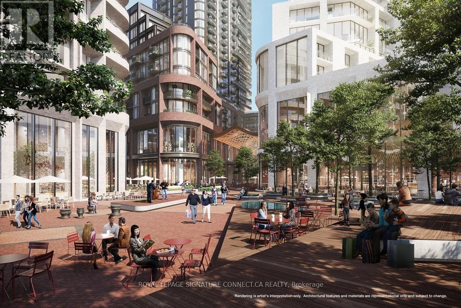
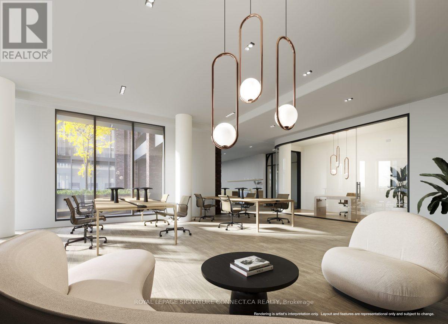
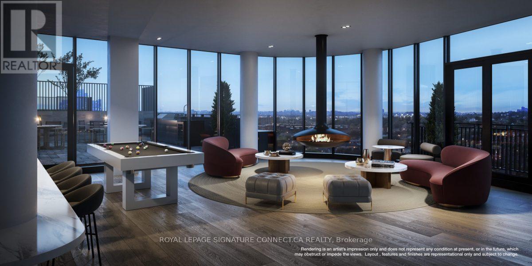
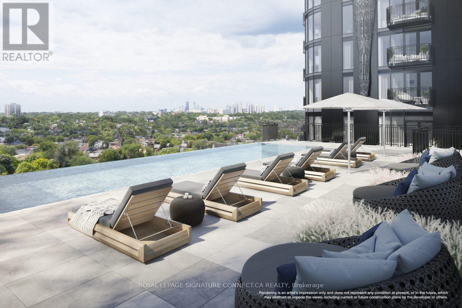
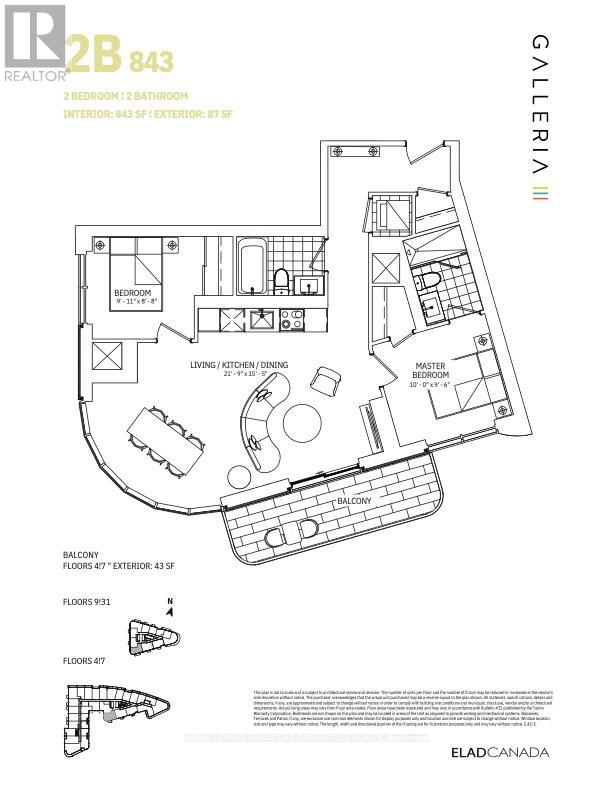
2 bed 2 bath suite with panoramic wrap-around south, east & west views in brand new Galleria on the Park III! Offering 843 sqft + 43 sqft balcony, this unique layout is complemented by curved floor-to-ceiling windows that wrap the living space, flooding the unit with natural light and showcasing never ending views of the lake, skyline, treetops and urban landscapes from the east all the way to Mississauga! Open-concept living/dining area connects seamlessly to a modern kitchen with sleek cabinetry and integrated appliances, ideal for both everyday living and entertaining. Spacious primary bedroom features a private ensuite, while the second bedroom looks out over the pool and is perfect for guests, a home office, or additional living space. Enjoy upcoming access to premium building amenities including concierge, fitness centre, outdoor pool, bbq terrace, coworking lounge, spa and more. Located in a vibrant, master-planned community steps to transit, parks, shopping, and dining. Parking not included. Priced for rapid occupancy. (id:4555)
PROPERTY SPECS
Lease $2,800
City Toronto, Ontario
Bed / Bath 2 / 2 Full
Address 1185 Dupont Street Unit# 1710
Listing ID W14108818
Style Apartment
Flooring Laminate
Type Condominium
Status For Lease
Listing Brokerage: ROYAL LEPAGE SIGNATURE CONNECT.CA REALTY
EXTENDED FEATURES
Subtype
Single Family Community Features
Community Centre, Pets Allowed With Restrictions Features
Balcony, Carpet Free Ownership
Leasehold Basement
None Heating / Cooling
Forced air, Natural gas

REQUEST MORE INFORMATION
Grocery Stores
Schools
Restaurants
Gas Stations
Banks
Parks
Transit
Police
Fire Station
Place of Worship
Please select an amenity above to view a list.

