200 Roxton Road Toronto, Ontario
PROPERTY INFO
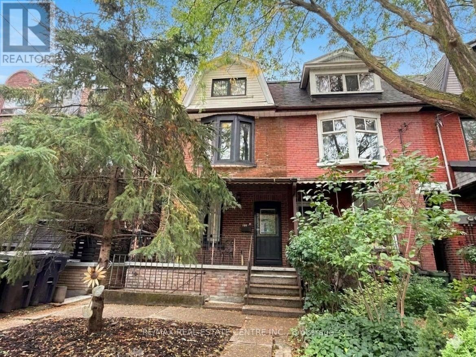
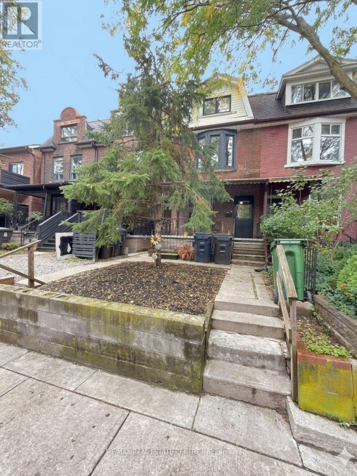
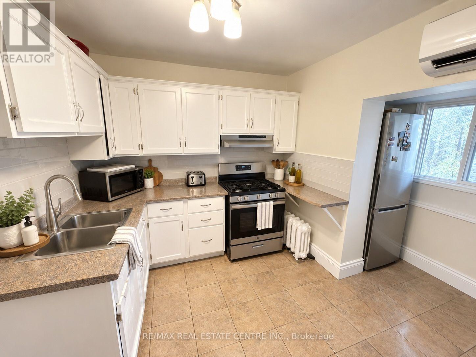
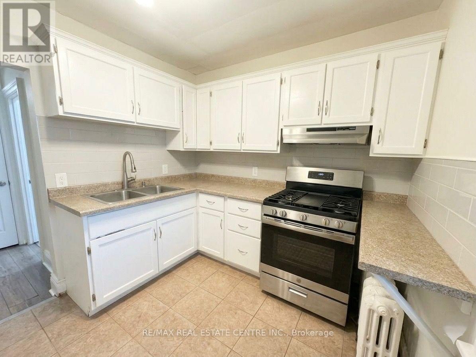
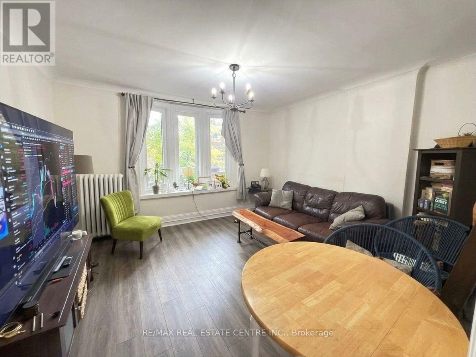
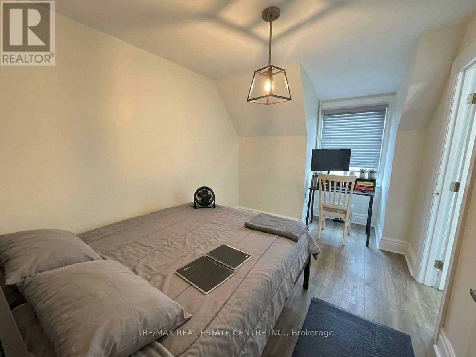
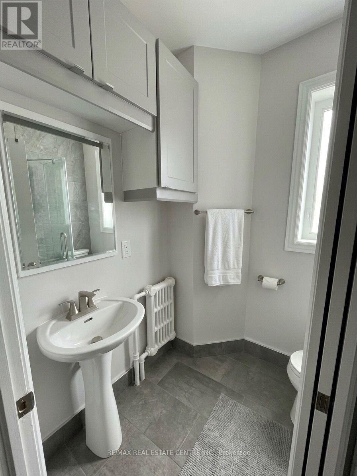
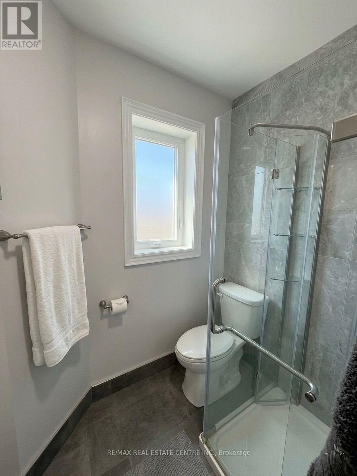
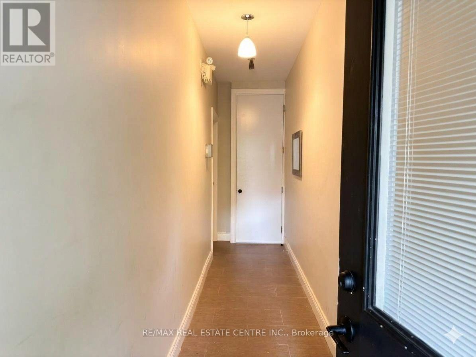
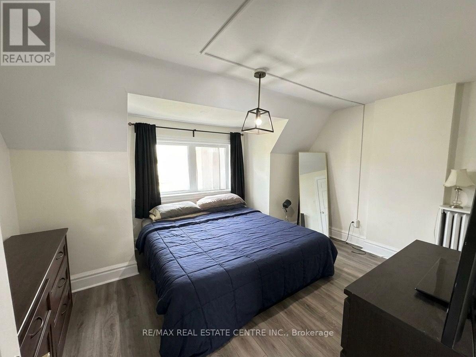
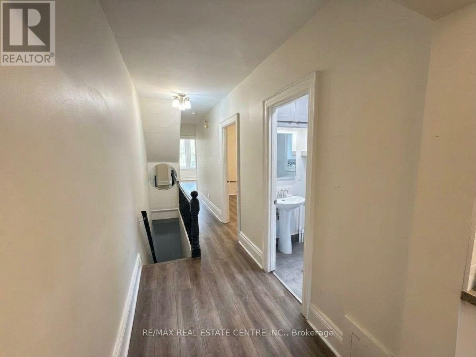
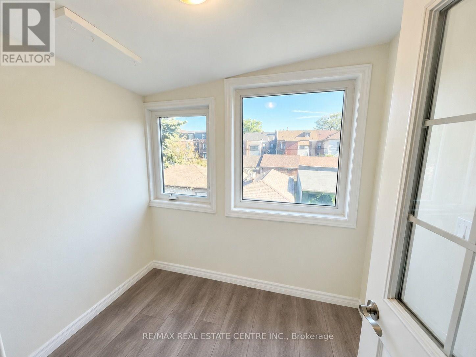
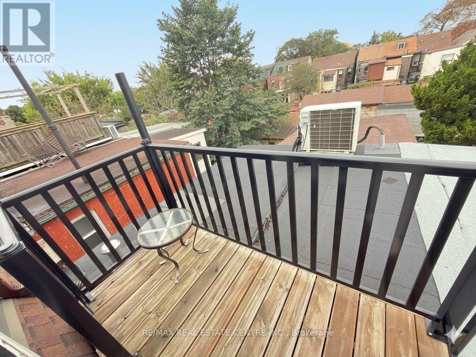
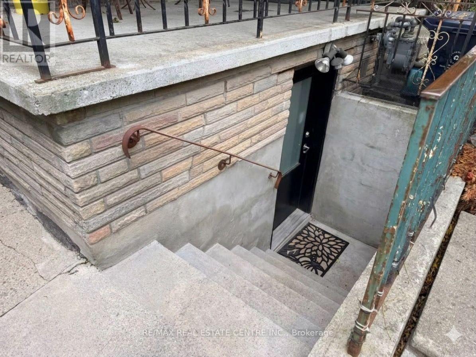
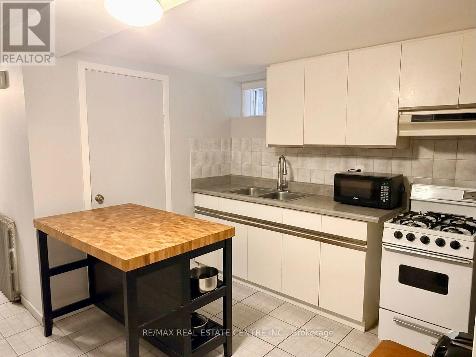
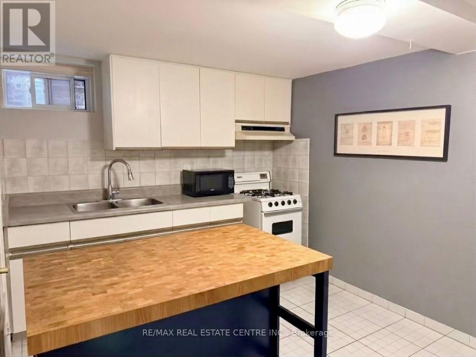
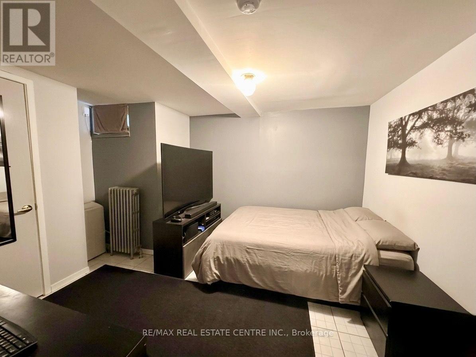
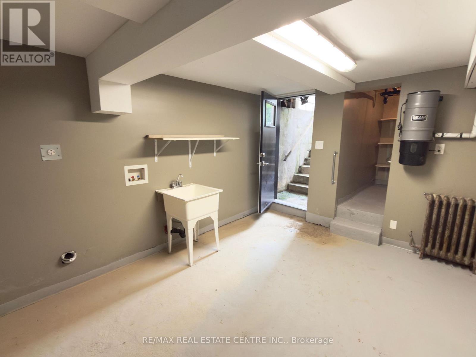
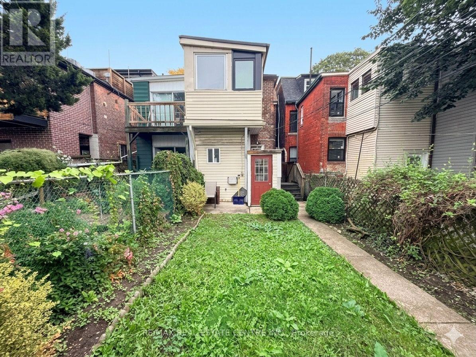
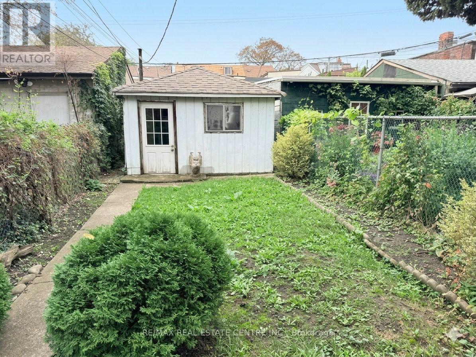
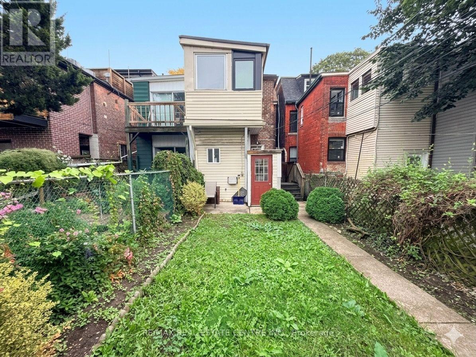
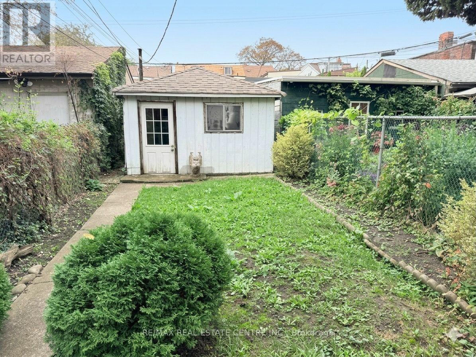
Exceptional Income Property in a Prime Toronto Location! An outstanding opportunity to acquire an income-generating 2.5 storey property in one of Toronto's established, high-demand neighbourhoods. Beautifully refreshed and tenanted by quality professionals. The property features contemporary finishes and individual ductless A/C units for added comfort.The main-floor suite offers 1 bedroom, 1 bathroom, a generous eat-in kitchen and a walkout to a private backyard. The spacious upper suite, spanning the second and third floors, features 3 bedrooms, a sunroom ideal for a home office and durable laminate flooring throughout. The basement features a separate front entrance, adding flexibility to the property's layout.A detached garage at the rear, complemented by valuable laneway access, adds to the value.Ideally located steps from College Street, the property enjoys a vibrant, walkable setting close to renowned restaurants, cafés, shops, cultural attractions and convenient transit connections. With established tenancy, versatile living space and a desirable urban location, this property presents an attractive opportunity for investors seeking to expand their rental portfolio.Looking to grow your real estate portfolio with an income-generating Toronto property? Make this investment opportunity yours! (id:4555)
PROPERTY SPECS
Price $1,350,000
City Toronto, Ontario
Bed / Bath 5 / 3 Full
Address 200 Roxton Road
Listing ID C14098084
Style Duplex
Flooring Laminate, Ceramic
Parking 1.00
Type Multi-Family
Status For Sale
EXTENDED FEATURES
Ownership
Freehold Basement
Finished, Separate entrance, N/A Heating / Cooling
Radiant heat, Natural gas Sewer
Sanitary sewer Parking
1.00

REQUEST MORE INFORMATION
Grocery Stores
Schools
Restaurants
Gas Stations
Banks
Parks
Transit
Police
Fire Station
Place of Worship
Please select an amenity above to view a list.

