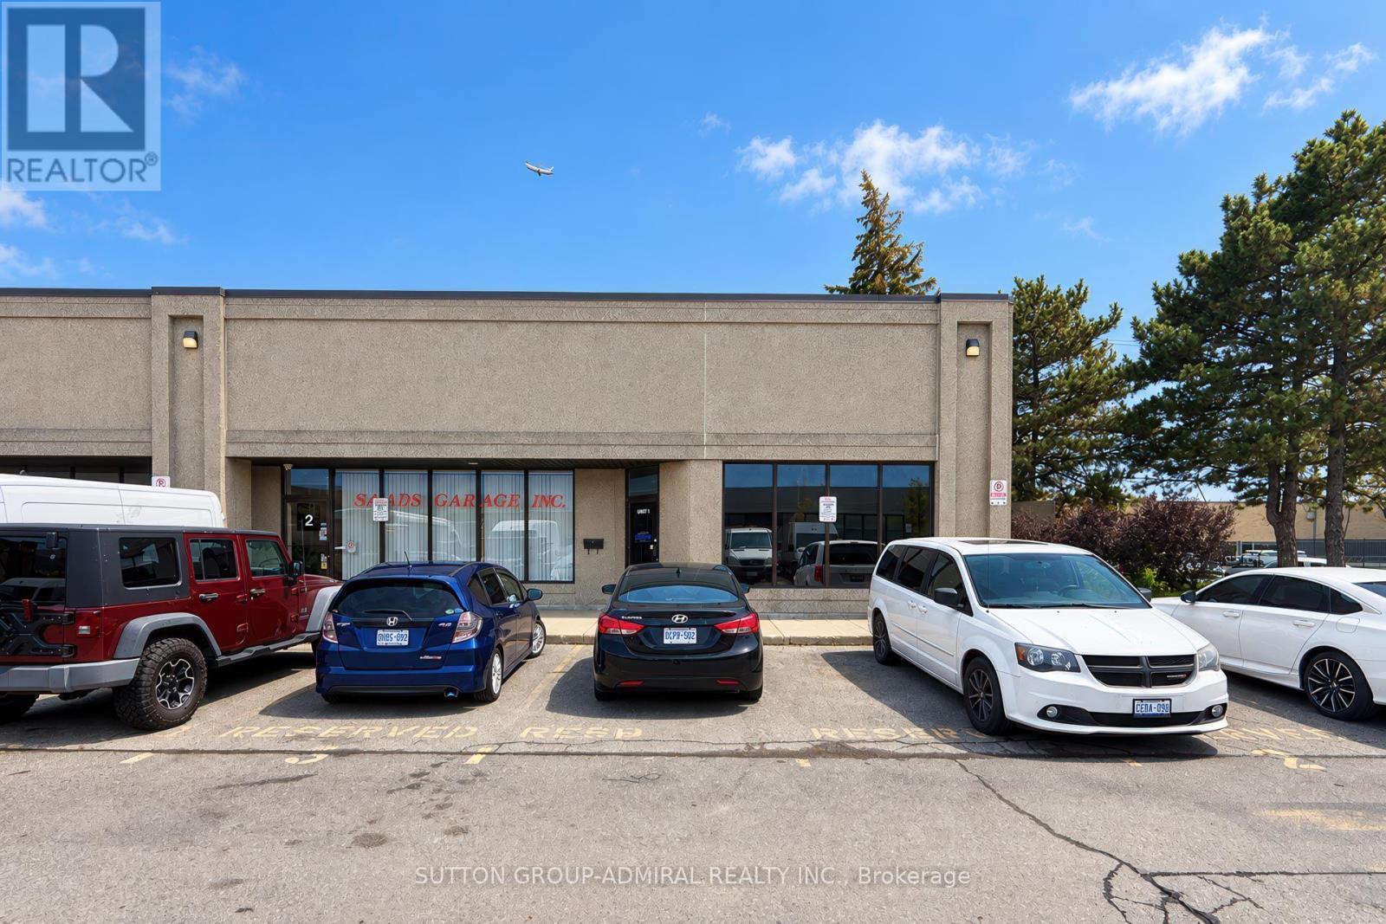
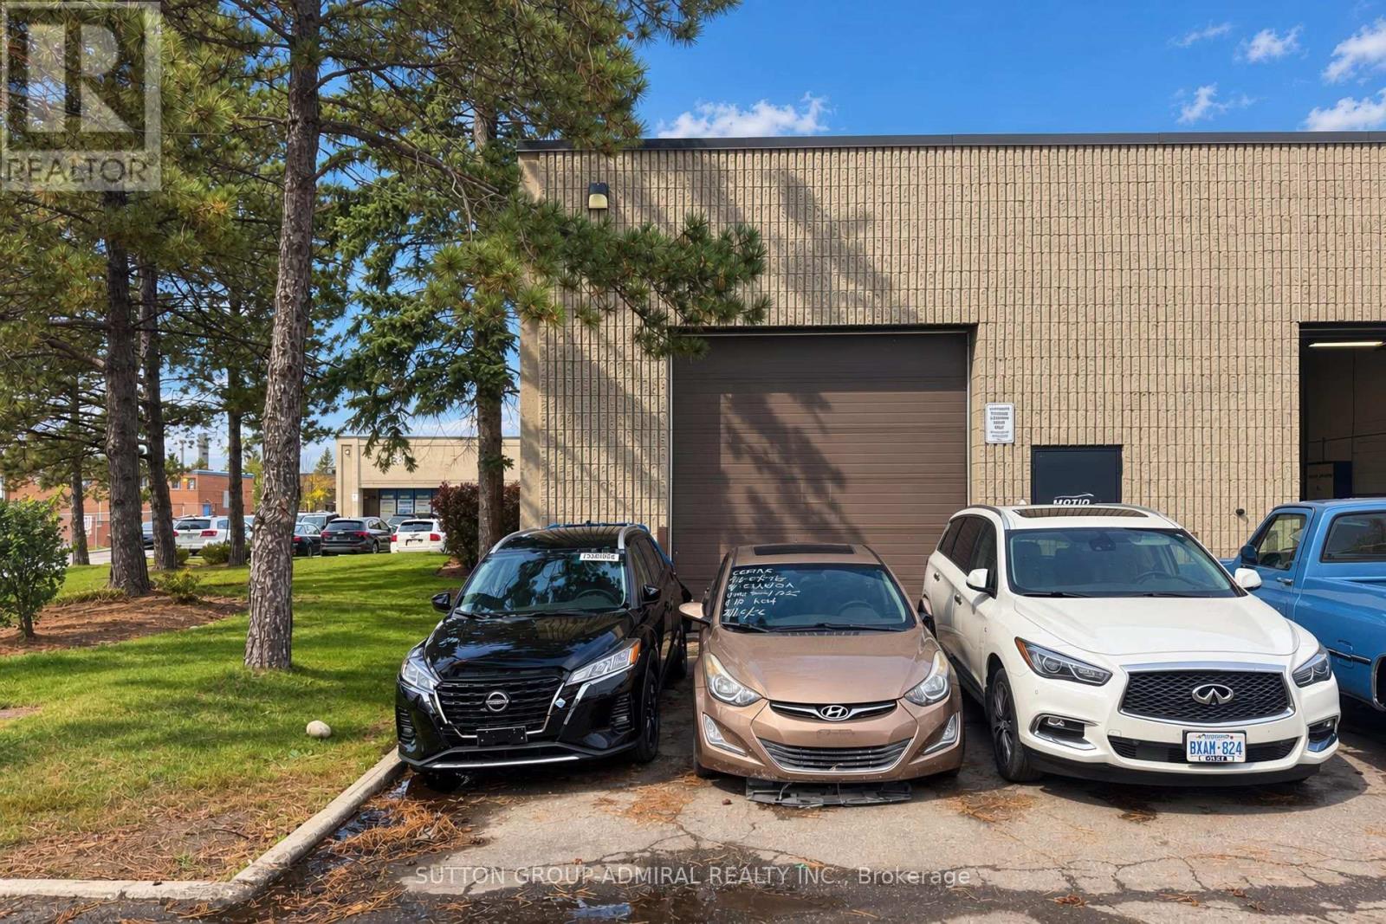
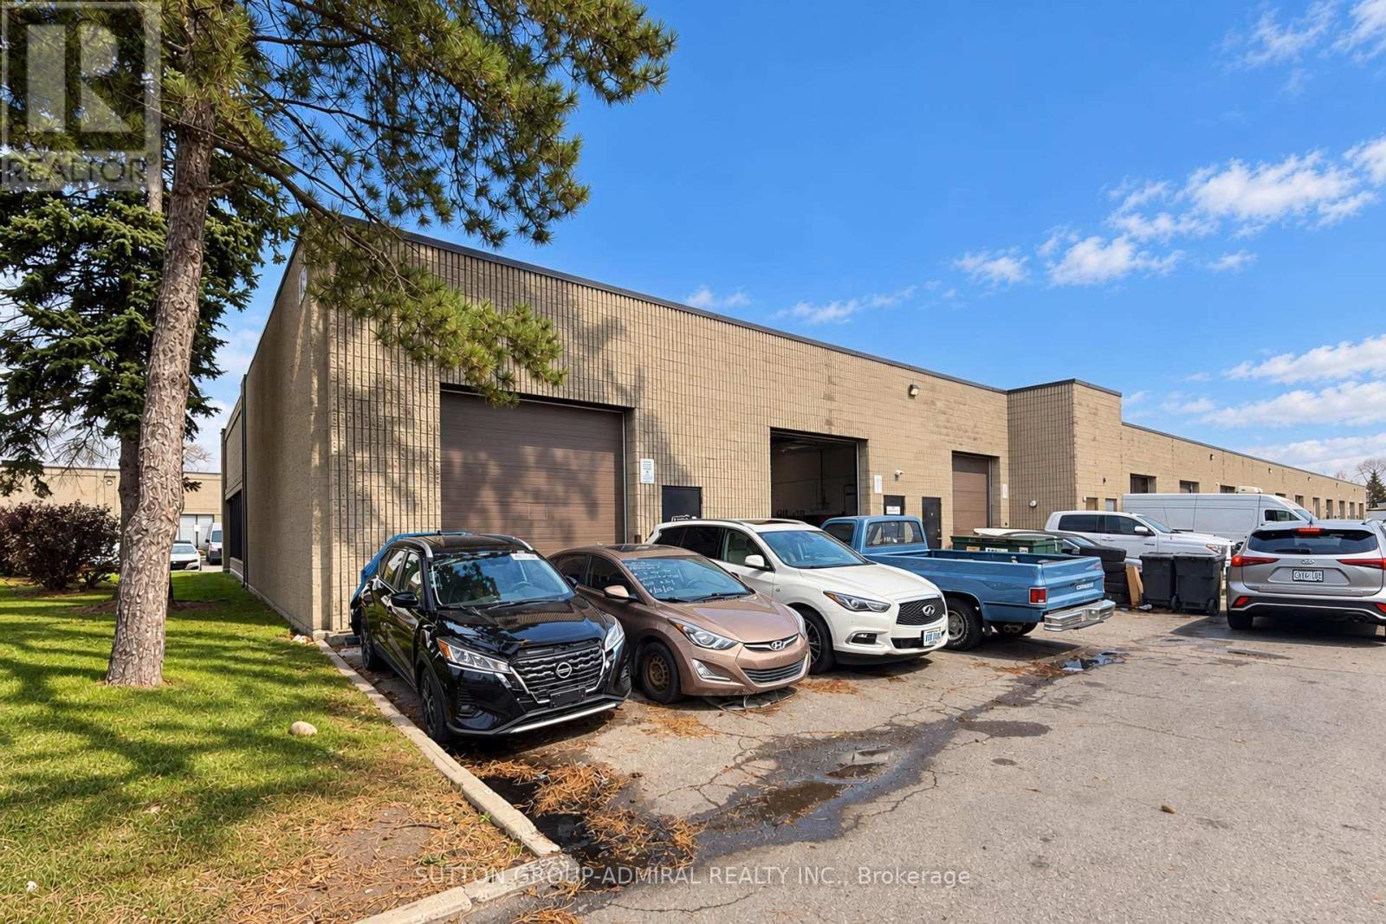
130 Lepage Court Unit# #1 Toronto, Ontario
PROPERTY INFO
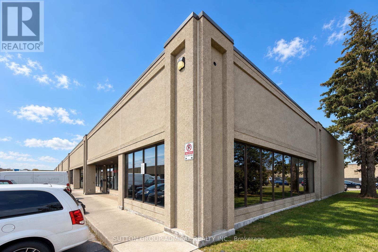
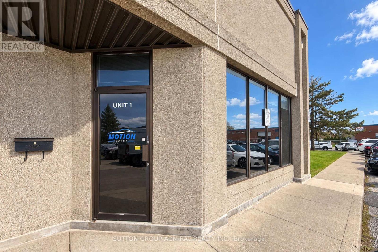
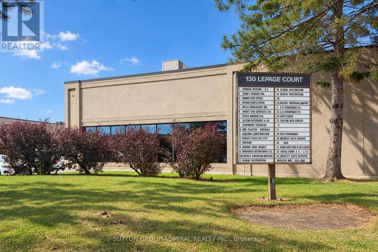
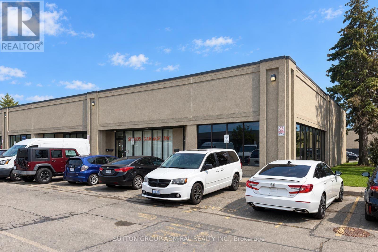
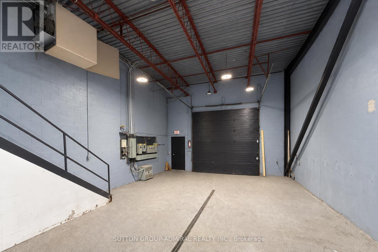
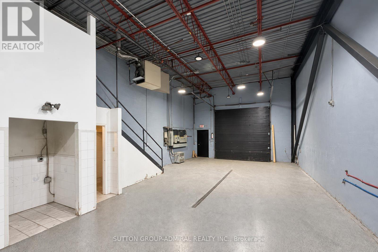
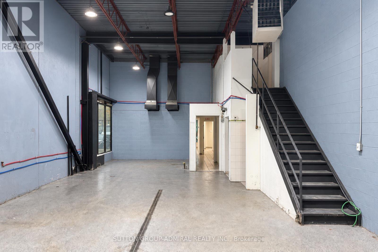
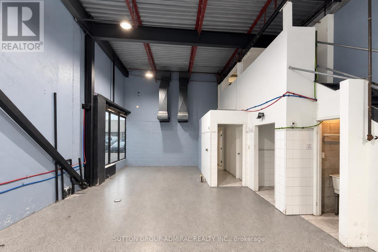
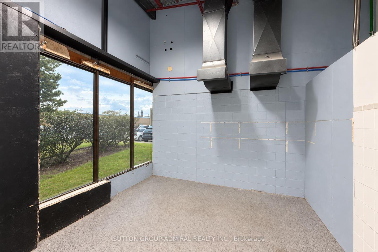
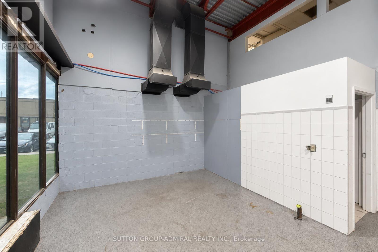
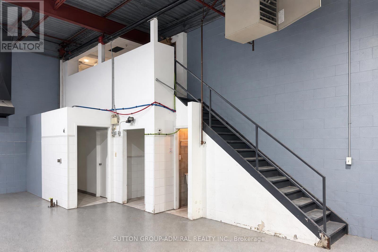
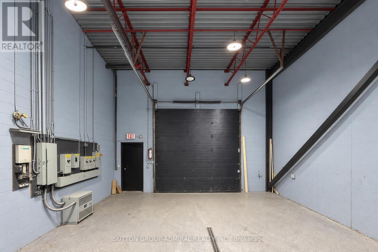
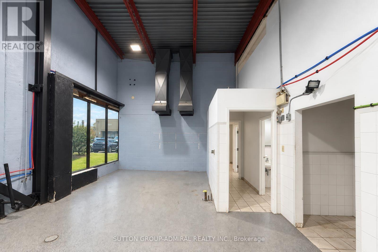
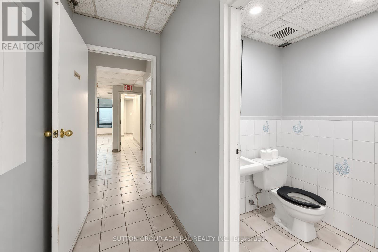
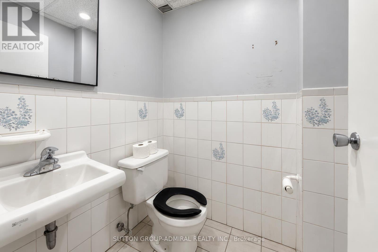
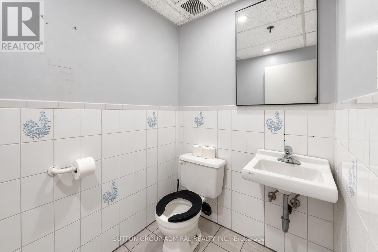
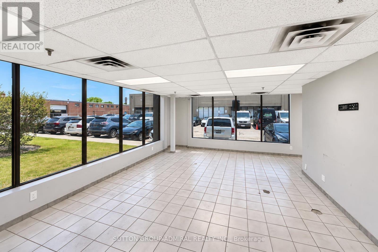
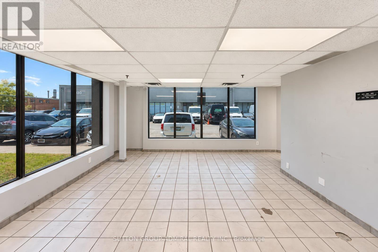
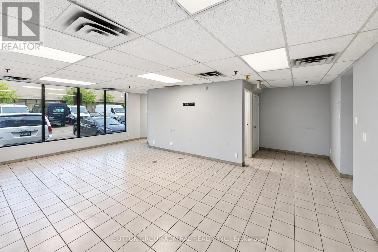
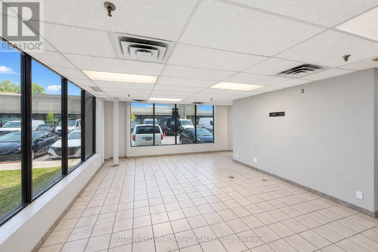
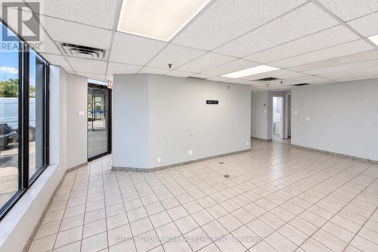
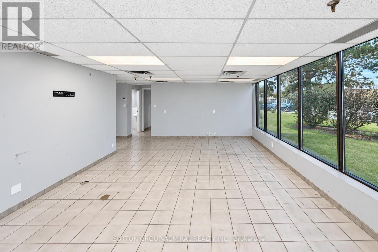
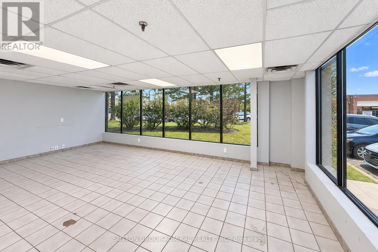
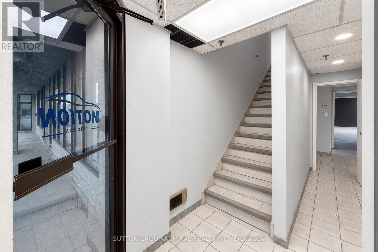
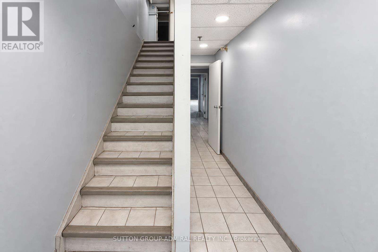
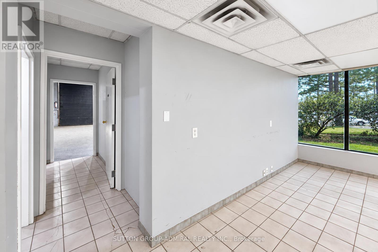
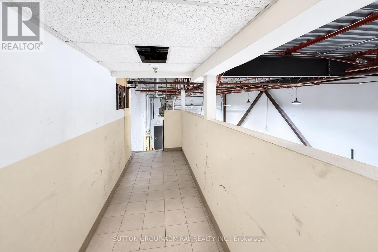
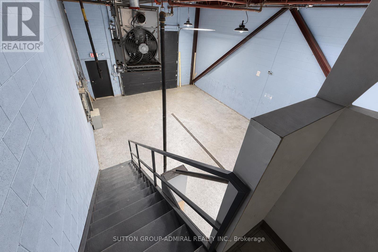
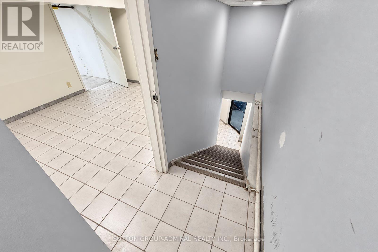
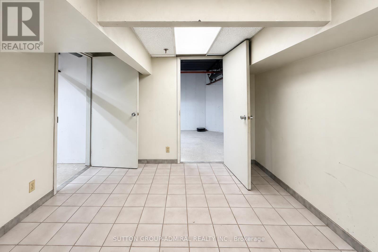
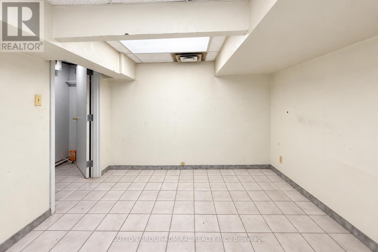
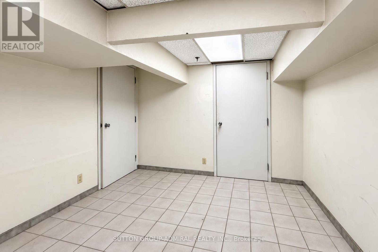
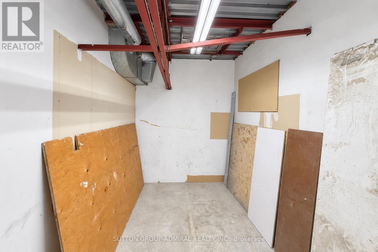
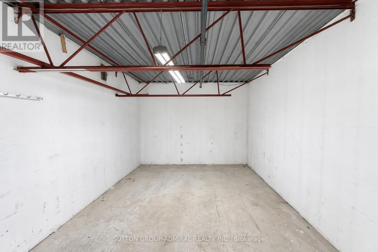
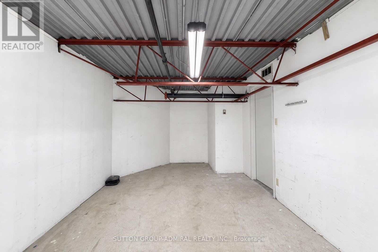
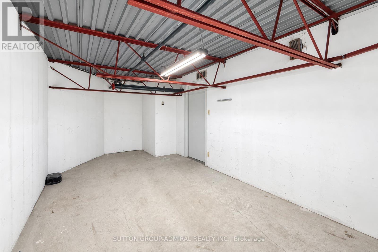
Rarely Offered Corner Industrial Condo Unit! Maximize Your Operational Footprint With This Highly Functional Layout. This Property Offers a 1725 Sq. Ft. Grade-Level Footprint (1175 Sq. Ft. Warehouse And 550 Sq. Ft. For Office/Showroom) PLUS A Bonus 400 Sq. Ft. Mezzanine - 2125 Sq. Ft. Combined. The Unit Has Been Intelligently Split To Allow You To Keep Your Primary Floor Entirely Dedicated To Operations/Manufacturing or Showroom Needs. The 400SF Mezzanine Boasts A Professionally Installed Concrete Slab Floor Allowing For An Additional Private Office And Two Storage Rooms Accessible By Two Permanent Structural Steel Stairs From The Office or Warehouse. First Unit While Driving Into The Complex Allowing For Easy Access with With 18' Ceiling Height, 16' Clear Height, 12' Drive -In Door. The Warehouse Has Epoxy Floors And The Entire Unit Has Been Updated with Bright LEDS Throughout. The Reception Area and Office Are Bright as Windows Wrap Around The Office Area Exposed Unto Greenspace, 2 Washrooms With an Additional Separate Laundry Sink. 5 Total Reserved Parking With (2) at the Front & (3) Back Of Unit, Plus Visitor Parking. Easy Access To Major Highways & To The New Keele/Finch Subway. Well Managed Building, Clean Use Unit. (id:4555)
PROPERTY SPECS
Price $987,000
City Toronto, Ontario
Bath 2 Full
Address 130 Lepage Court Unit# #1
Listing ID W14095644
Type Industrial/Commercial
Status For Sale
Listing Brokerage: SUTTON GROUP-ADMIRAL REALTY INC.
EXTENDED FEATURES
Subtype
Industrial Ownership
Freehold Heating / Cooling
Forced air, Natural gas

REQUEST MORE INFORMATION
Grocery Stores
Schools
Restaurants
Gas Stations
Banks
Parks
Transit
Police
Fire Station
Place of Worship
Please select an amenity above to view a list.

