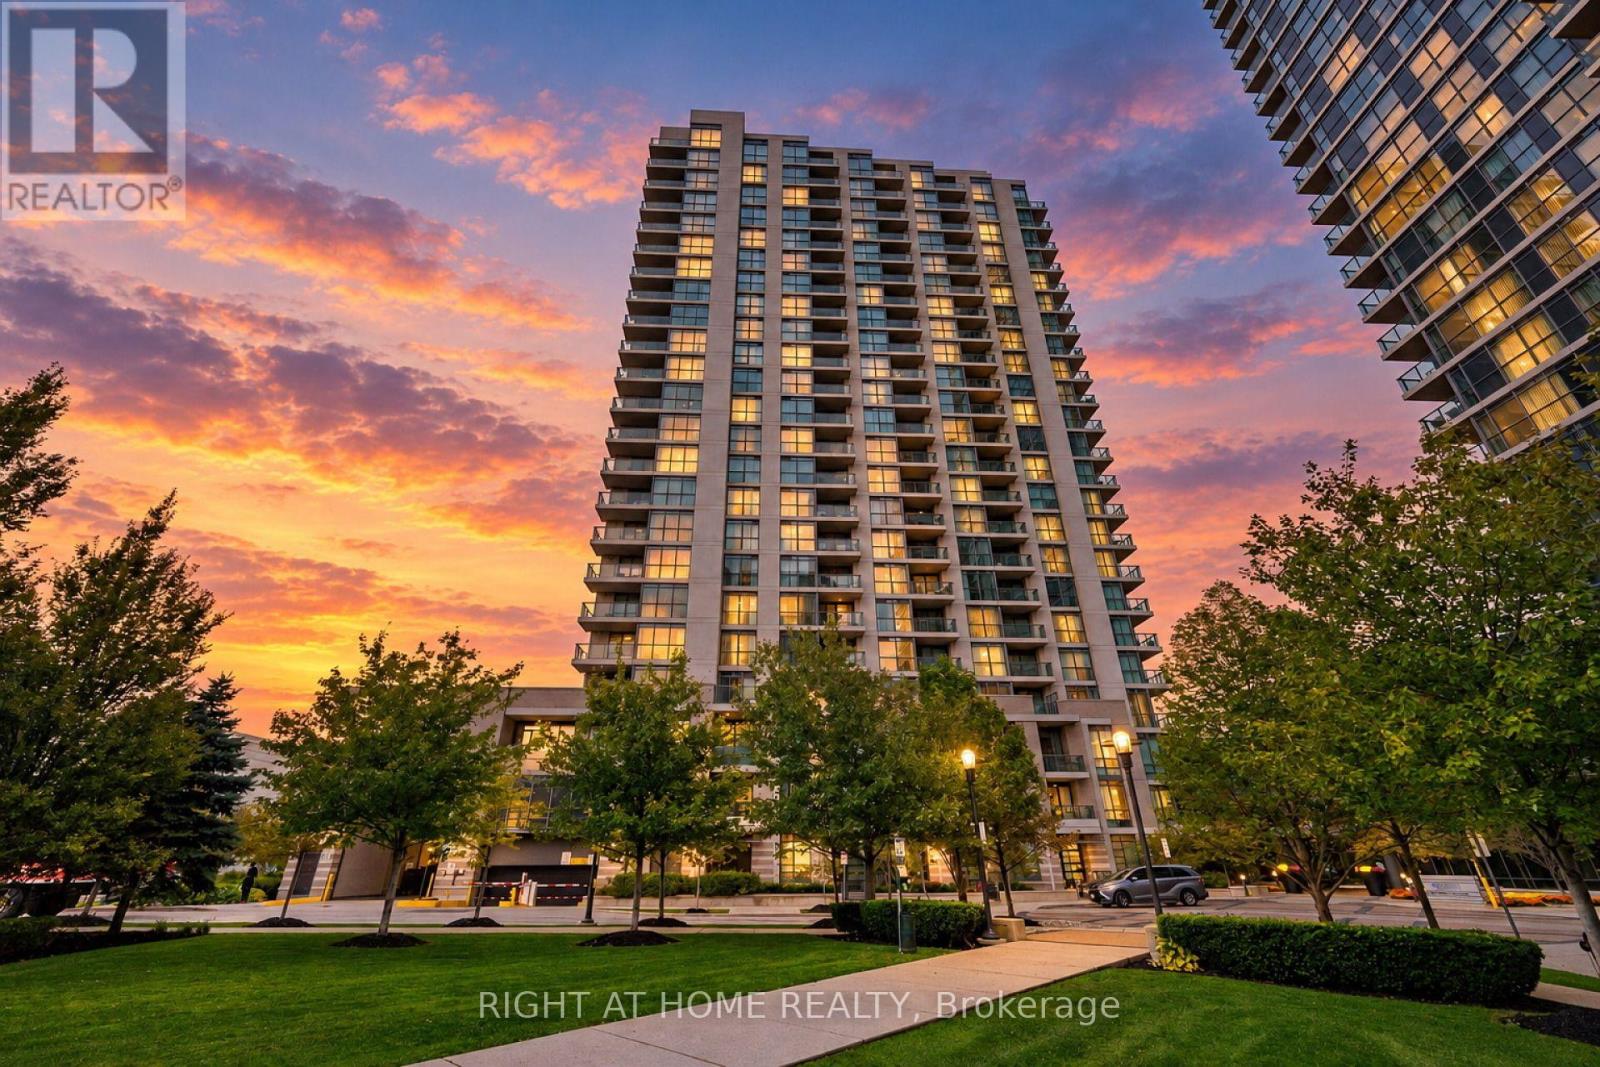
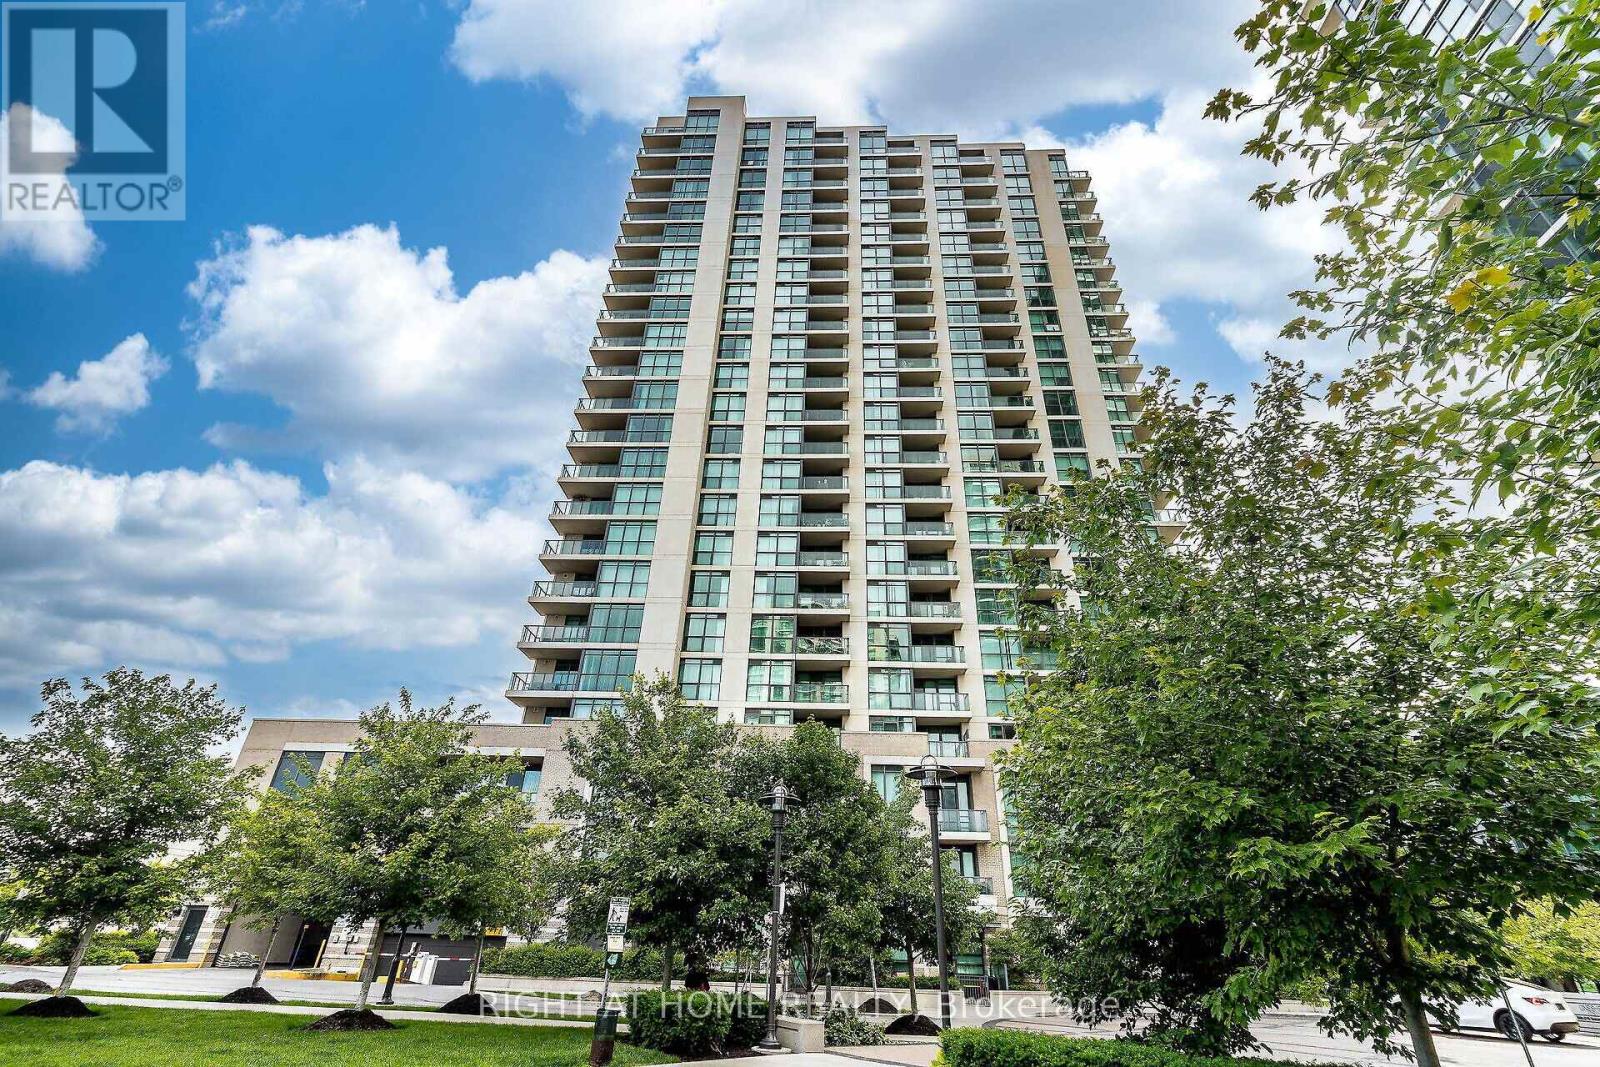
205 Sherway Gardens Road Unit# 1211 Toronto, Ontario
PROPERTY INFO
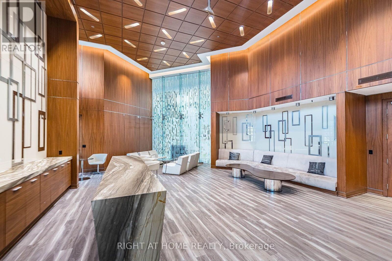
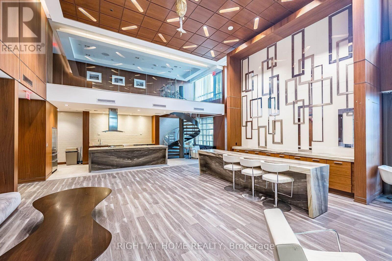
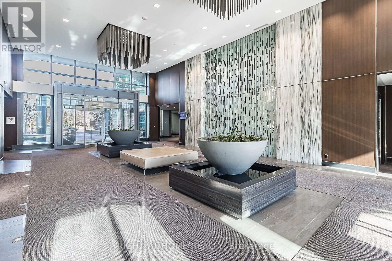
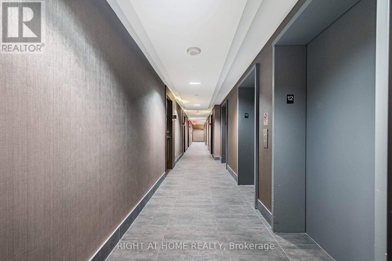
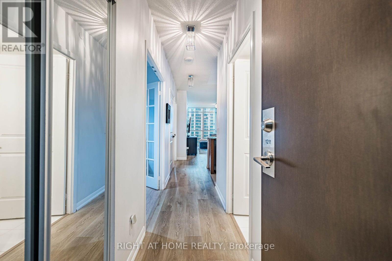
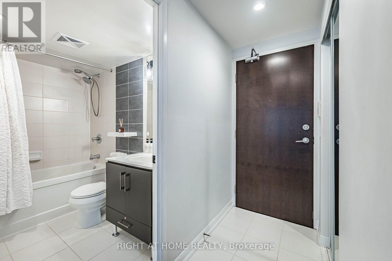
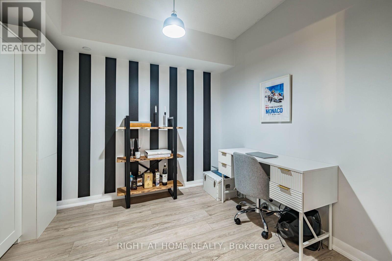
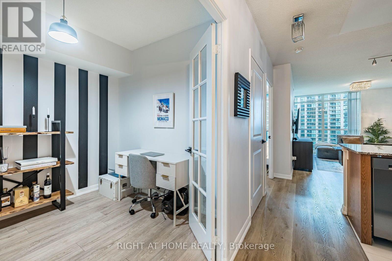
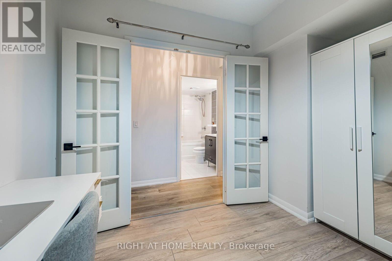
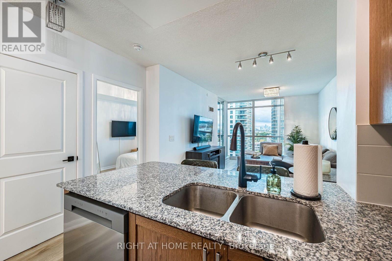
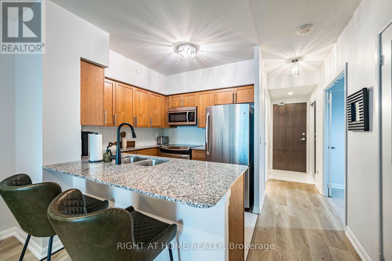
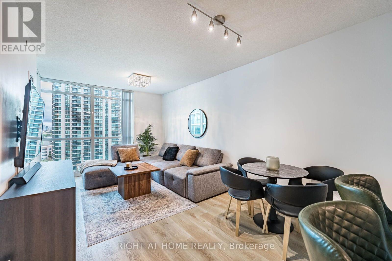
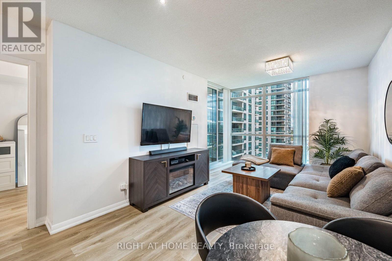
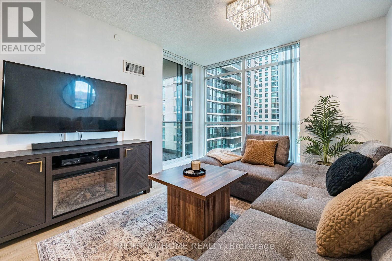
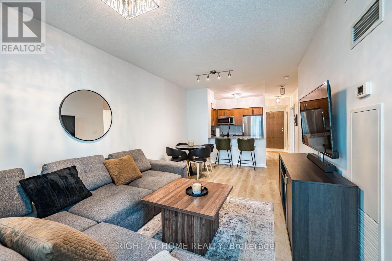
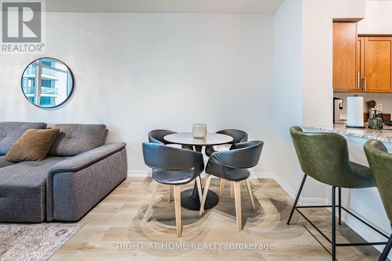
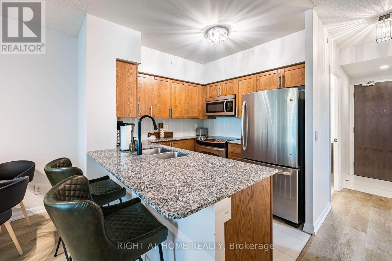
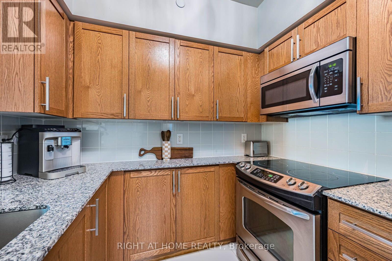
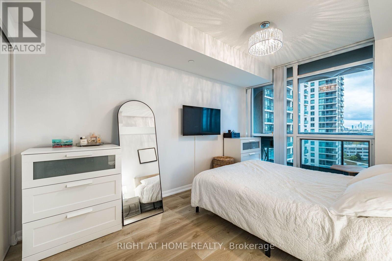
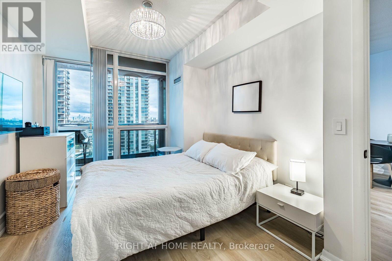
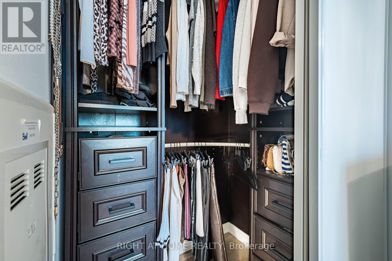
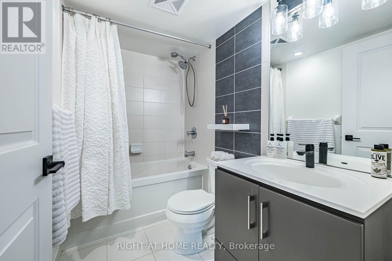
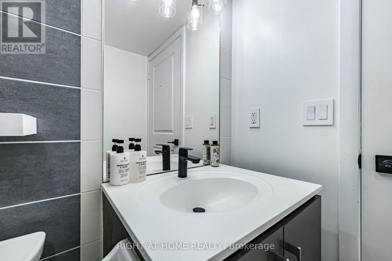
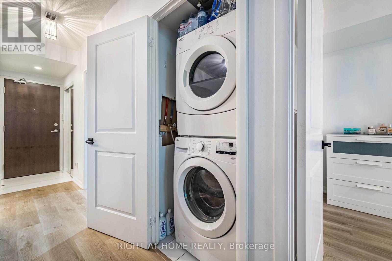
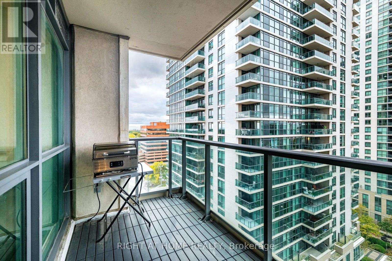
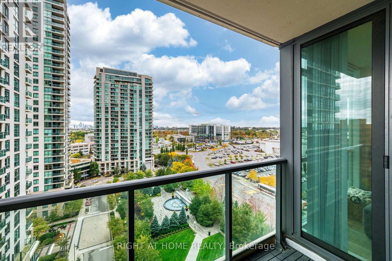
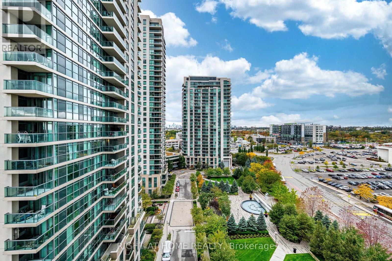
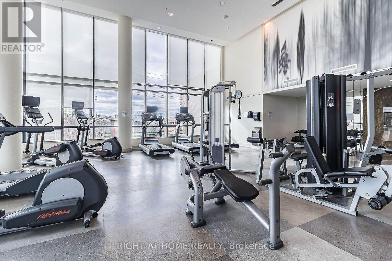
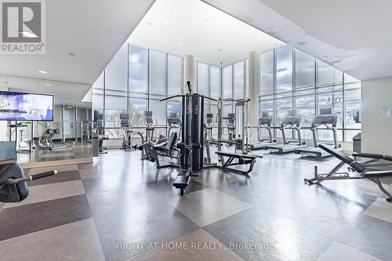
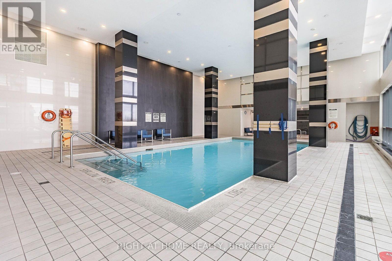
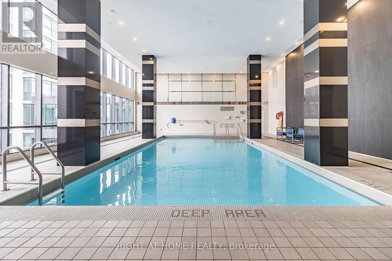
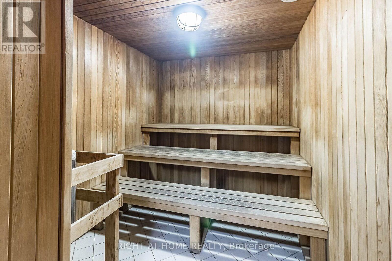
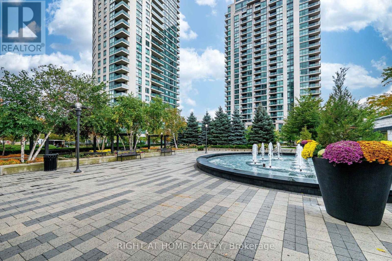
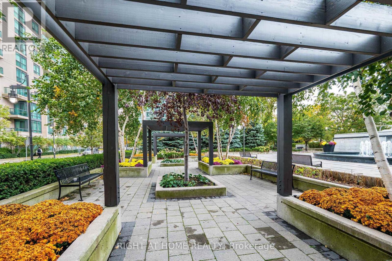
Welcome to Sherway Tower Four! One Of The Largest 1 Bedroom + Den Suites, Approx. 681 Sqf. And Ceilings Taller Than Other Units In The Building. Much-Desired "Stonegate" Floorplan Features Hardwood Floors Throughout, Large Bedroom With W/I Closet & Organizer, Den With Double Doors That Can Be Used As Small Bedroom, Nursery Or Home Office. This Unit Offers Many Recent Upgrades: Modern Vinyl Flooring Throughout, Offering A Stylish Waterproof And Scratch-Resistant Finish Perfect For Everyday Living. Other Upgrades Include New Baseboards, A New Washing Machine, New Dishwasher, And Updated Plumbing Throughout The Entire Unit Providing Both Peace Of Mind And Exceptional Value. Breathtaking Unobstructed View. This Well-Managed Building Has Many Desirable Amenities, Including 24-hr. Concierge, Guest Suites, Outdoor Patio/Gardens, Indoor Pool, Hot Tub, Sauna, Gym, Recreation Room & More. Conveniently Located Across From Sherway Gardens Mall With Superb Dining & Shops. Easy Access To All Major Routes, QEW, 427, Gardiner Exp. & Pearson Airport. Simplify Your Life. If You're Looking For Convenience As Well As Quality, This One Is For You! (id:4555)
PROPERTY SPECS
Price $534,850
City Toronto, Ontario
Bed / Bath 2 / 1 Full
Address 205 Sherway Gardens Road Unit# 1211
Listing ID W14092300
Style Apartment
Flooring Hardwood, Ceramic
Parking 1.00
Type Condominium
Status For Sale
Listing Brokerage: RIGHT AT HOME REALTY
EXTENDED FEATURES
Subtype
Single Family Community Features
Pets not Allowed Features
Balcony, In suite Laundry Ownership
Freehold Basement
None Heating / Cooling
Forced air, Natural gas Parking
1.00

REQUEST MORE INFORMATION
Grocery Stores
Schools
Restaurants
Gas Stations
Banks
Parks
Transit
Police
Fire Station
Place of Worship
Please select an amenity above to view a list.

