82 Piperbrook Crescent Toronto, Ontario
PROPERTY INFO
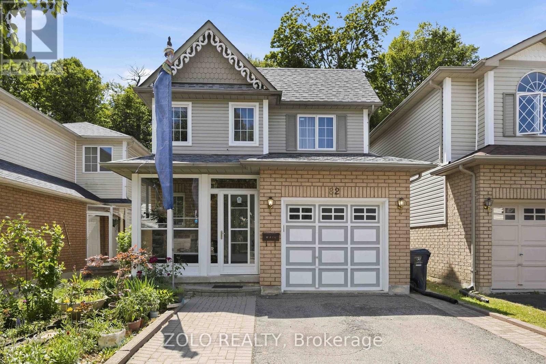
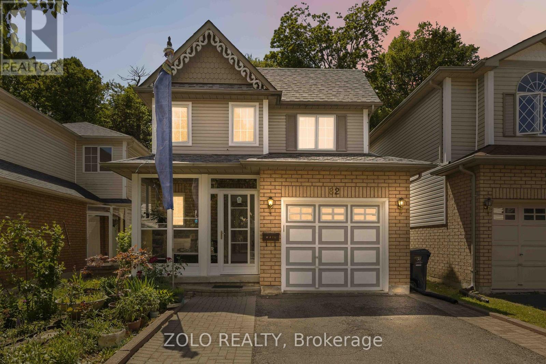
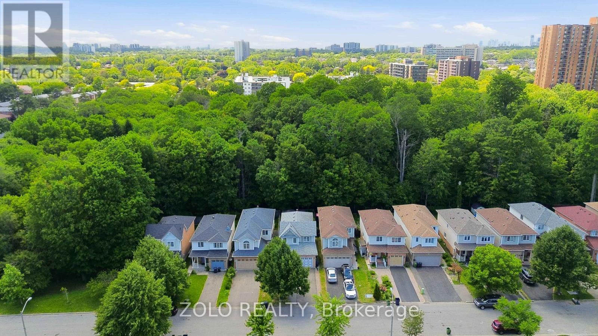
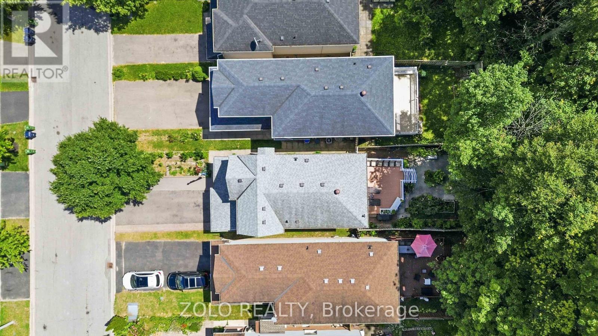
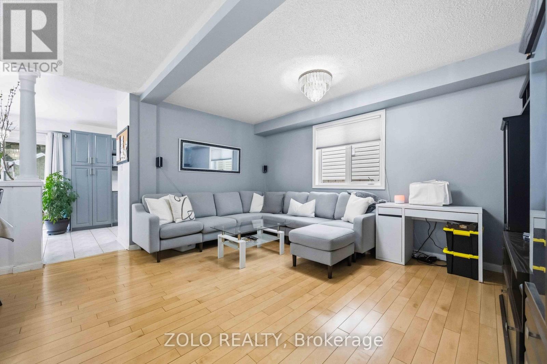
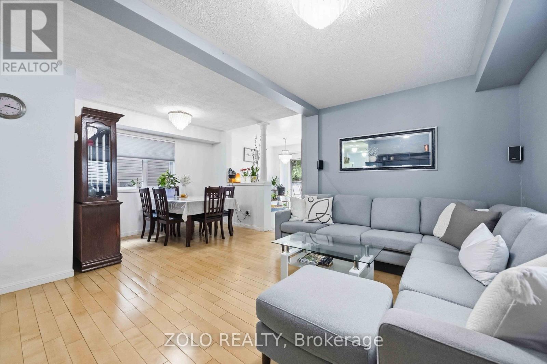
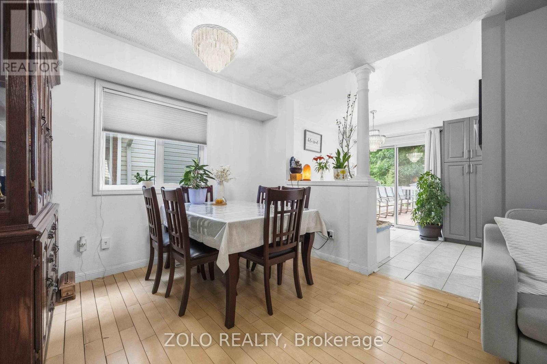
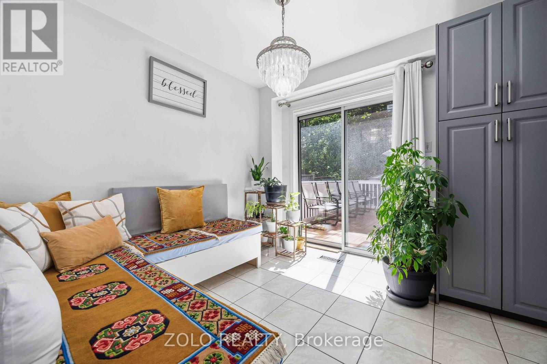
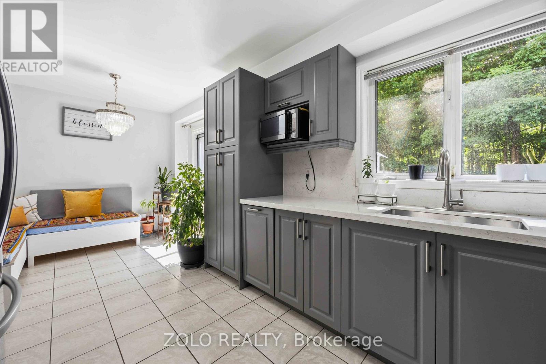
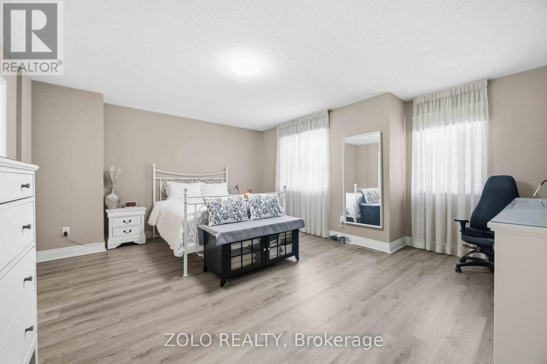
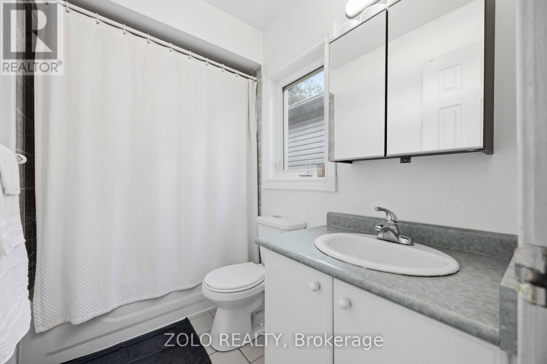
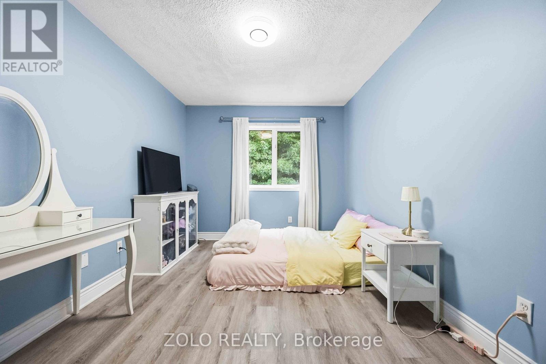
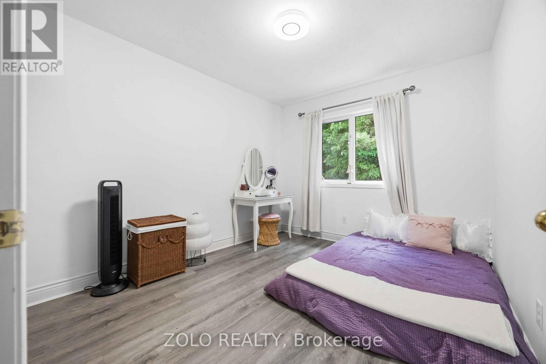
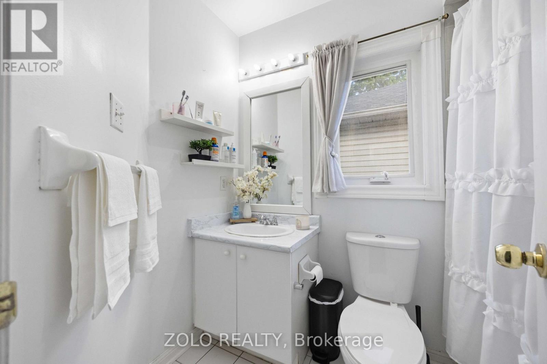
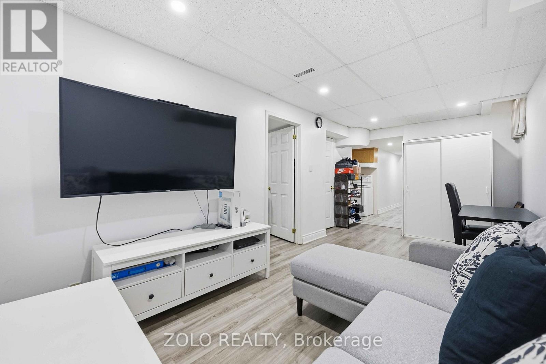
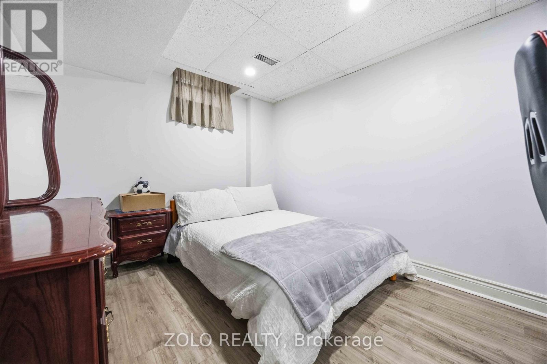
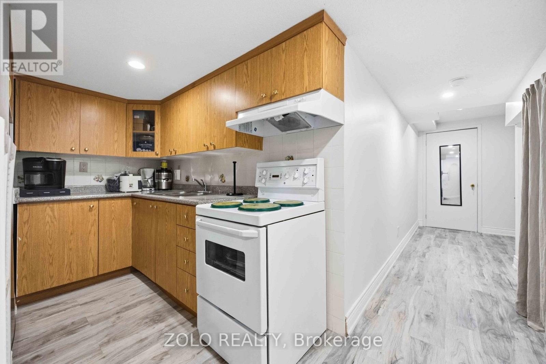
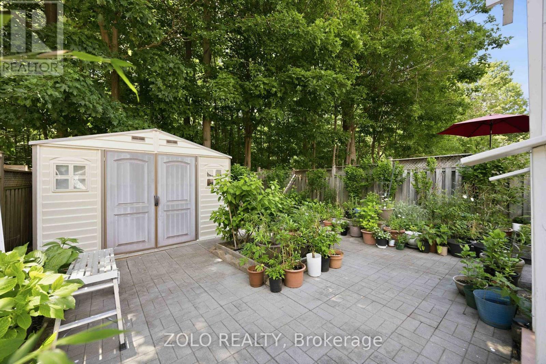
Entire 3+1 Bedroom Detached Home for Lease, set at the end of a quiet, family-friendly cul-de-sac and backing onto a private, tree-lined ravine in West Hill. The east-facing lot fills the open living and dining room with morning light, complemented by updated flooring (2020). The updated kitchen (2023) overlooks the ravine, offering a peaceful setting for morning coffee and summer evenings. A two-piece powder room completes the main level. Upstairs features three well-proportioned bedrooms and two full bathrooms, including a primary bedroom with a walk-in closet. The fully finished lower level features a separate side entrance, an additional kitchen area, one bedroom and a full bathroom. Carpet-free throughout, with in-home laundry, a newer roof (2023) and central air conditioning (2023). Built-in garage plus four parking spaces on an extended private driveway, with no sidewalk to shovel . Steps to TTC, schools, parks and shopping, with Highway 401 and Lake Ontario just minutes away. Vacant and available November 1. Utilities not included. (id:4555)
PROPERTY SPECS
Lease $3,500
City Toronto, Ontario
Bed / Bath 4 / 4 Full, 1 Half
Address 82 Piperbrook Crescent
Listing ID E14090664
Style House
Flooring Ceramic
Parking 5.00
Type Residential
Status For Lease
Listing Brokerage: ZOLO REALTY
EXTENDED FEATURES
Subtype
Single Family Features
Cul-de-sac, Ravine, Carpet Free, In-Law Suite Ownership
Freehold Basement
Separate entrance, Walk out, N/A Heating / Cooling
Forced air, Natural gas Sewer
Sanitary sewer Parking
5.00

REQUEST MORE INFORMATION
Grocery Stores
Schools
Restaurants
Gas Stations
Banks
Parks
Transit
Police
Fire Station
Place of Worship
Please select an amenity above to view a list.

