149 Chisholm Avenue Toronto, Ontario
PROPERTY INFO
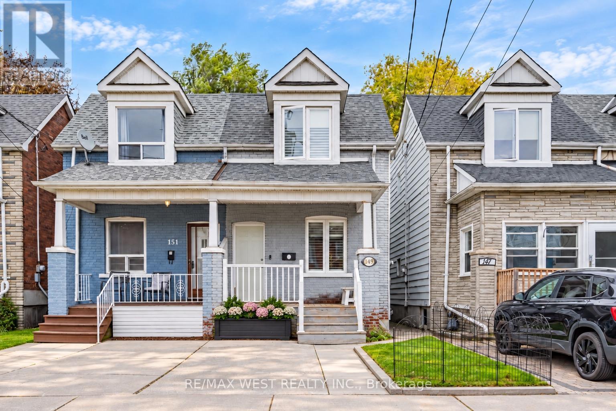
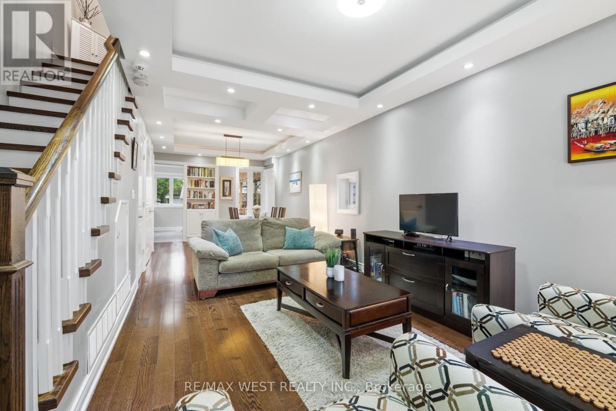
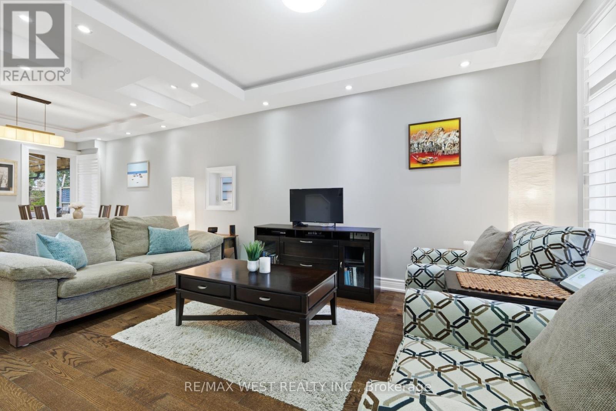
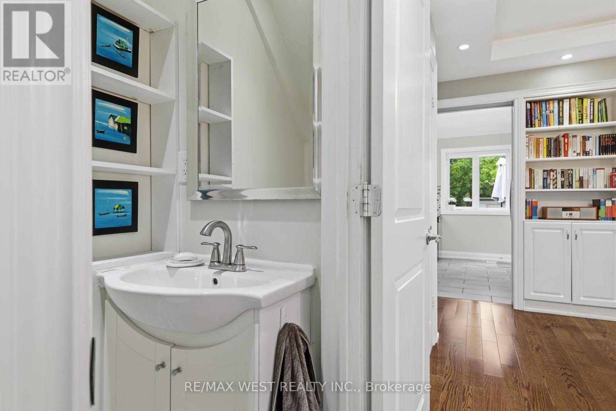
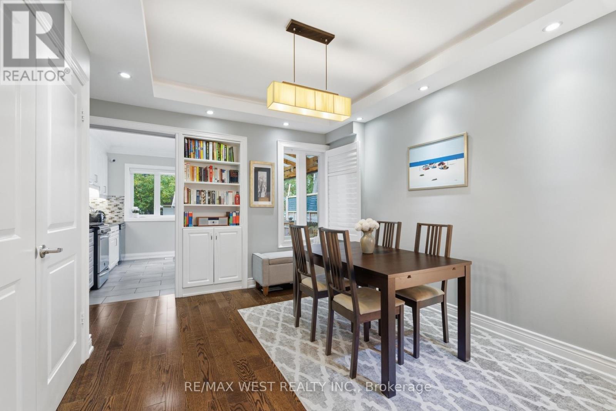
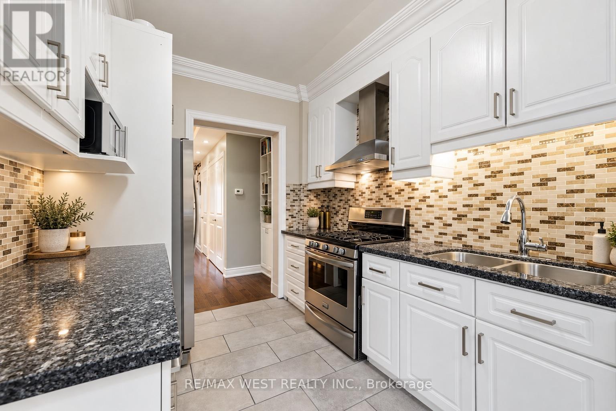
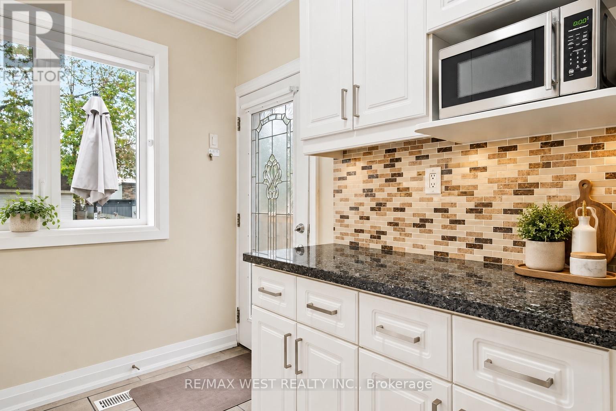
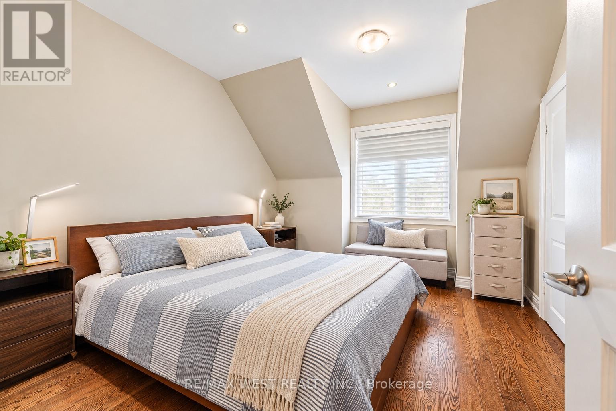
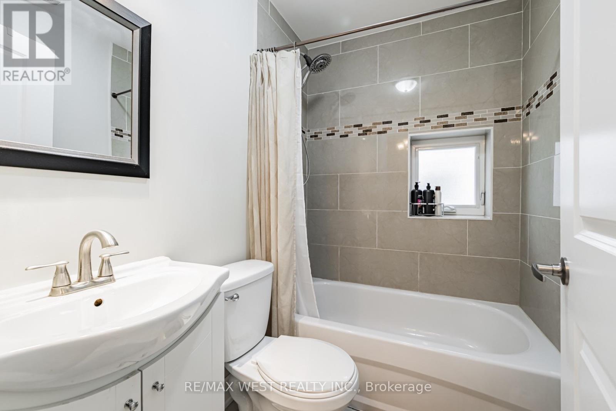
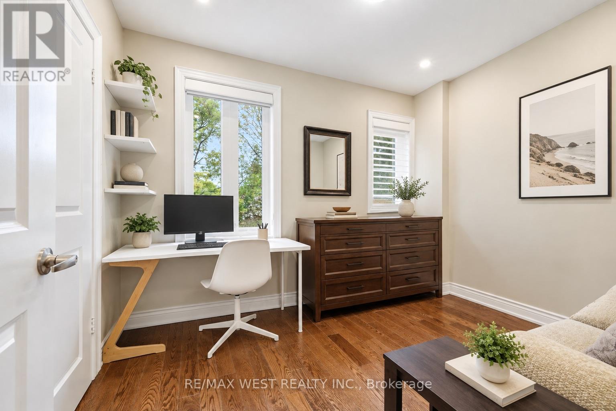
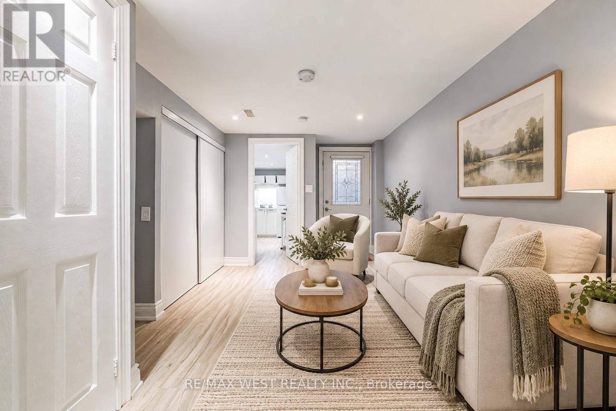
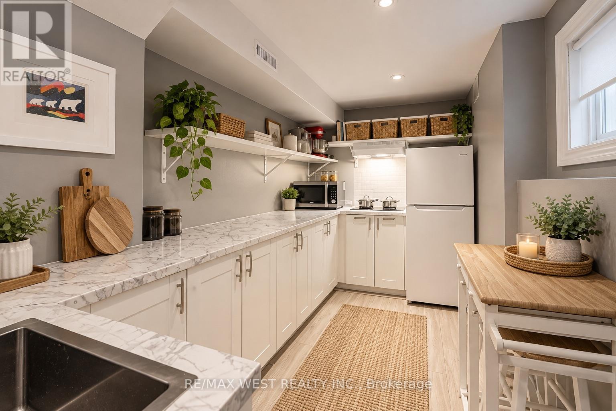
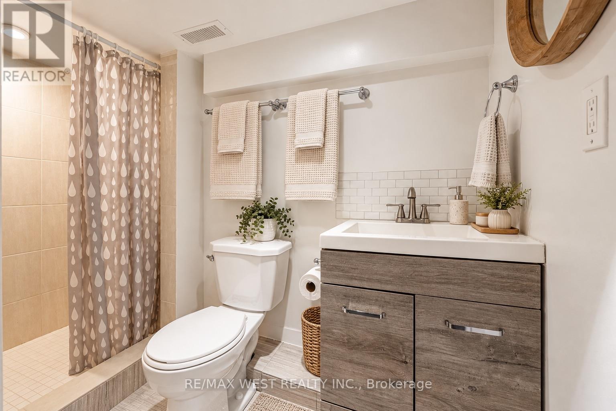
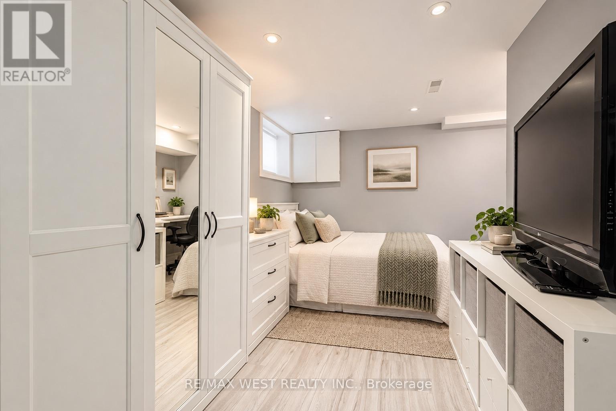
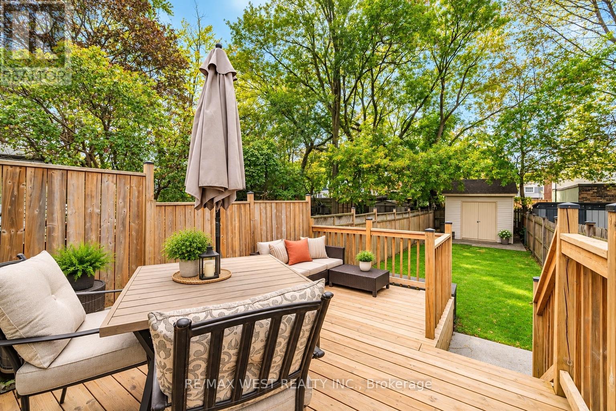
City living without giving up the backyard, flexibility or your own parking spot! This renovated semi sits on a terrific family friendly street and checks off all the right boxes. A covered front porch leads into a bright, fully open concept main floor with soaring 9 ft ceilings, pot lights, hardwood floors and a convenient powder room. The upgraded kitchen is made even better by a large window overlooking the impressive 122 ft deep lot, bringing in loads of natural light and a lovely backyard view. Downstairs, a completely separate finished lower level with an additional kitchen and 3 piece bath opens up so many possibilities. Think older kids who want their own space, parents, a nanny, overnight guests or a private work from home setup. And yes, there's parking! An increasingly rare city bonus that feels especially glorious when you're unloading groceries during a Toronto snowstorm.The location seals the deal. Steps to Main Street subway and Danforth GO, with shops, restaurants and everyday favourites all along the Danforth. Need downtown? Hop on the GO and be at Union in approximately 14 minutes. Renovated, connected, versatile and sitting on a seriously deep lot. This is east end living done right! (id:4555)
PROPERTY SPECS
Price $950,000
City Toronto, Ontario
Bed / Bath 3 / 3 Full, 1 Half
Address 149 Chisholm Avenue
Listing ID E14083452
Style House
Flooring Hardwood
Parking 1.00
Type Residential
Status For Sale
EXTENDED FEATURES
Subtype
Single Family Features
Carpet Free, Guest Suite, In-Law Suite Ownership
Freehold Basement
Finished, Separate entrance, N/A Heating / Cooling
Forced air, Natural gas Sewer
Sanitary sewer Parking
1.00

REQUEST MORE INFORMATION
Grocery Stores
Schools
Restaurants
Gas Stations
Banks
Parks
Transit
Police
Fire Station
Place of Worship
Please select an amenity above to view a list.

