110-112 Baldwin Street Toronto, Ontario
PROPERTY INFO
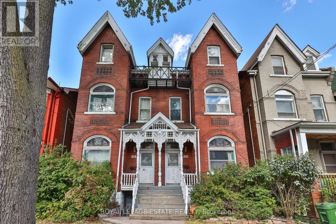
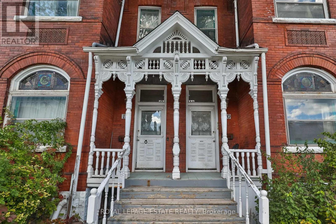
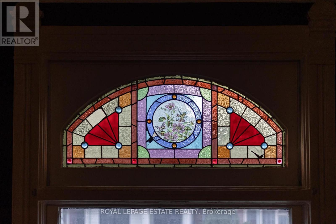
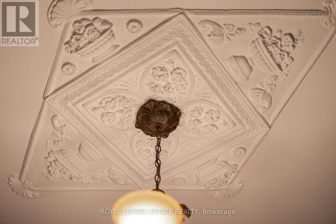
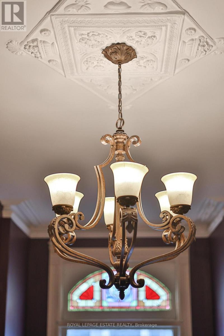
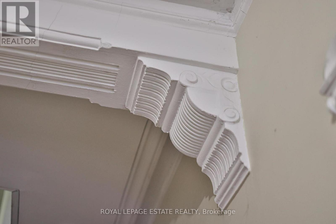
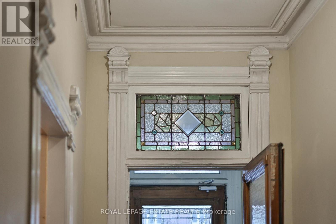
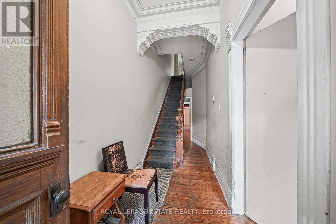
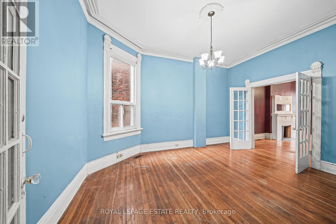
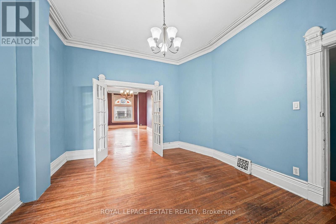
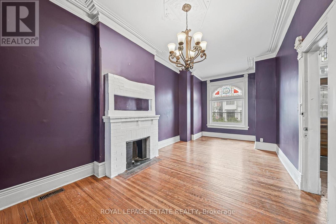
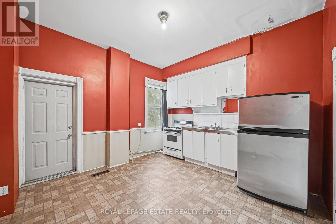
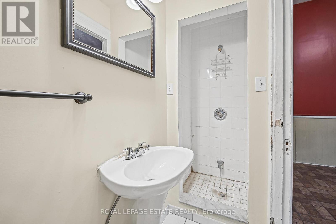
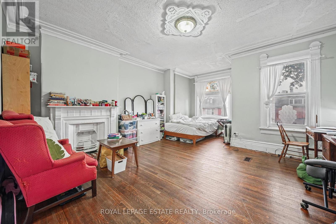
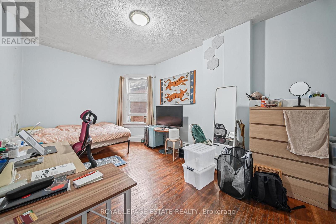
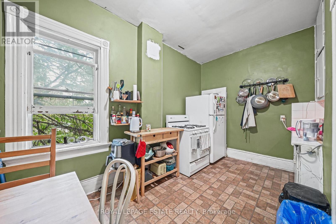
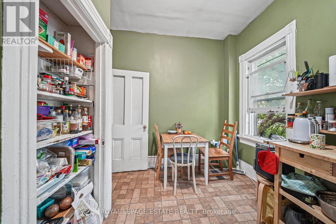
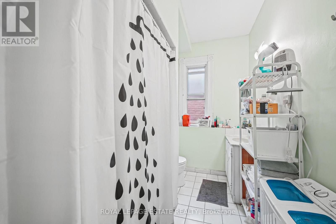
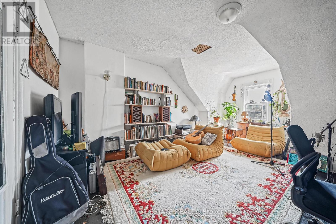
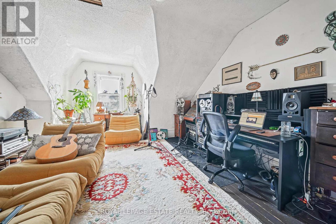
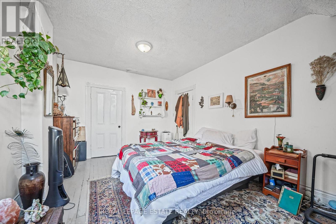
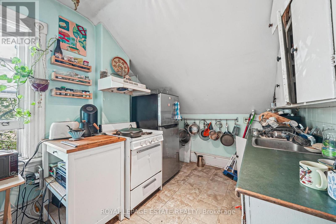
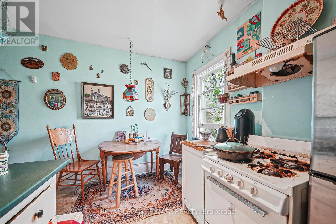
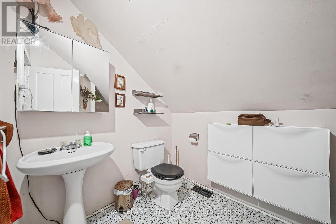
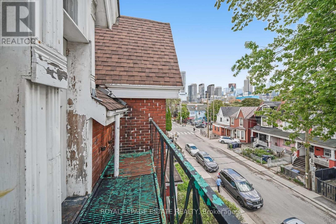
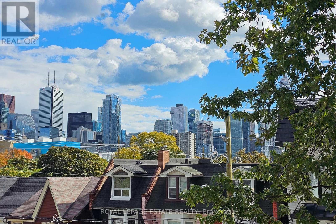
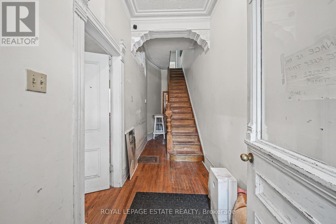
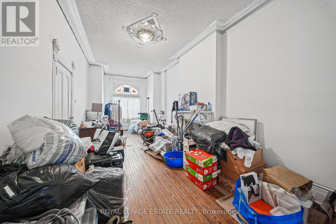
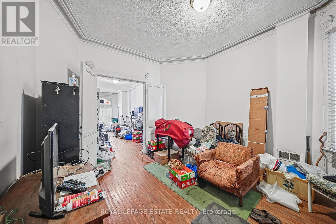
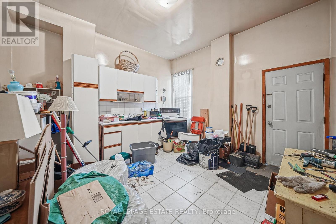
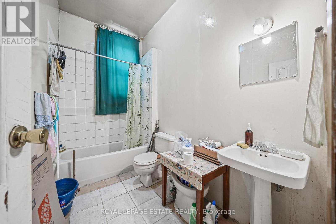
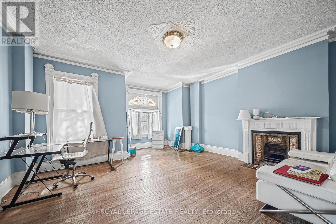
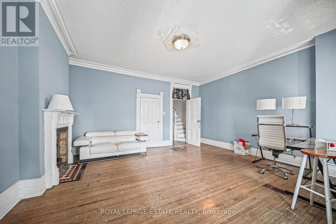
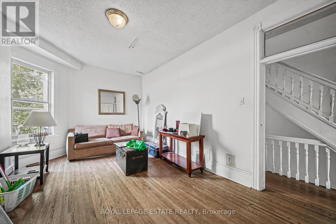
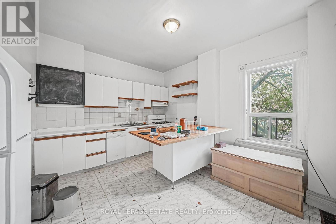
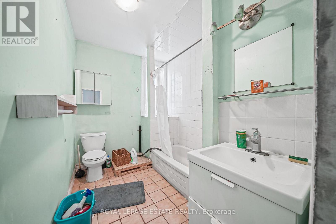
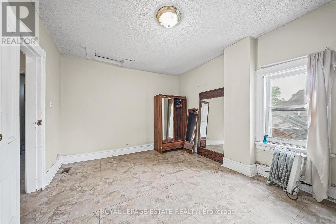
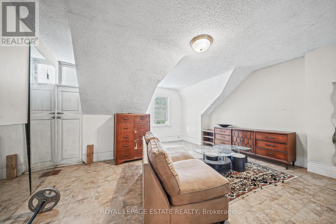
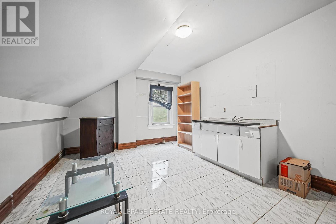
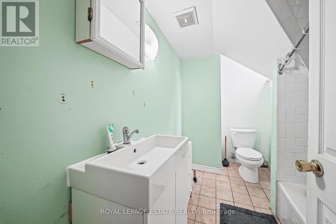
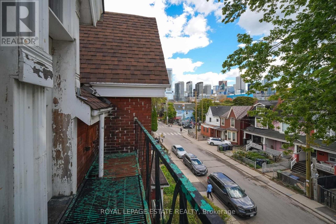
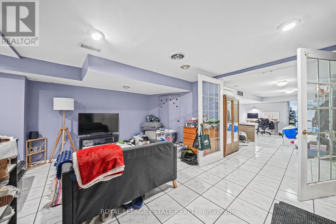
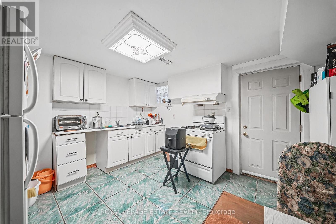
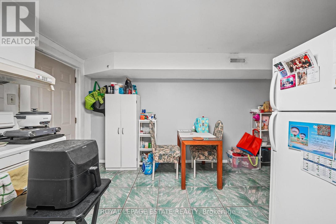
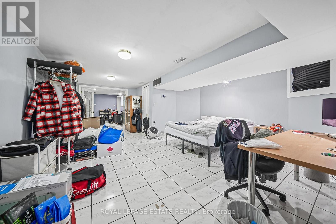
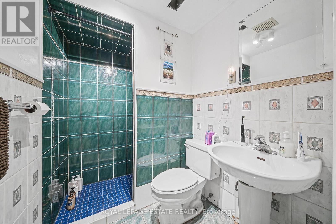
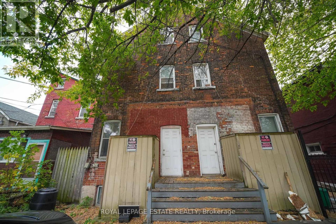
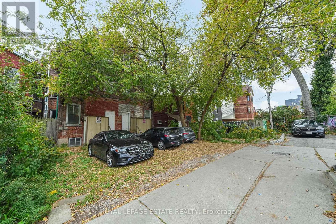
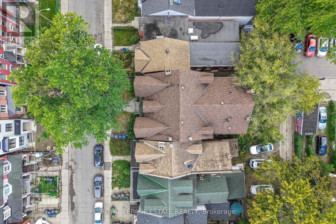
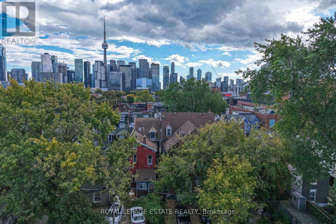
Location, character, and incredible potential! A rare opportunity to acquire 110 & 112 Baldwin Street together! Built in 1880, and having been held by the same family for 4 generations, these classic Toronto Victorians showcase incredible curb appeal with their striking red brick façade and classic Toronto bay-and-gable style. Inside, large principal rooms are filled with impressive natural light streaming through large windows, showcasing soaring ceilings across all floors and timeless original architectural details-including front doors and windows, stained glass, rich wood mouldings, ornate archways, pendants, fireplaces, and hardwood floors. The main layout in 110 features 3 full kitchens and 3 full washrooms across 3 above-grade living floors, plus an unfinished basement with impressive height, a separate external entrance, and direct interior access. The main layout in 112 features 4 full kitchens and 4 full washrooms across 3 above-grade living floors, plus a finished basement with impressive height, and direct interior access. Total of 7 washrooms. This setup offers endless possibilities for multi-unit rental income, multi-generational living, live-in income, or conversion into show-stopping single-family residences in the heart of downtown Toronto. Additional highlights include sweeping CN Tower and skyline views from the top-floor balcony, 2 side by side laneway parking spaces, and laneway housing potential (see report). Steps to shops, dining, transit, and amenities in a 100% walkable location. Buy both homes individually or together! (id:4555)
PROPERTY SPECS
Price $2,998,000
City Toronto, Ontario
Bed / Bath 11 / 7 Full
Address 110-112 Baldwin Street
Listing ID C13997868
Style Other
Flooring Tile, Hardwood
Parking 4.00
Type Multi-Family
Status For Sale
EXTENDED FEATURES
Community Features
Community Centre Features
Lane Ownership
Freehold Basement
Partially finished, Apartment in basement, Separate entrance, N/A Heating / Cooling
Forced air, Natural gas Sewer
Sanitary sewer Parking
4.00

REQUEST MORE INFORMATION
Grocery Stores
Schools
Restaurants
Gas Stations
Banks
Parks
Transit
Police
Fire Station
Place of Worship
Please select an amenity above to view a list.

