725 Sammon Avenue Toronto, Ontario
PROPERTY INFO
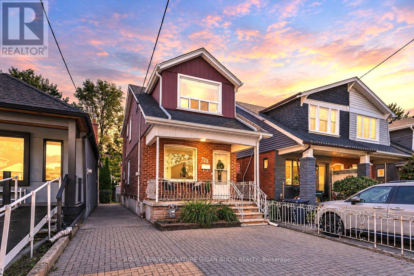
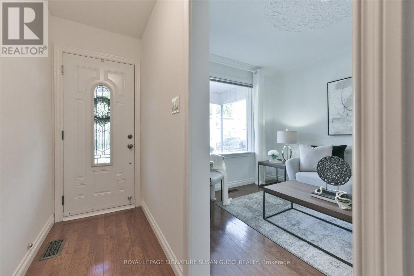
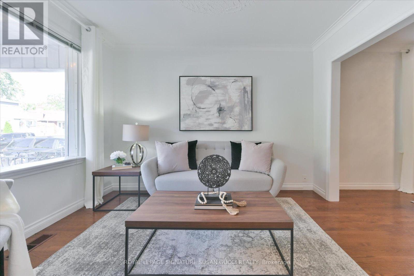
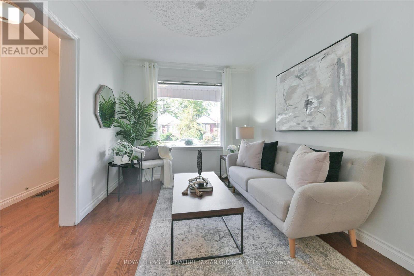
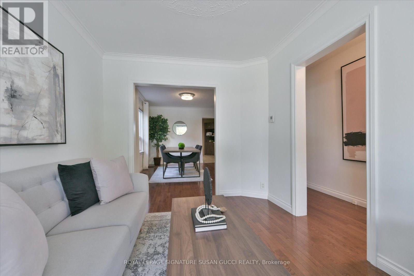
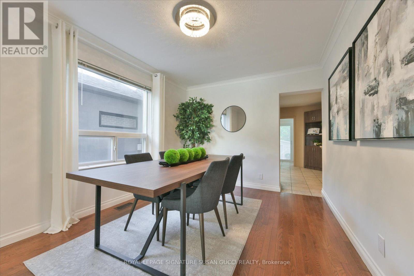
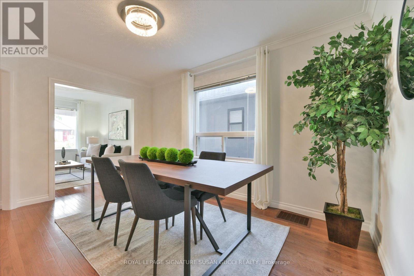
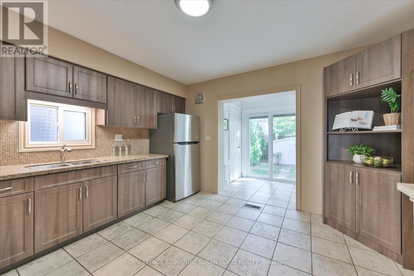
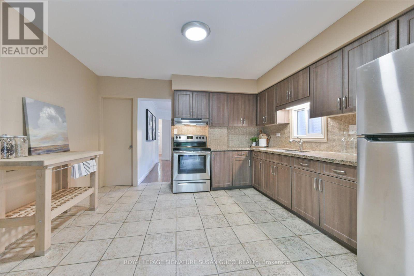
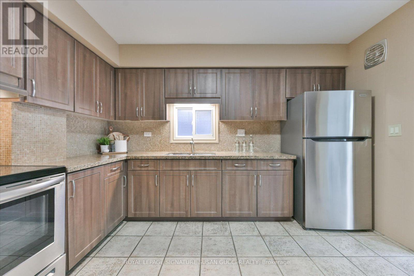
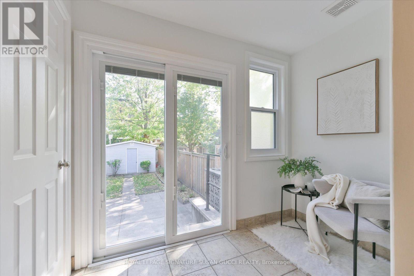
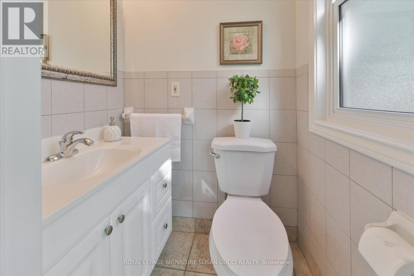
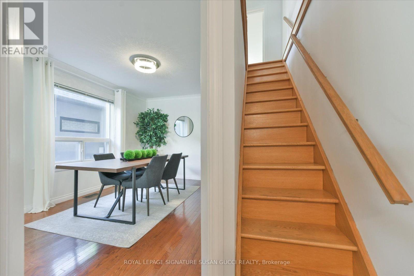
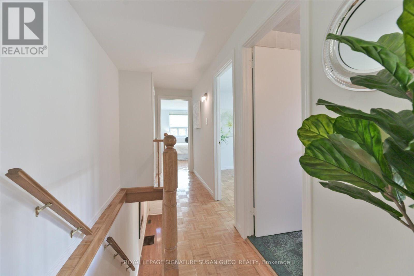
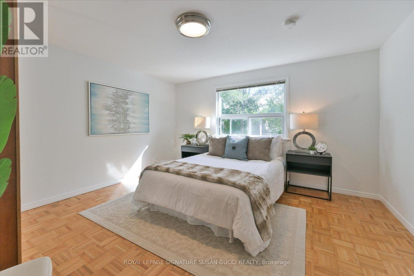
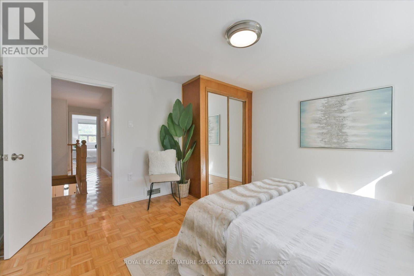
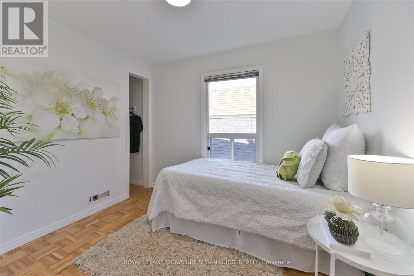
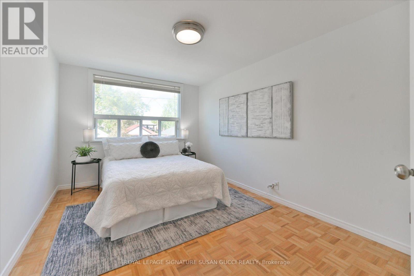
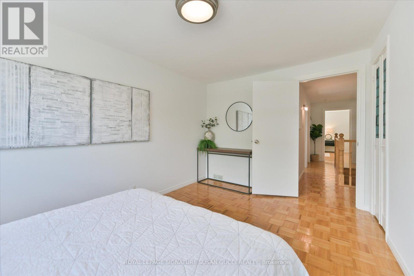
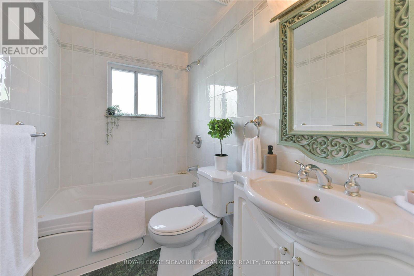
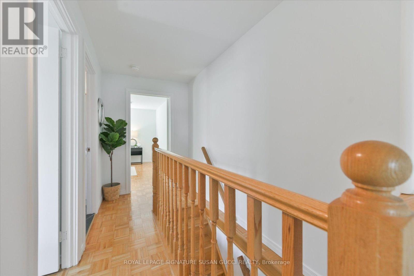
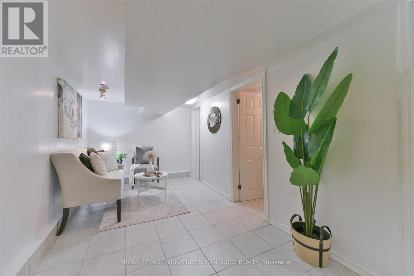
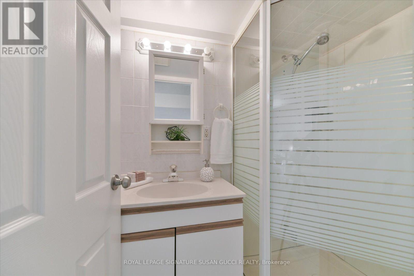
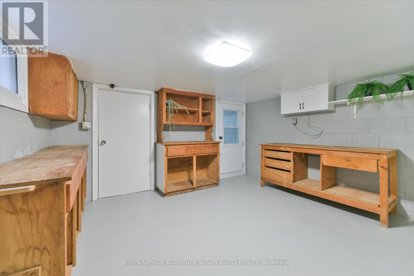
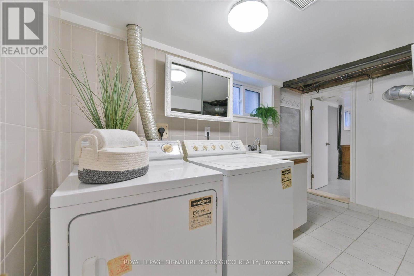
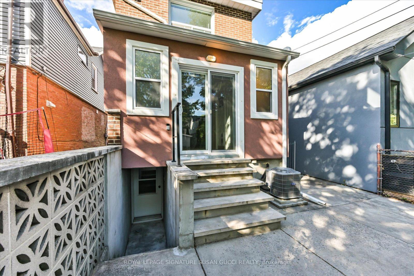
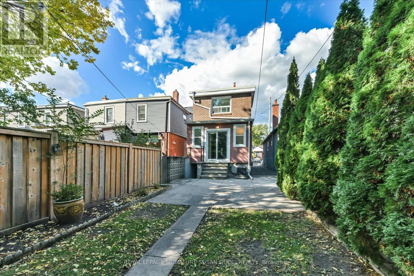
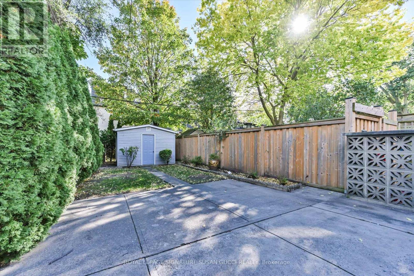
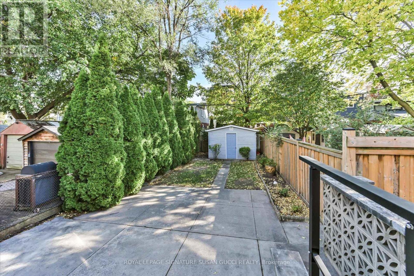
Welcome to the Heart of Danforth Village! A wonderful opportunity to own a solid, detached two-storey home with a generous 21.4-foot frontage, a rare private drive and two-car parking (one large car and one small car). Lovingly maintained by the same family since the 1960s, this charming home offers comfort, space and timeless neighbourhood appeal. Step inside to a bright, open living and dining room, perfect for everyday living and entertaining. The family-sized eat-in kitchen offers plenty of room to gather, while a convenient main-floor powder room adds practicality. Walk out to a large patio, ideal for summer barbecues and outdoor enjoyment. Upstairs, discover three generously sized bedrooms and a meticulously maintained interior that is ready for you to move in and enjoy. The walk-out basement offers excellent potential for an in-law suite or additional living space, while ample storage throughout adds to the home's functionality. Enjoy an exceptional family-friendly location close to top-rated schools, including R.H. McGregor Elementary, Cosburn Middle School and La Mosaïque French School. East Lynn Park is just a 9-minute walk away, home to its popular farmers' market and welcoming community atmosphere. Earl Beatty Community Centre is only a 5-minute walk, with four nearby parks and an abundance of recreational facilities within approximately 20 minutes on foot. A rare opportunity to enjoy detached living, private parking and the convenience of Danforth Village in a home cherished by one family for generations. Move in, make it your own and celebrate your first Christmas in your new home! * *OPEN HOUSE** SAT 17th AND SUN 18th, 2:00-4:00PM (id:4555)
PROPERTY SPECS
Price $999,000
City Toronto, Ontario
Bed / Bath 3 / 3 Full, 1 Half
Address 725 Sammon Avenue
Listing ID E13882754
Style House
Flooring Concrete, Tile, Hardwood, Parquet
Parking 2.00
Type Residential
Status For Sale
EXTENDED FEATURES
Subtype
Single Family Ownership
Freehold Basement
Finished, Separate entrance, N/A Heating / Cooling
Forced air, Natural gas Sewer
Sanitary sewer Parking
2.00
Open House(s):
| WHEN | TYPE | |
|---|---|---|
| Sunday, October 18, 2026 2:00 PM - 4:00 PM | ||
| Saturday, October 17, 2026 2:00 PM - 4:00 PM |

REQUEST MORE INFORMATION
Grocery Stores
Schools
Restaurants
Gas Stations
Banks
Parks
Transit
Police
Fire Station
Place of Worship
Please select an amenity above to view a list.

