21 Craigmore Crescent Toronto, Ontario
PROPERTY INFO
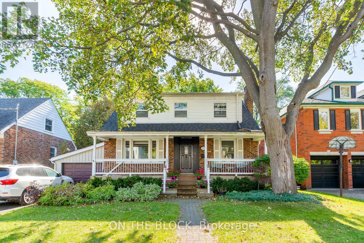
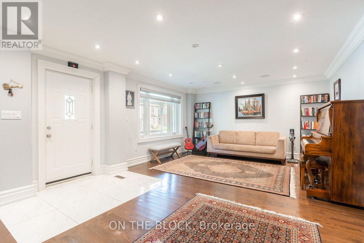
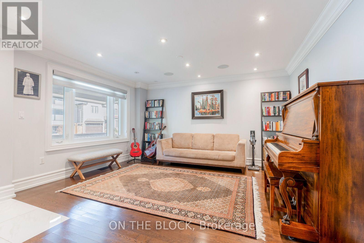
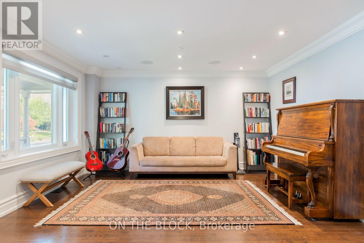
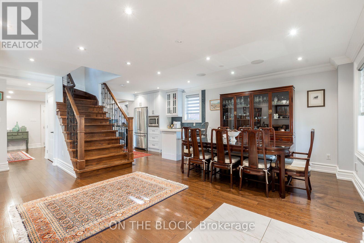
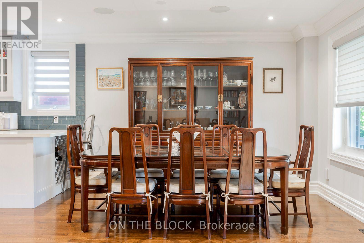
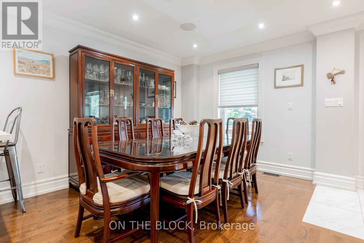
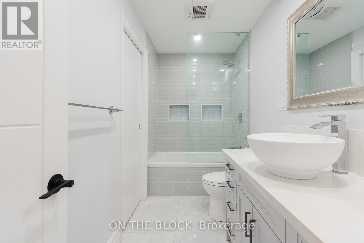
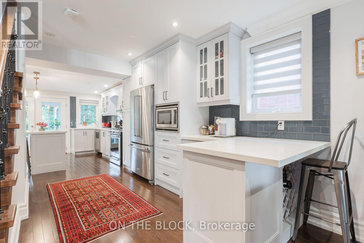
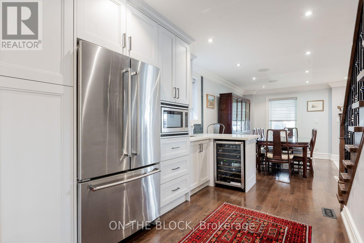
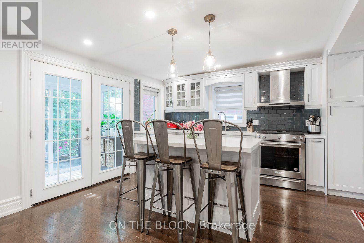
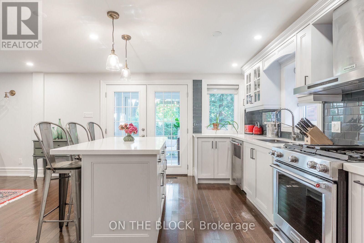
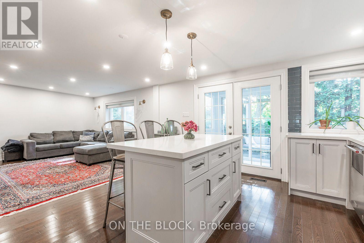
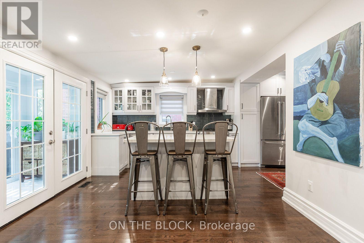
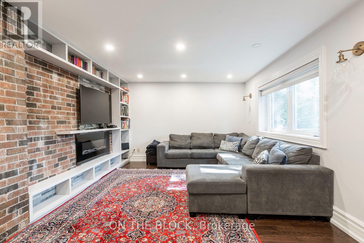
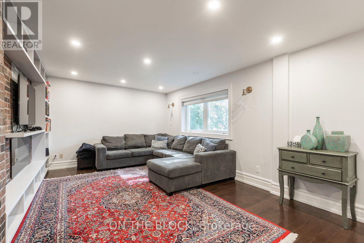
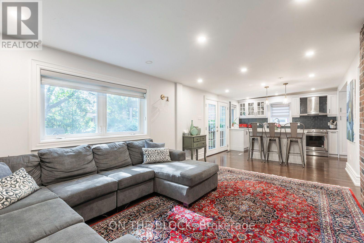
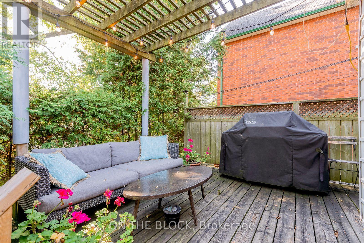
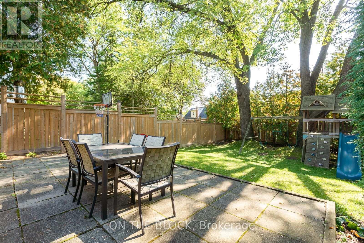
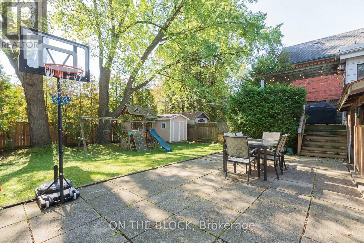
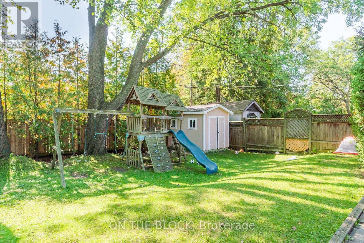
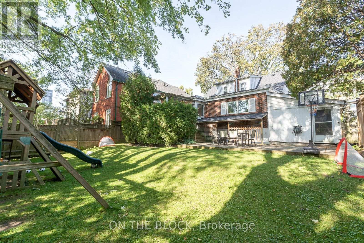
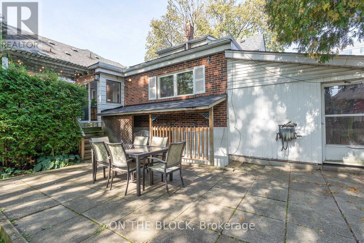
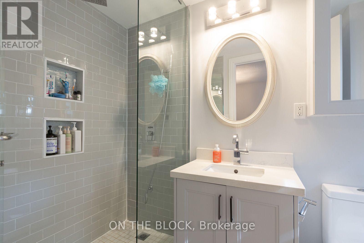
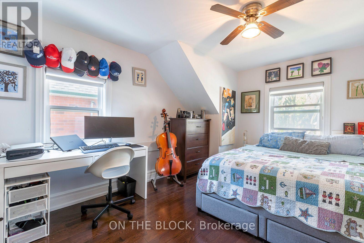
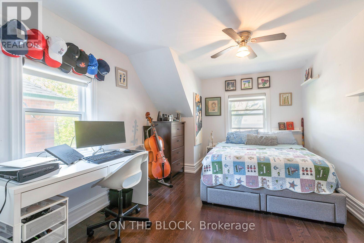
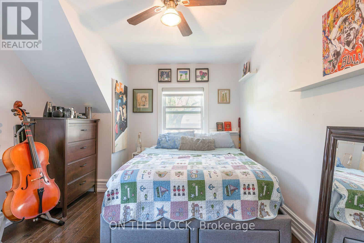
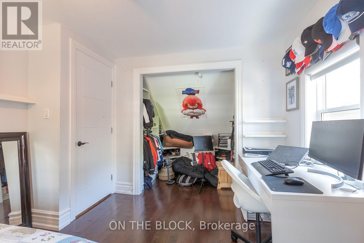
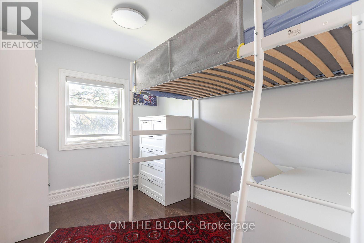
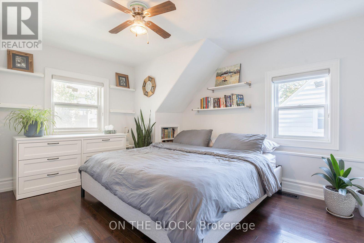
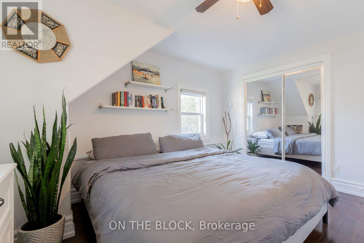
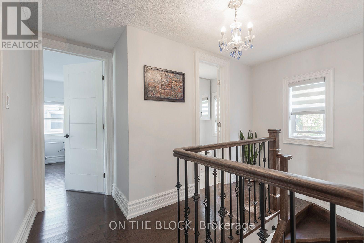
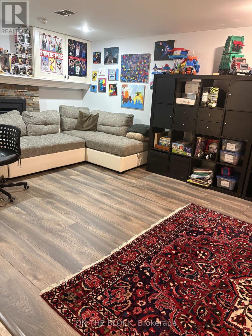
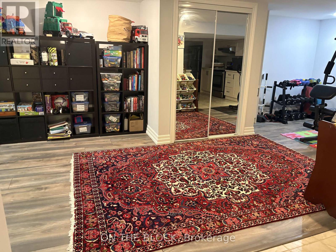
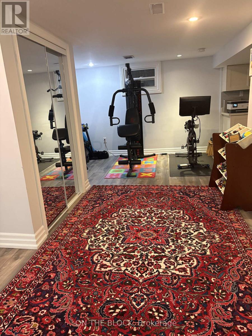
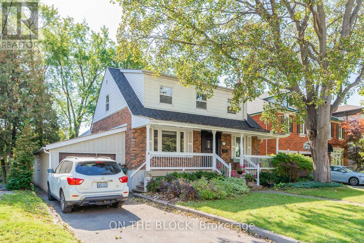
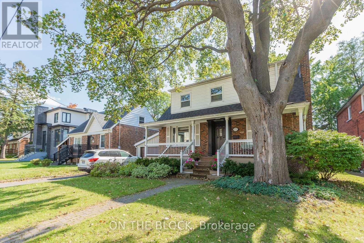
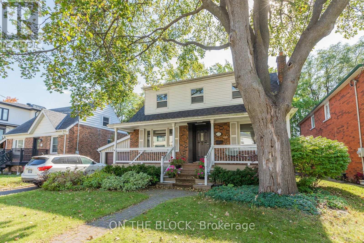
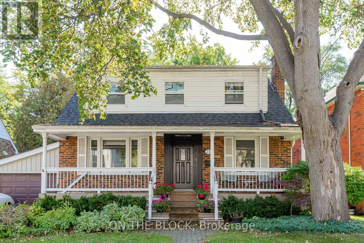
Tastefully renovated 1.5-storey home on a quiet, tree-lined crescent in the heart of Willowdale East, just off Sheppard Ave E & Willowdale Ave. The main floor has separate living, dining and family rooms, plus a kitchen, bathroom and main-floor laundry. Upstairs are three bedrooms and a full bathroom with a walk-in shower. The fully finished basement has its own entrance, a full kitchen, full bathroom, bedroom and living area, giving you flexible space for extended family or guests. Outside, the landscaped grounds include a front porch with seating and a private backyard with a large deck, seating area, lawn and play area for the kids. A private driveway parks 2 cars. You're a short walk from Sheppard-Yonge Subway Station (Lines 1 & 4), with TTC bus service at the corner, and steps from the Yonge & Sheppard dining scene: Korean BBQ, sushi, cafés and casual eats, plus groceries, pharmacies, Mel Lastman Square and the shops along Yonge. Bayview Village is minutes away and Hwy 401 is about a 4-minute drive. Located in the coveted Avondale P.S. and Earl Haig S.S. school district, two of the TDSB's most highly regarded schools, and just a short walk to Claude Watson School for the Arts. Glendora Park and Avondale Park are around the corner. A practical, move-in-ready home with room for a growing family. (id:4555)
PROPERTY SPECS
Lease $5,500
City Toronto, Ontario
Bed / Bath 4 / 3 Full
Address 21 Craigmore Crescent
Listing ID C13874260
Style House
Parking 3.00
Type Residential
Status For Lease
EXTENDED FEATURES
Subtype
Single Family Features
Sump Pump Ownership
Freehold Basement
Apartment in basement, N/A Heating / Cooling
Forced air, Natural gas Sewer
Sanitary sewer Parking
3.00

REQUEST MORE INFORMATION
Grocery Stores
Schools
Restaurants
Gas Stations
Banks
Parks
Transit
Police
Fire Station
Place of Worship
Please select an amenity above to view a list.

