5 Mariner Terrace Unit# 2503 Toronto, Ontario
PROPERTY INFO
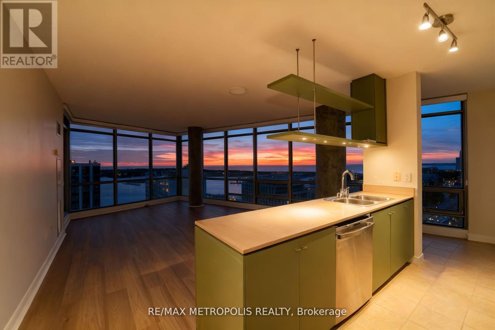
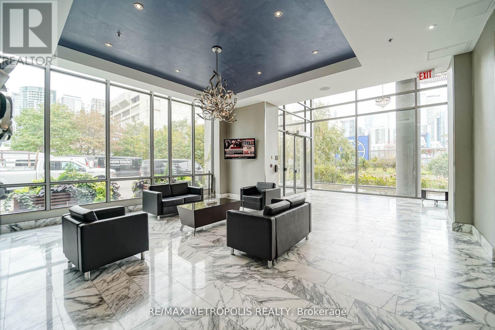
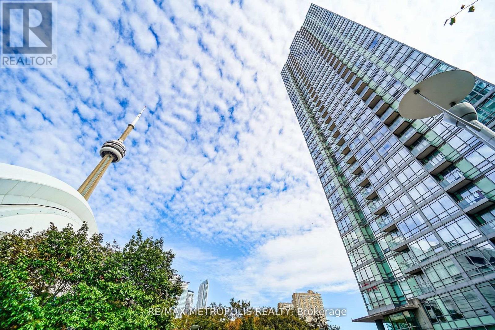
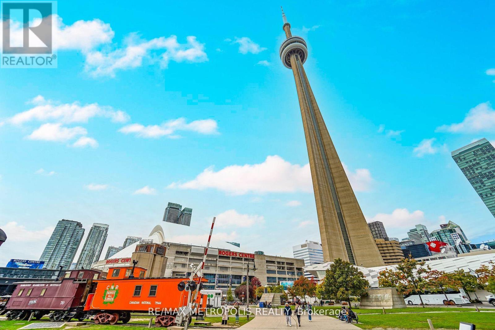
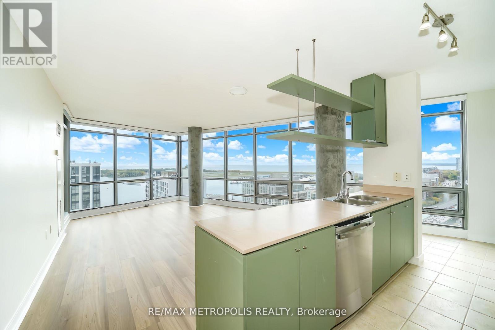
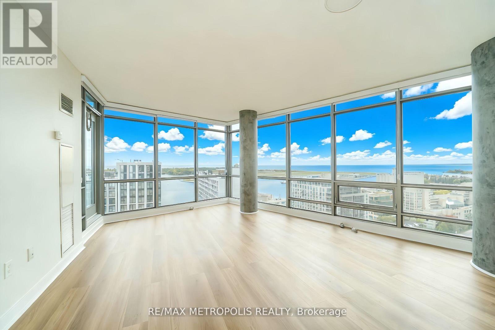
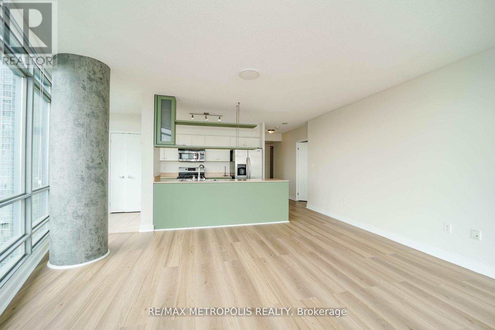
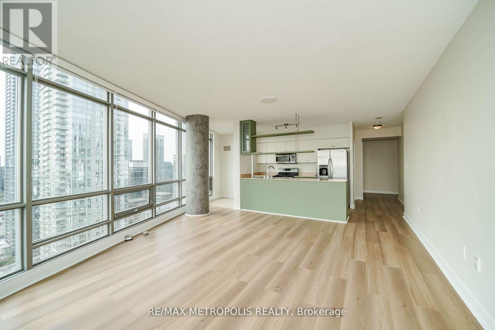
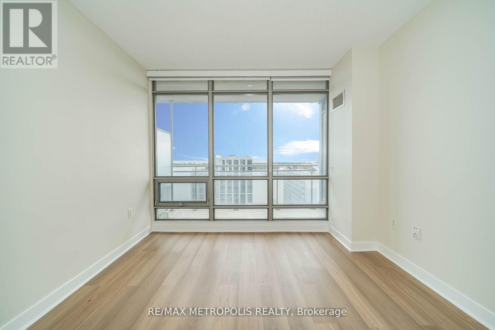
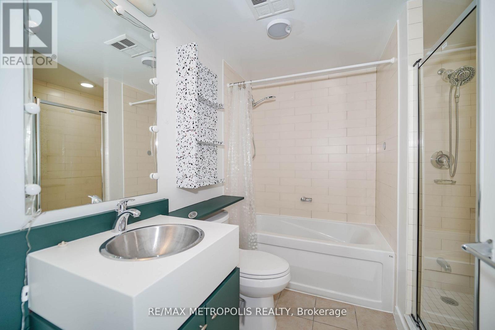
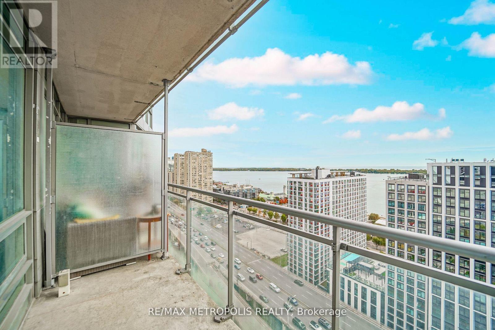
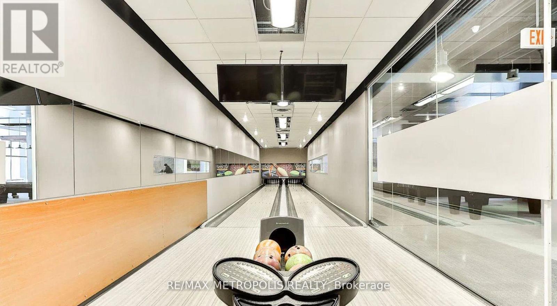
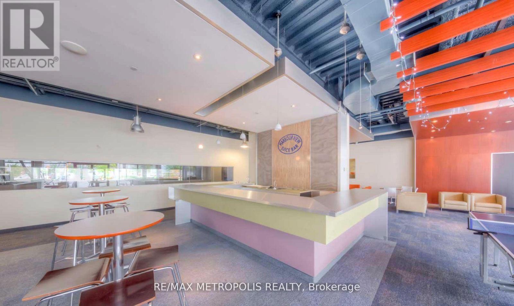
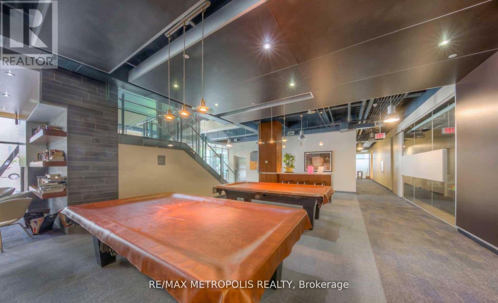
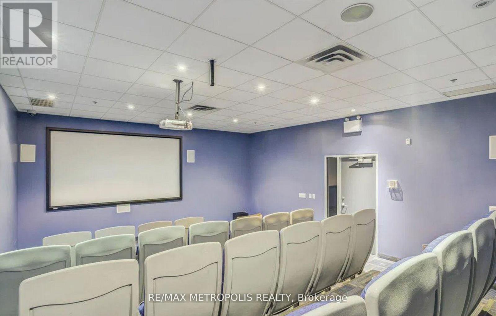
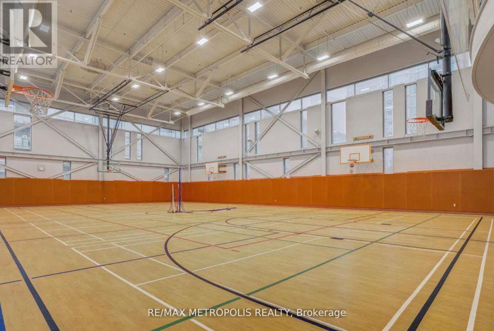
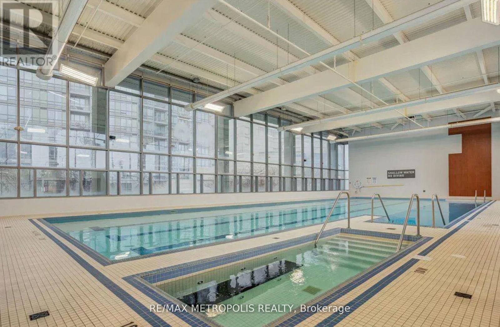
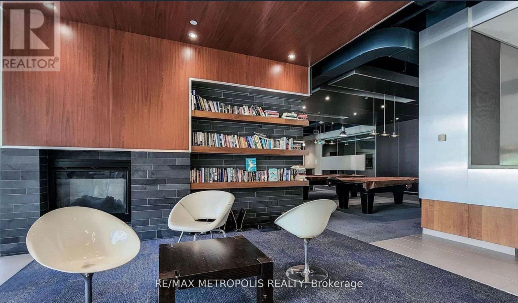
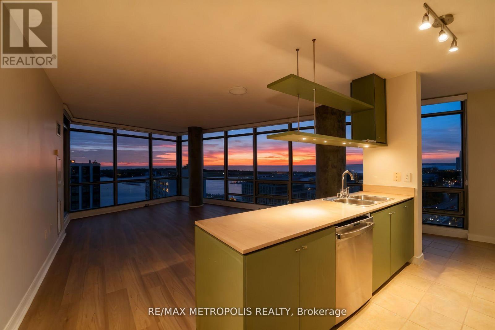
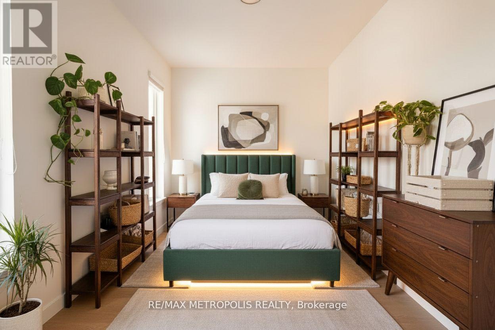
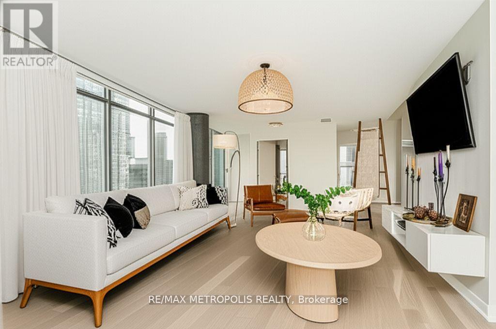
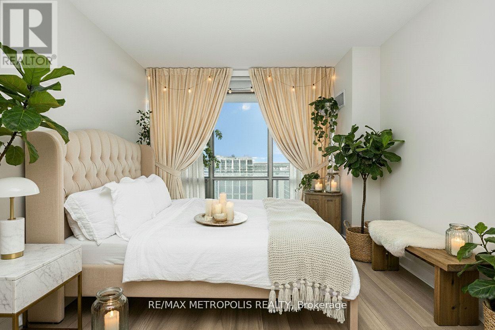
Million-dollar views meet downtown sophistication in this exceptional corner suite at Harbourview Estates. Soaring above the city, this2-bedroom plus den residence spans over 1,260 sq. ft., showcasing panoramic southwest vistas of the lake, islands, and skyline through floor-to-ceiling windows. The den is fully enclosed, ideal as a third bedroom or a quiet home office. Recently updated with new wide-plank laminate floors throughout, this bright, carpet-free layout offers comfort and style. The modern kitchen blends function and flair, featuring an island with breakfast bar seating, sleek built-in appliances, and an adjacent pantry for added storage. The primary bedroom enjoys unobstructed views, a generous walk-in closet, and a spa-inspired ensuite bath. The open balcony invites you to take in breathtaking sunsets and marina breezes. Residents have access to over 30,000 sq. ft. of SuperClub filled with luxury amenities: enjoy a25m indoor pool, full gym, spin & yoga studios, basketball and squash courts, tennis, bowling, billiards, ping pong, and more - plus BBQ terraces and a children's play zone. Included are one owned parking space, a storage locker, high-speed internet, and Bell Fibe TV, heat, and water. This is lakeside living redefined - where luxury meets lifestyle, just steps from the waterfront and downtown vibrancy. (id:4555)
PROPERTY SPECS
Lease $4,200
City Toronto, Ontario
Bed / Bath 3 / 3 Full
Address 5 Mariner Terrace Unit# 2503
Listing ID C13869344
Style Apartment
Parking 1.00
Type Condominium
Status For Lease
EXTENDED FEATURES
Subtype
Single Family Community Features
Pets Allowed With Restrictions Features
Lighting, Balcony, Carpet Free Ownership
Leasehold Views
Lake view, View of water, Unobstructed Water View Basement
None Heating / Cooling
Forced air, Natural gas, Other Parking
1.00

REQUEST MORE INFORMATION
Grocery Stores
Schools
Restaurants
Gas Stations
Banks
Parks
Transit
Police
Fire Station
Place of Worship
Please select an amenity above to view a list.

