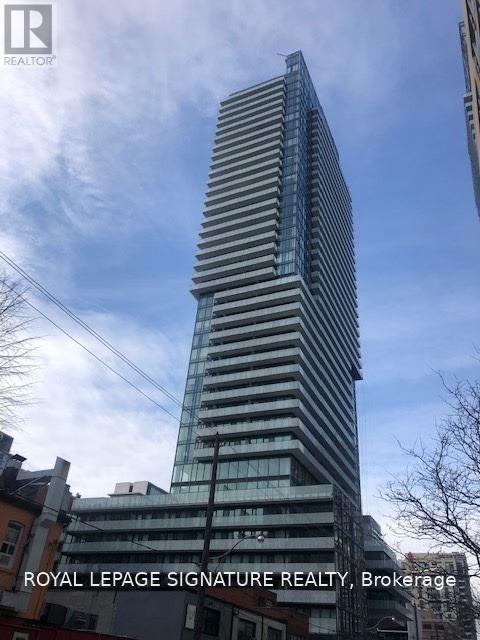
161 Roehampton Avenue Unit# 3310 Toronto, Ontario
PROPERTY INFO
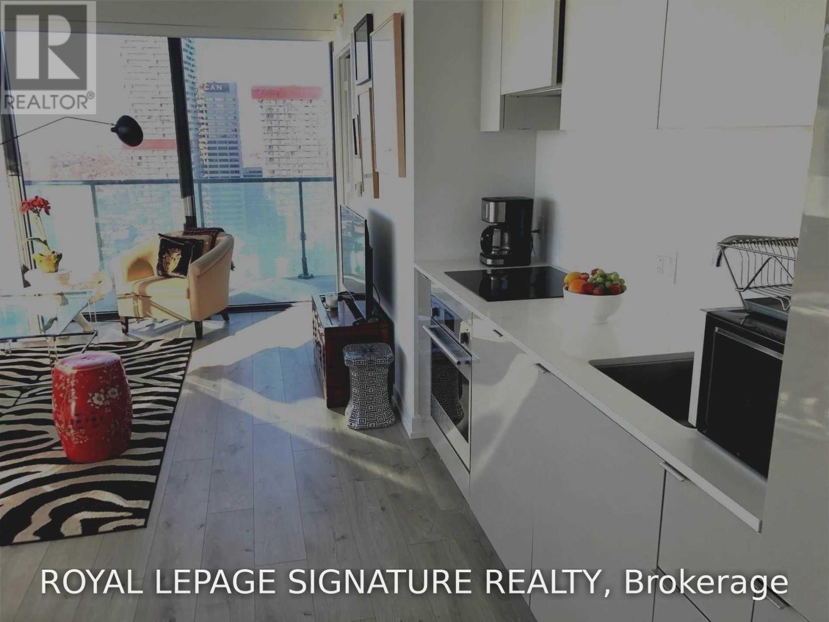
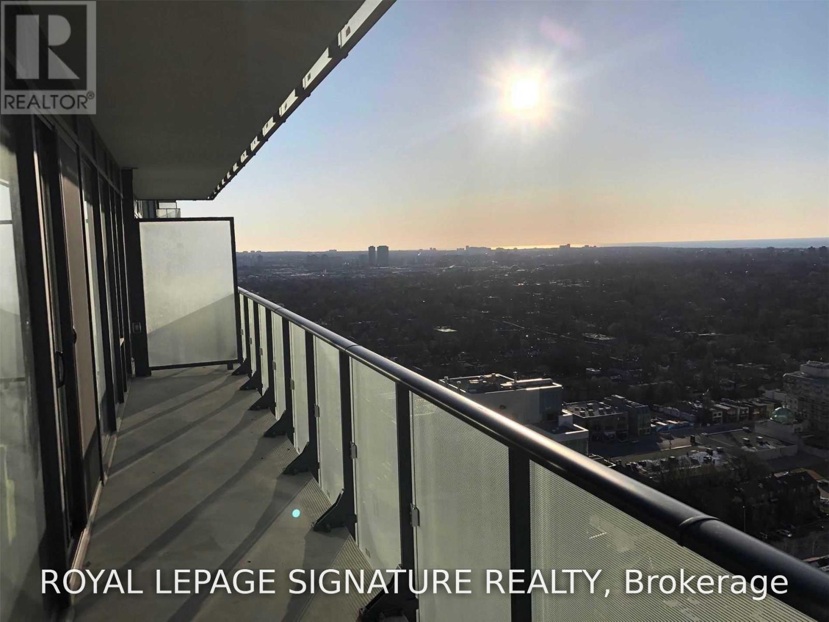
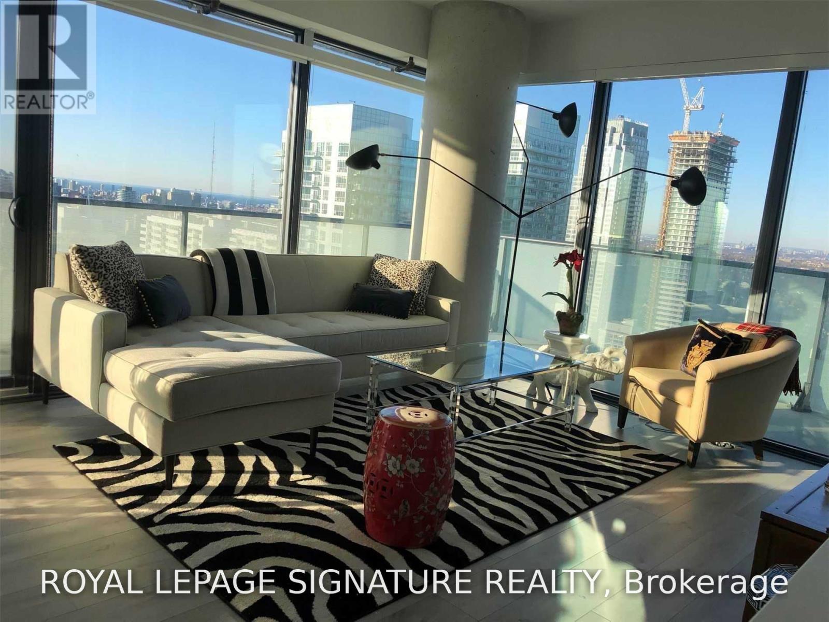
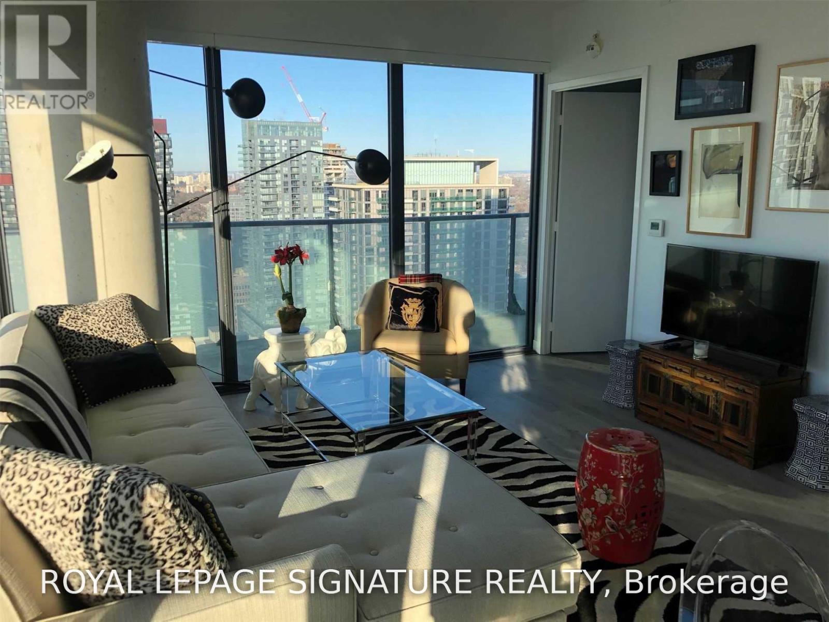
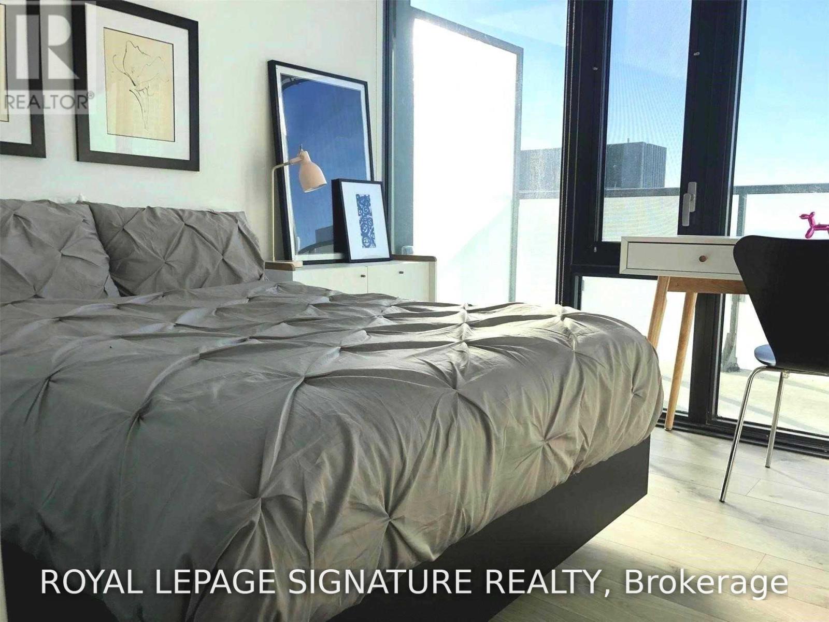
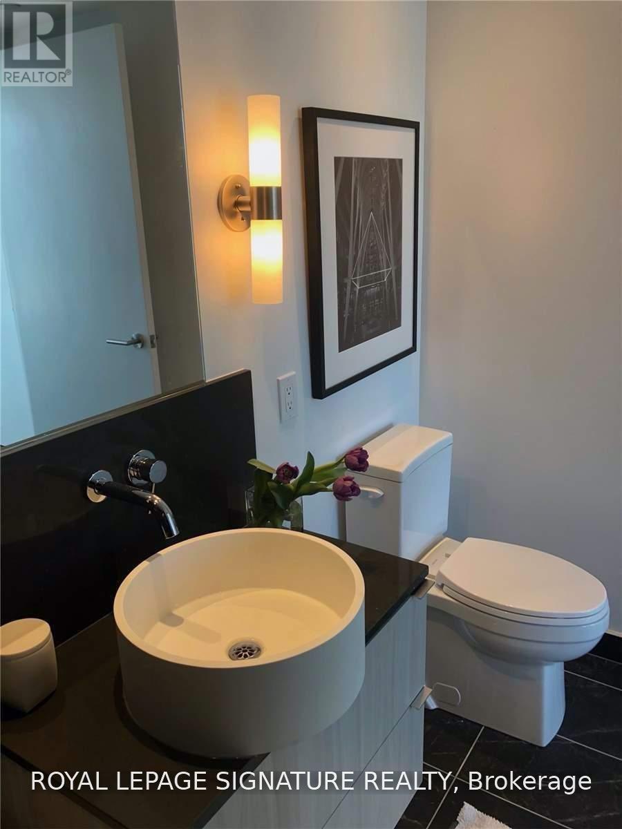
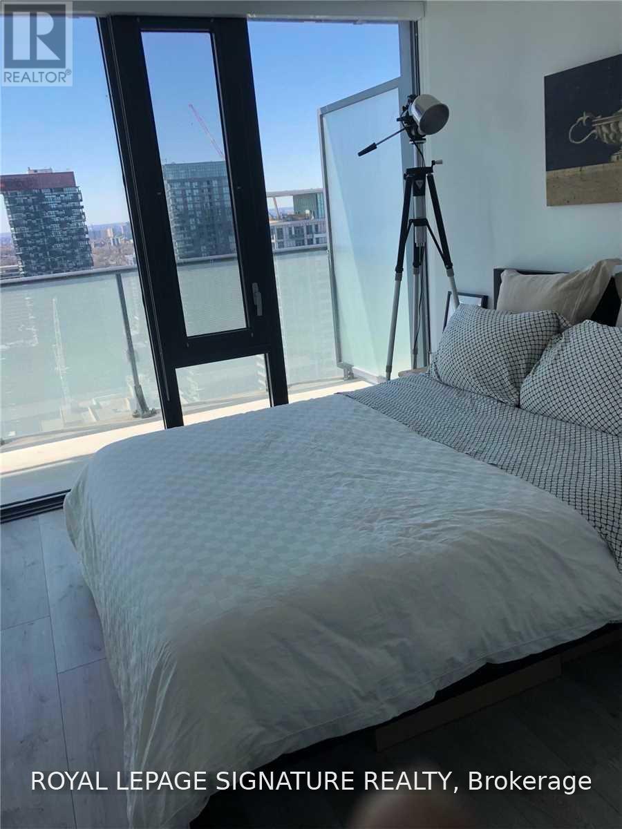
Welcome To This Beautiful 2-bed, 2-bath corner suite features a luxurious split floor plan,laminate floor throughout and floor-to-ceiling windows in every room. The sleek kitchen offers integrated built-in appliances, upgraded quartz counters and elevated backsplash. The open-concept living/dining area is ideal for entertaining and walks out to a private wrap-around balcony with unobstructed south city and lake views, plus endless sunrises. The primary suite includes a double closet, floor-to-ceiling windows overlooking the private balcony, and a 4-piece spa-inspired ensuite with a 2-in-1 shower/tub and ample room for your skincare collection. The second bedroom features a walk-in closet, balcony-facing floor-to-ceiling windows, and a 4-piece guest bath with a glass shower stall, spa finishes and generous storage. Includes 1 underground parking space.Welcome home! (id:4555)
PROPERTY SPECS
Lease $3,200
City Toronto, Ontario
Bed / Bath 2 / 2 Full
Address 161 Roehampton Avenue Unit# 3310
Listing ID C13860800
Style Apartment
Flooring Laminate
Parking 1.00
Type Condominium
Status For Lease
EXTENDED FEATURES
Subtype
Single Family Community Features
Community Centre, Pets Allowed With Restrictions Features
Balcony Ownership
Leasehold Views
City view Basement
None Heating / Cooling
Forced air, Natural gas Parking
1.00

REQUEST MORE INFORMATION
Grocery Stores
Schools
Restaurants
Gas Stations
Banks
Parks
Transit
Police
Fire Station
Place of Worship
Please select an amenity above to view a list.

