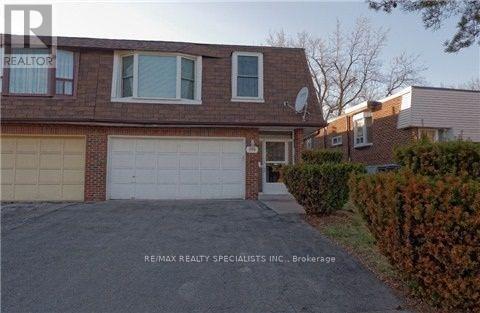
290 Mcnicoll Avenue Unit# Upper Toronto, Ontario
PROPERTY INFO
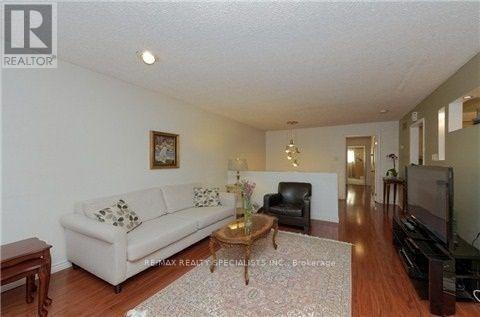
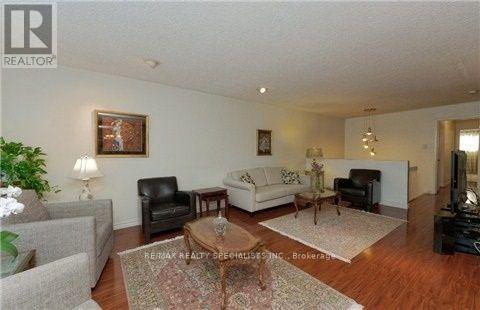
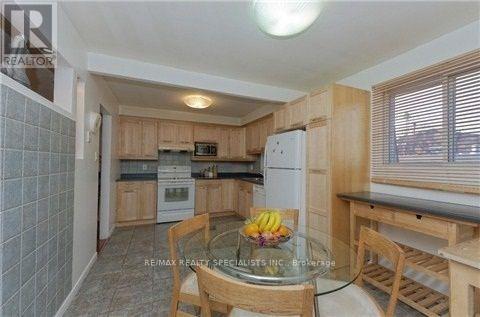
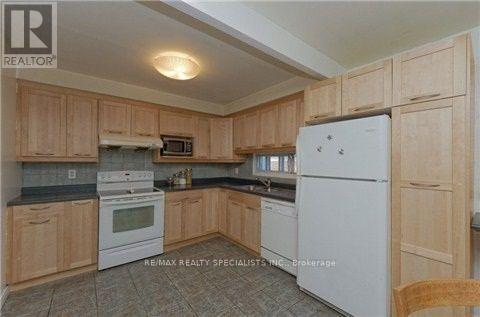
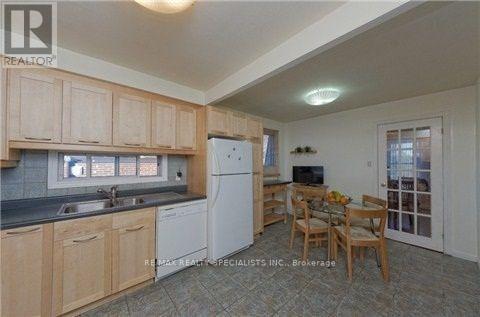
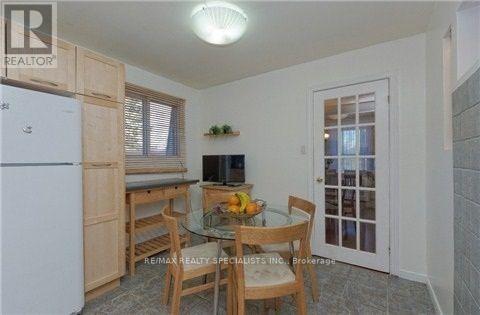
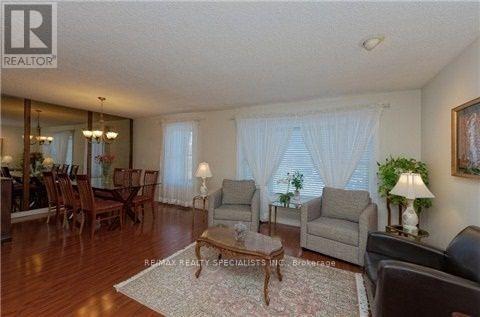
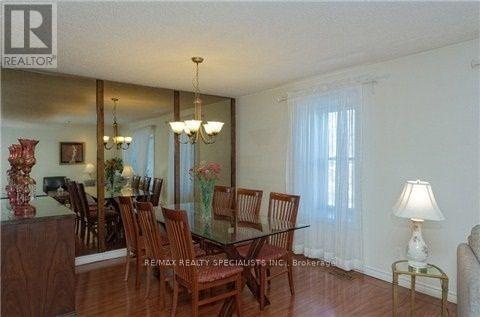
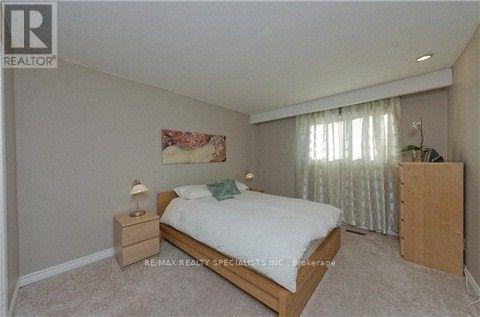
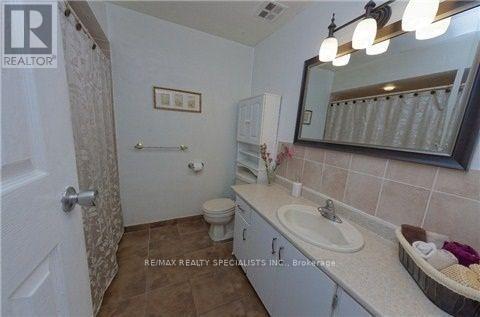
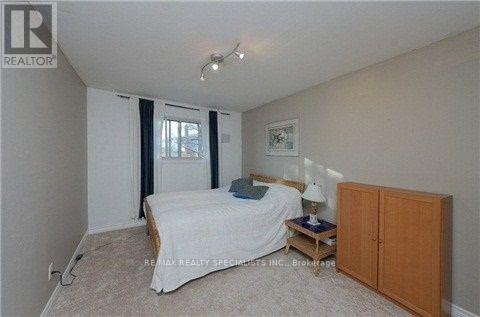
Main/Upper Level of Home. Main levels boats enclosed porch, closet and mudroom area & then steps up to the upper living area with kitchen, living, dining, 3 large bedrooms & bathroom. Large Mb W/I Closet. Spacious Kitchen W/Breakfast Area, Backsplash, French Door, Tile Floor, Private Laundry. Private Exclusive use of backyard. Full garage included Plus left side driveway * Steps To Seneca * One Bus To Subway * A.Y. Jackson School Zone! (id:4555)
PROPERTY SPECS
Lease $2,600
City Toronto, Ontario
Bed / Bath 3 / 1 Full
Address 290 Mcnicoll Avenue Unit# Upper
Listing ID C13859074
Style House
Flooring Tile, Laminate
Parking 4.00
Type Residential
Status For Lease
EXTENDED FEATURES
Subtype
Single Family Features
In suite Laundry Ownership
Freehold Basement
None Heating / Cooling
Forced air, Natural gas Sewer
Sanitary sewer Parking
4.00

REQUEST MORE INFORMATION
Grocery Stores
Schools
Restaurants
Gas Stations
Banks
Parks
Transit
Police
Fire Station
Place of Worship
Please select an amenity above to view a list.

