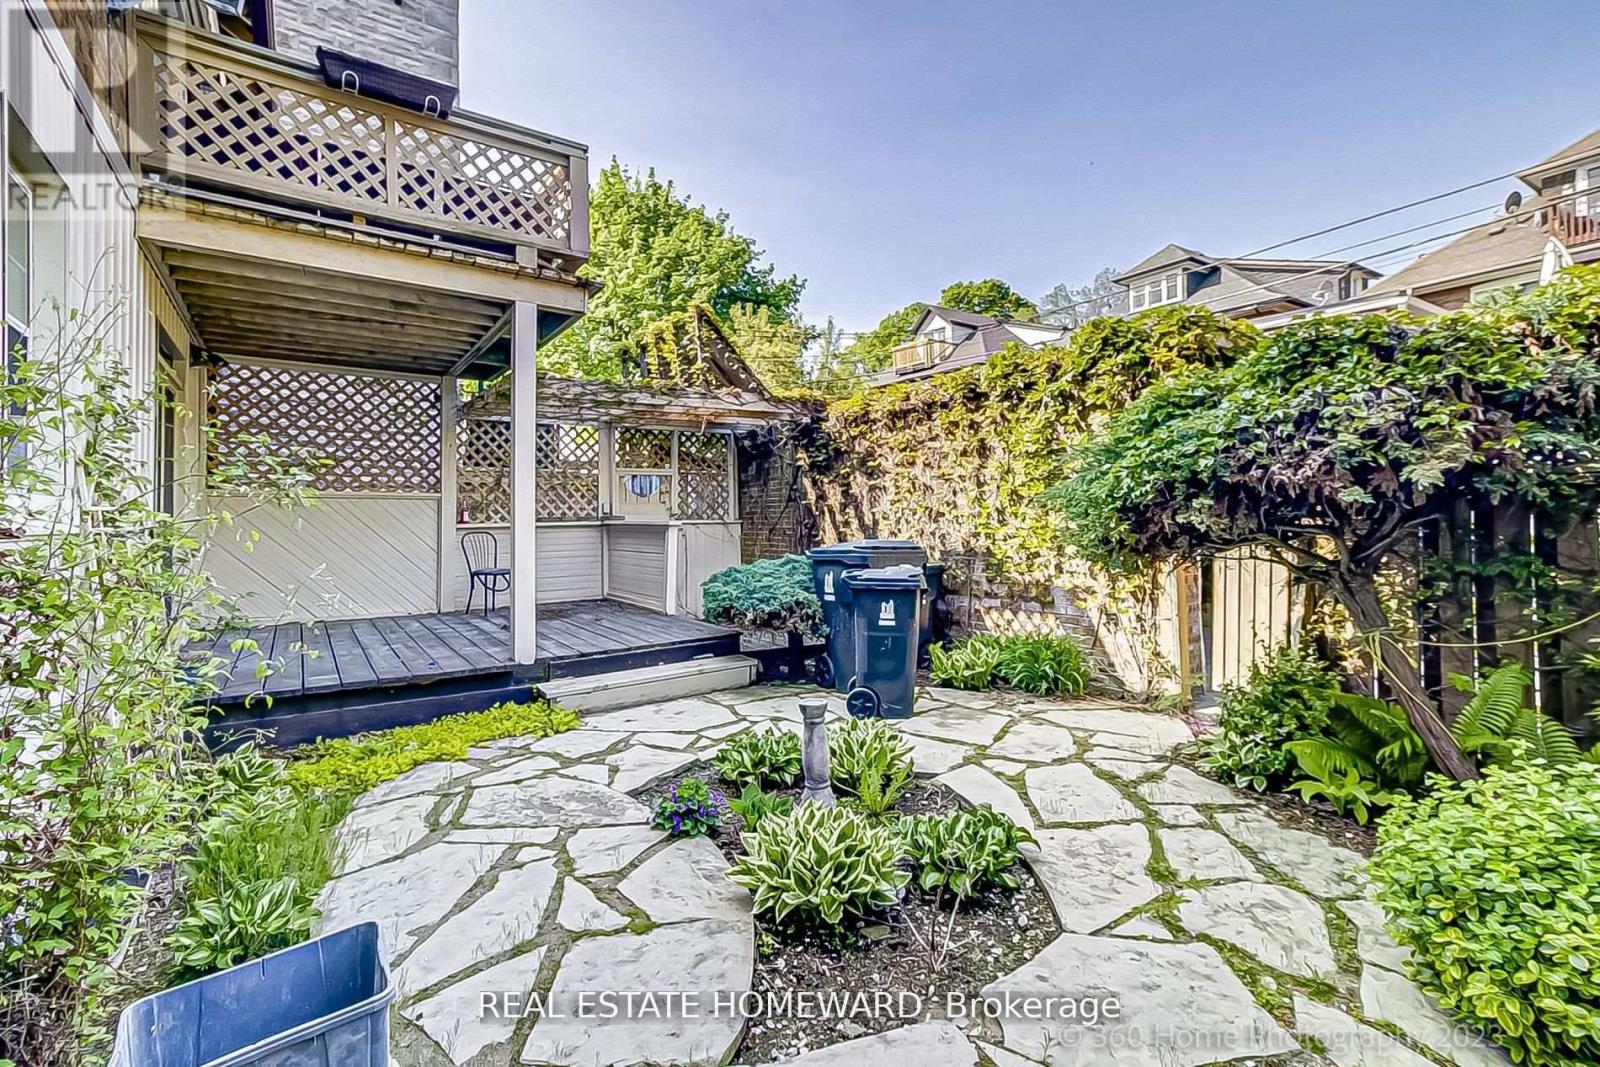
12 Highbourne Road Unit# Main Toronto, Ontario
PROPERTY INFO
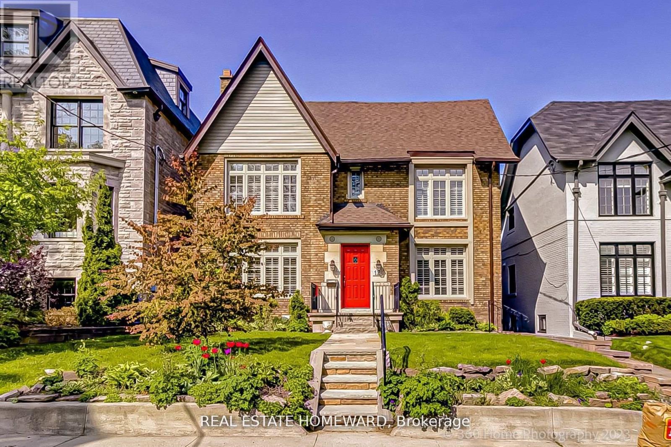
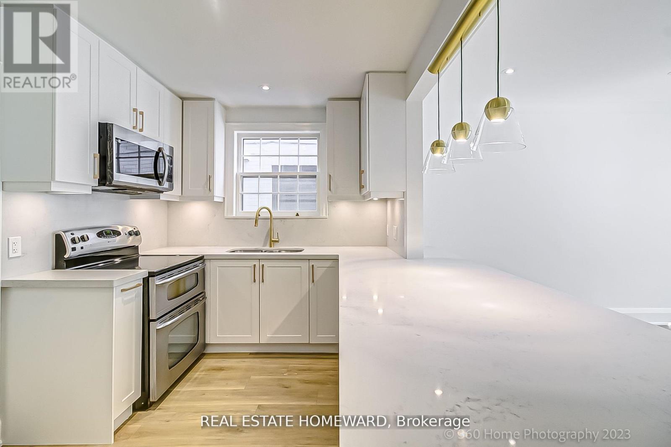
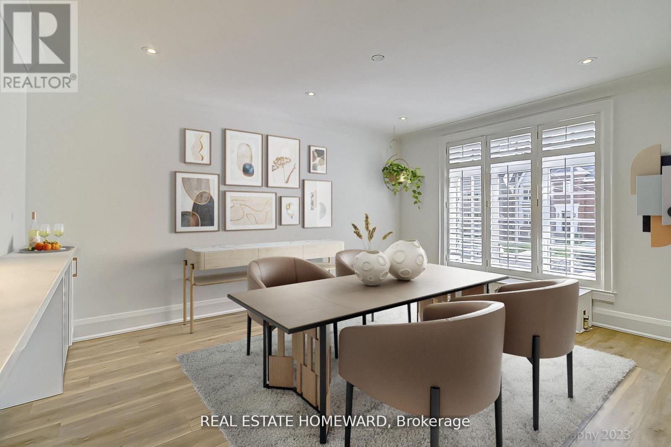
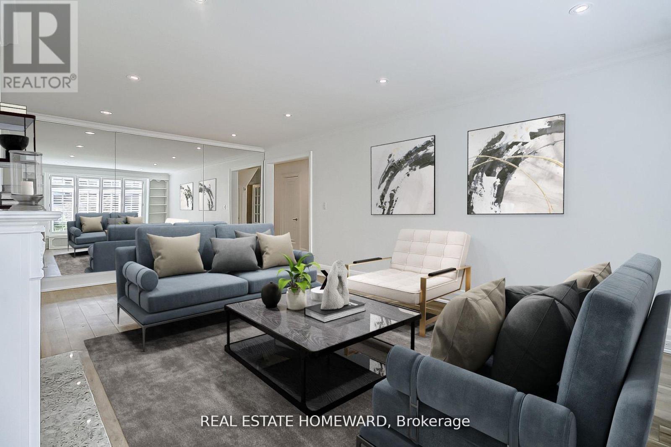
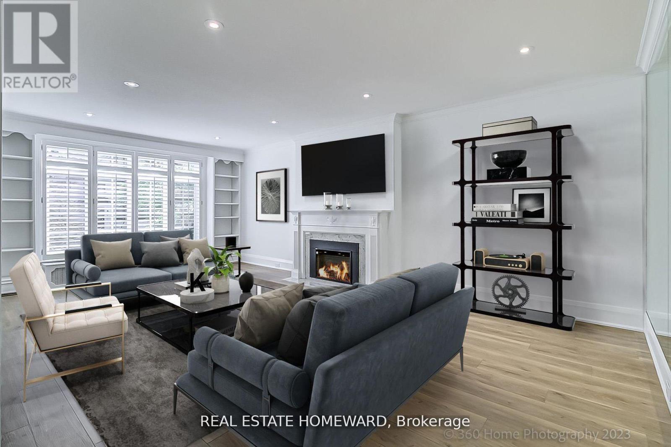
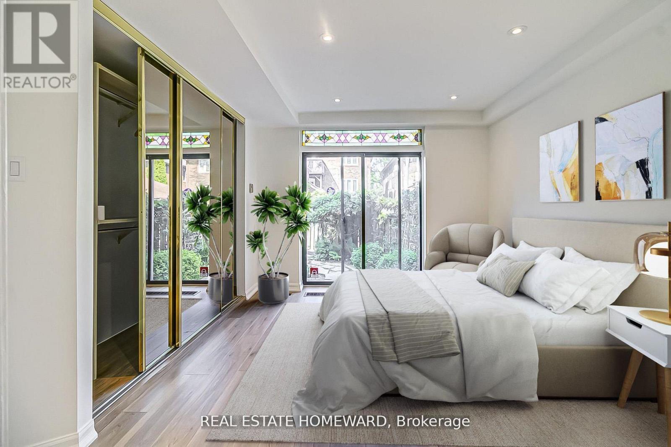
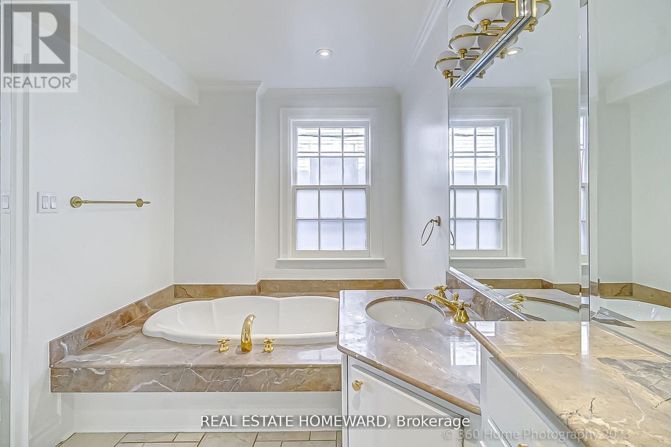
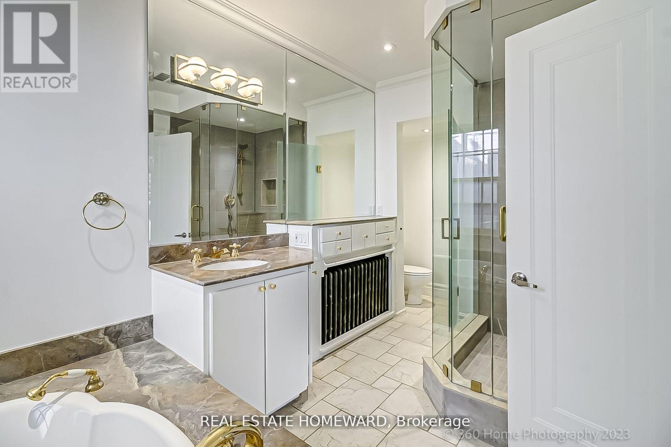
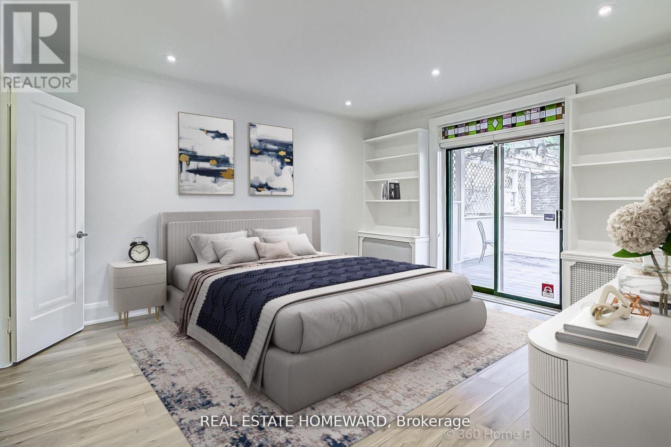
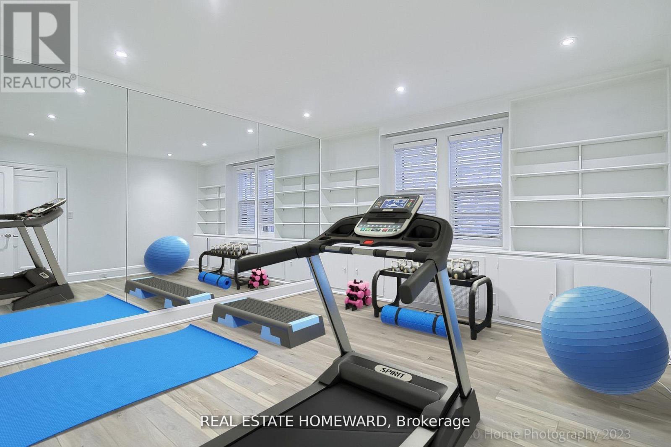
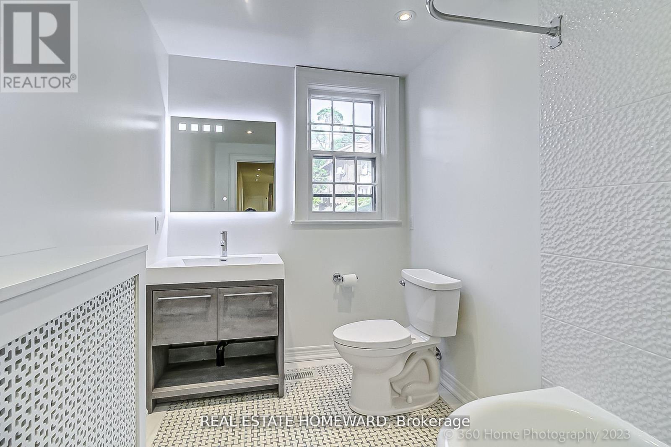
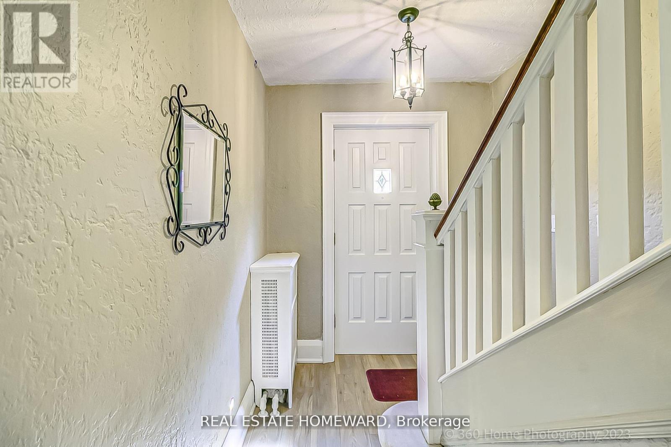
Your perfect Forest Hill Home awaits. Incredible Location On a Quiet Street bordering Forest Hill and walking distance to Davisville and St. Clair TTC Stations. This Spectacularly Renovated main floor "Owner's Suite" includes 3 Bedroom + 2 Bathroom, Approximately 2,000 Square Feet of Sun Filled Luxurious Living Space, within an Elegant Classic Forest Hill Triplex. Artfully renovated to maintain the historic charm with contemporary comforts, highlights include a Chef's Kitchen with Custom Cabinets, Quartz Countertops, Eat-In Waterfall Peninsula, Massive Living Room With Gas Fireplace, a Remodelled 5-Piece Ensuite with Soaker Tub and Direct Access to a Private Backyard retreat with a wood deck and Flagstone Landscaping. Unit includes Ensuite Laundry, a Designated Storage Locker in the Basement and Garage Parking. Steps To Ucc, Bishop Strachan/York/St. Mike's College & Top Public School Catchment. Enjoy The Best Of Toronto Including Forest Hill Village Shopping, Kay Gardiner Belt Line Trail, St. Clair & Yonge Lifestyle, Many Parks And Nature Trails. Photos virtually staged. (id:4555)
PROPERTY SPECS
Lease $5,200
City Toronto, Ontario
Bed / Bath 3 / 2 Full
Address 12 Highbourne Road Unit# MAIN
Listing ID C13856732
Style House
Flooring Vinyl
Parking 1.00
Type Residential
Status For Lease
EXTENDED FEATURES
Subtype
Single Family Ownership
Freehold Basement
Apartment in basement, N/A Heating / Cooling
Radiant heat, Natural gas Sewer
Sanitary sewer Parking
1.00

REQUEST MORE INFORMATION
Grocery Stores
Schools
Restaurants
Gas Stations
Banks
Parks
Transit
Police
Fire Station
Place of Worship
Please select an amenity above to view a list.

