55 English Ivyway Toronto, Ontario
PROPERTY INFO
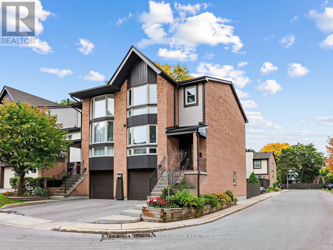
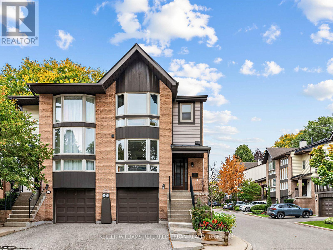
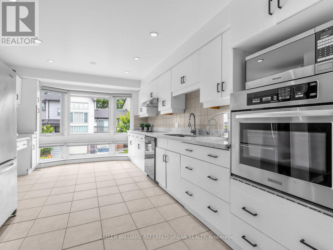
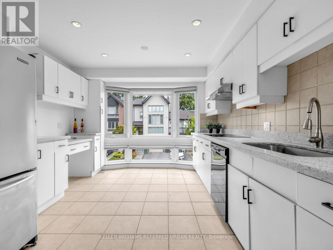
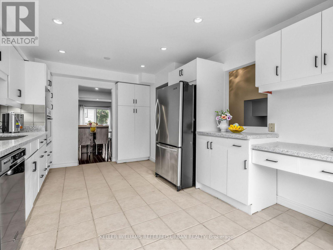
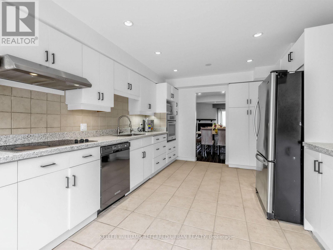
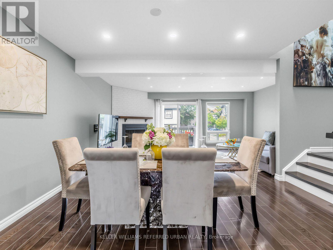
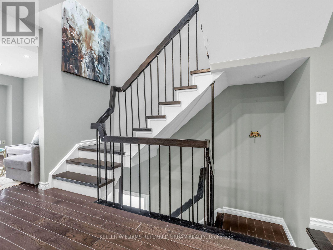
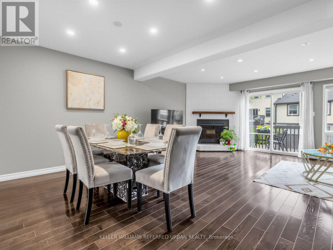
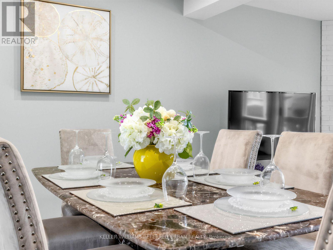
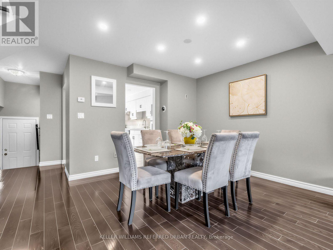
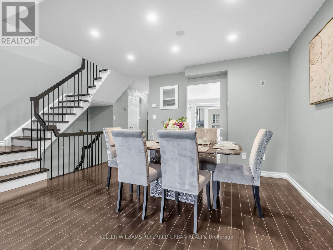
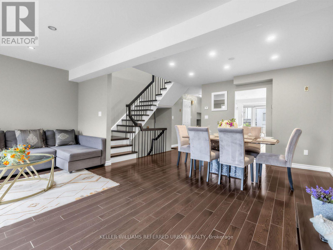
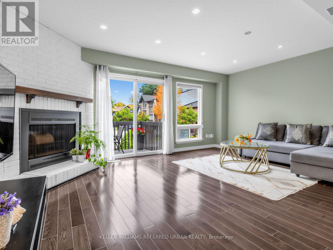
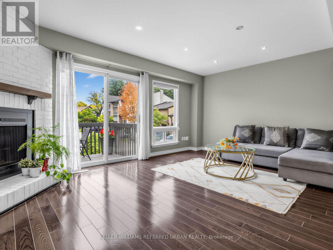
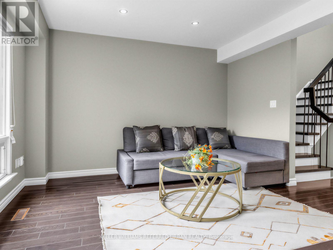
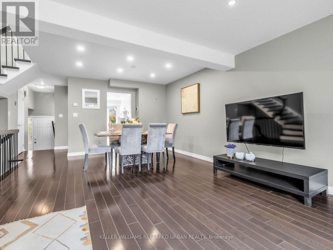
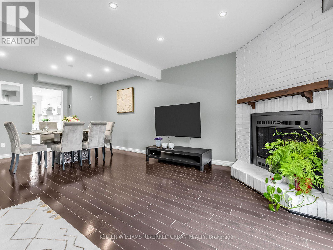
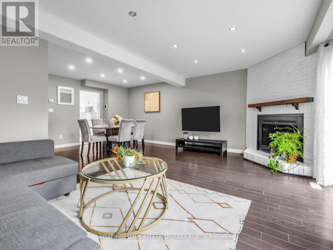
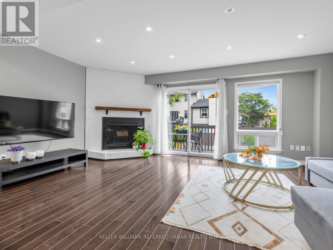
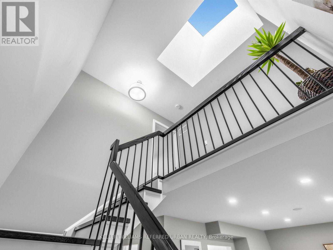
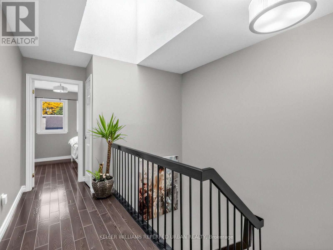
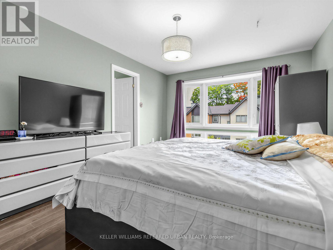
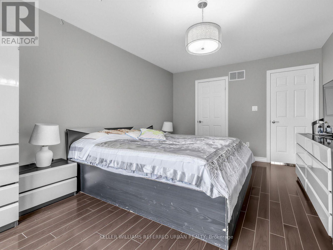
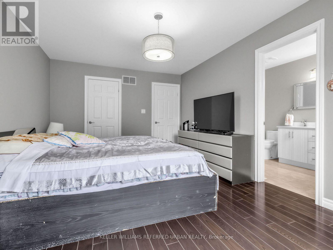
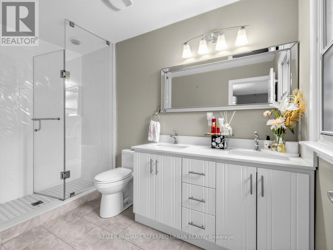
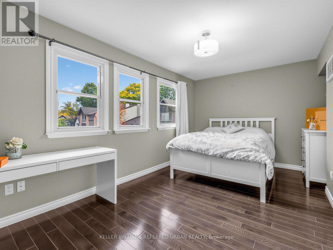
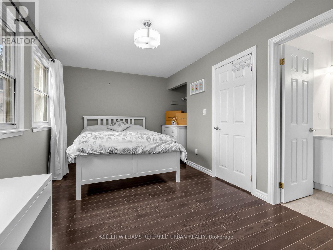
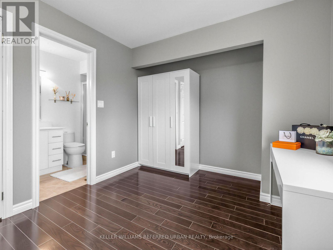
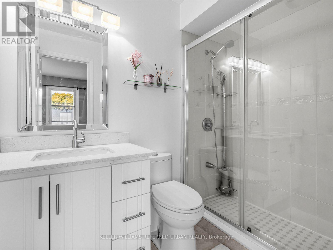
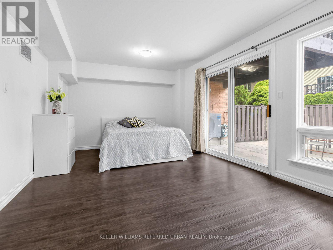
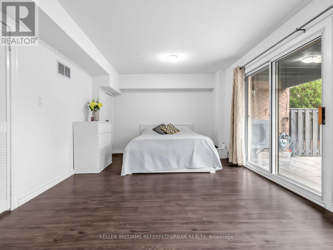
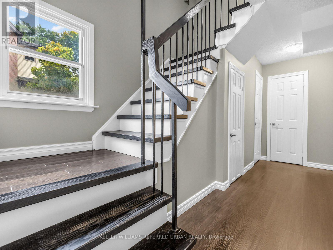
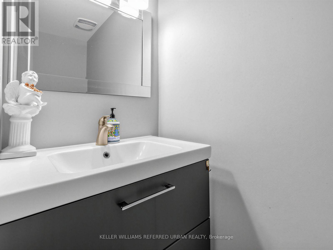
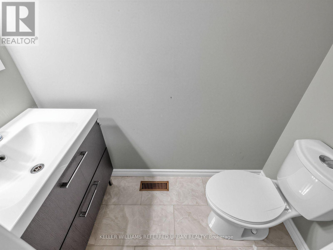
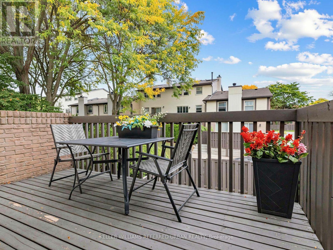
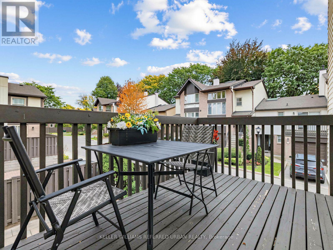
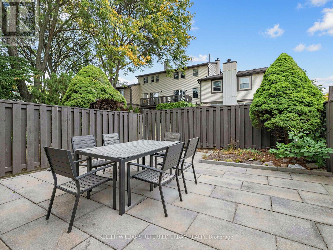
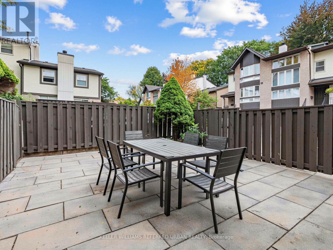
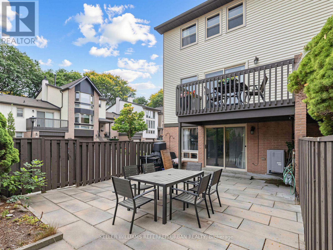
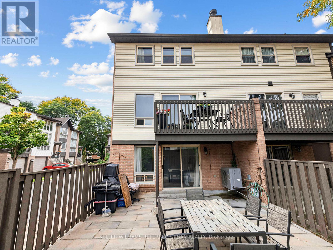
****Rarely Offered Corner/End-Unit & Recently--UPDATED(SPENT $$$$)****3Storey Townhouse---TOTAL 1,944 sq.ft living space including a lower level, Townhome with Sun-Drenched South-East-West Exposure!!! ----- Nestled in a quiet, high-demand complex, desirable neighbourhood, Steeles and Leslie Bayview Wood neighbourhood. This bright and spacious open-concept home features maximum privacy and an abundance of natural light throughout the day, highlighted by a dramatic stairwell skylight with a south-facing window. The functional layout boasts dual primary suites on the upper level, each with its own private ensuite bathroom, alongside a main-floor powder room. The upgraded gourmet kitchen comes fully equipped with extensive custom cabinetry, a full pantry, and a charming breakfast bay window. Offering total versatility and seamless outdoor living, the main-floor living room opens to a private sundeck, while the fully finished walk-out basement has been converted into a complete 3rd bedroom with direct access to the backyard-making a total of 3 bedrooms and 4 washrooms in this exceptional home. (id:4555)
PROPERTY SPECS
Price $699,000
City Toronto, Ontario
Bed / Bath 3 / 4 Full, 2 Half
Address 55 English Ivyway
Listing ID C13853178
Style Row / Townhouse
Flooring Hardwood
Parking 2.00
Type Condominium
Status For Sale
EXTENDED FEATURES
Subtype
Single Family Community Features
Community Centre, Pets Allowed With Restrictions Features
Cul-de-sac, Balcony, Carpet Free Ownership
Freehold Basement
Finished, Walk out, N/A Heating / Cooling
Forced air, Natural gas Parking
2.00

REQUEST MORE INFORMATION
Grocery Stores
Schools
Restaurants
Gas Stations
Banks
Parks
Transit
Police
Fire Station
Place of Worship
Please select an amenity above to view a list.

