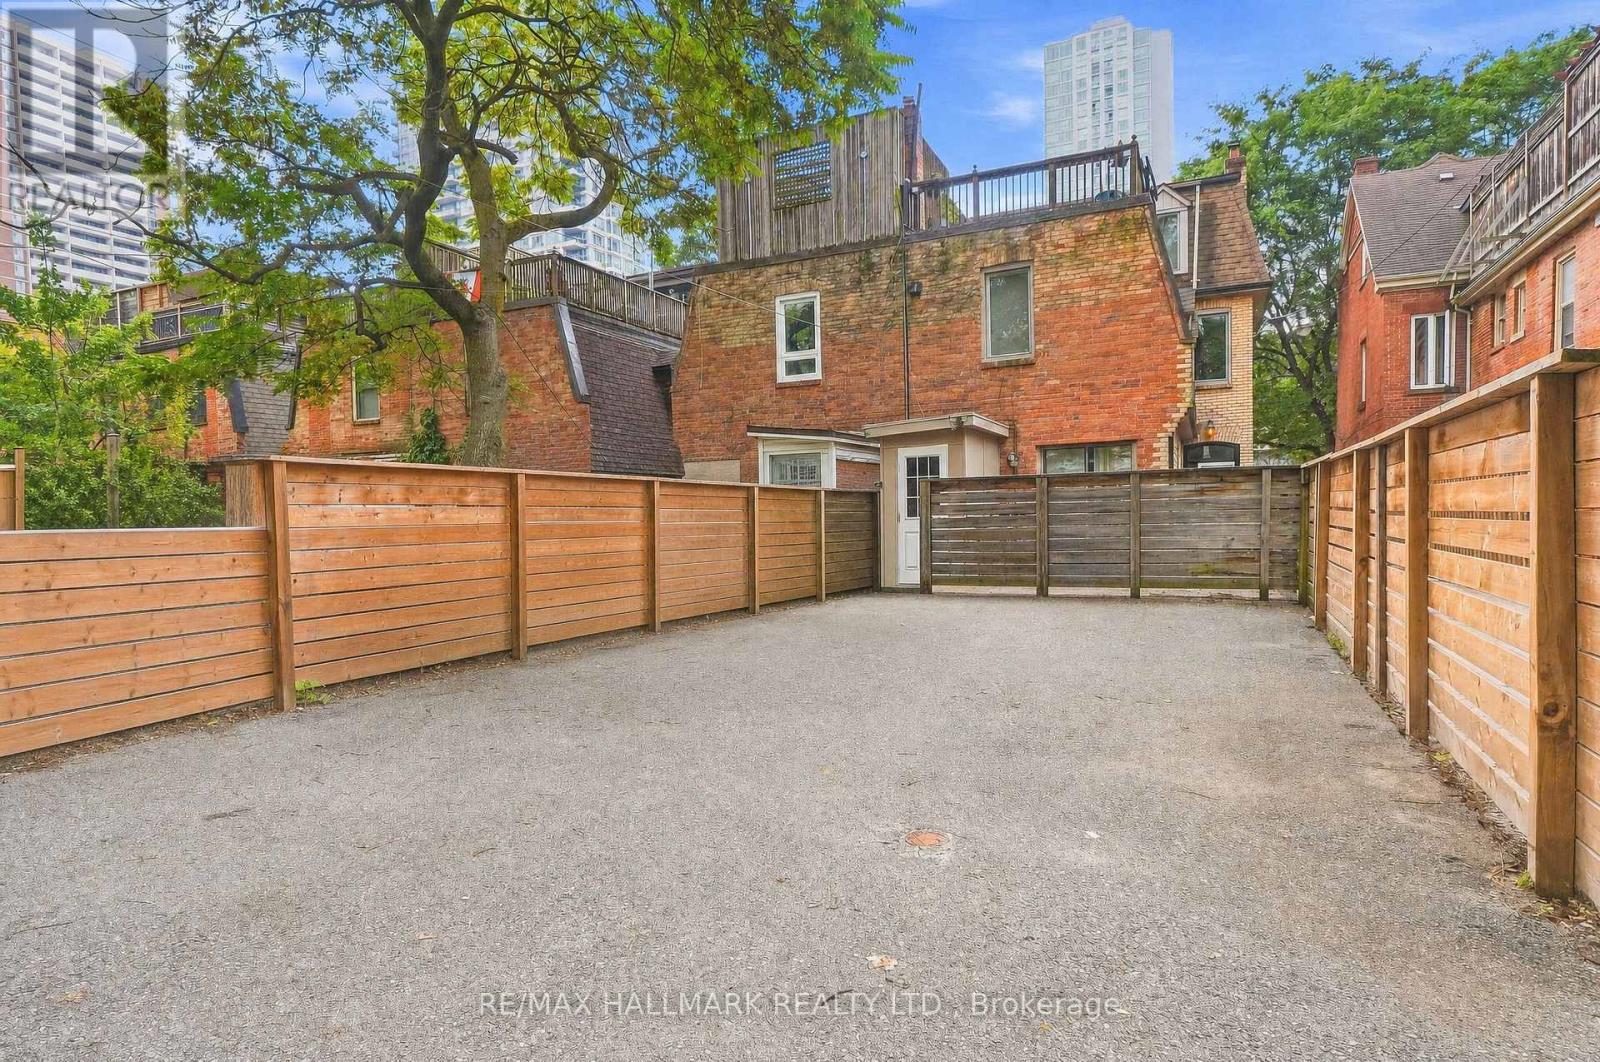
10 Earl Street Toronto, Ontario
PROPERTY INFO
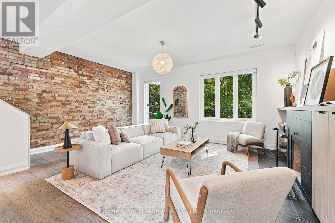
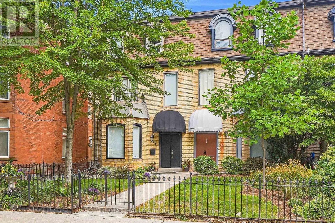
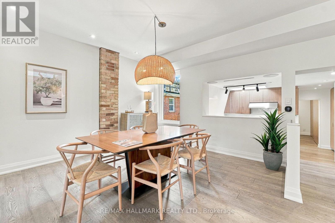
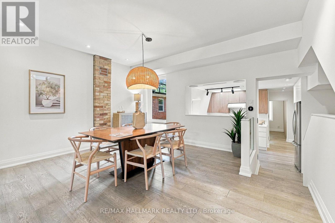
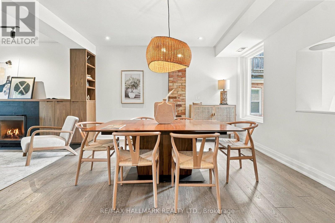
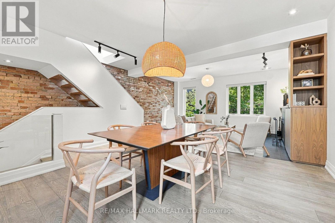
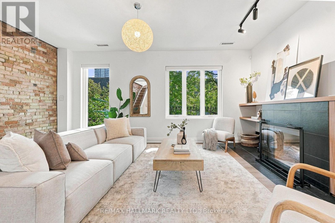
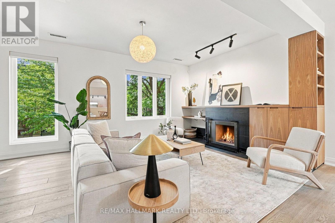
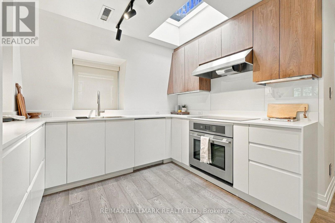
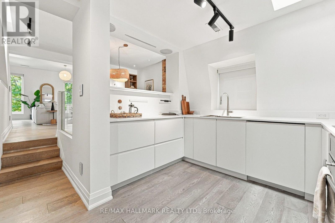
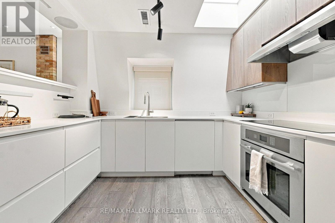
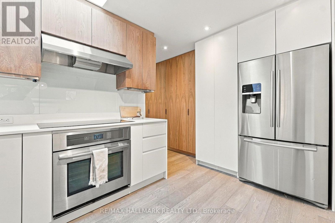
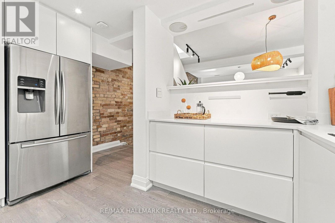
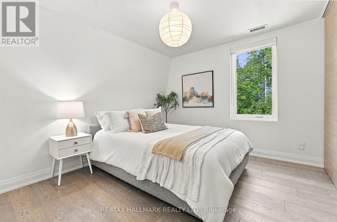
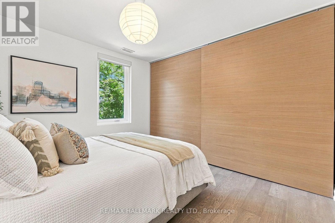
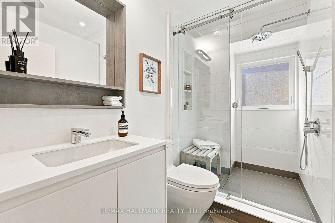
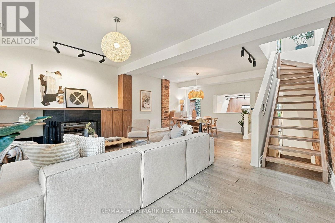
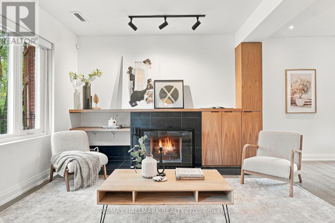
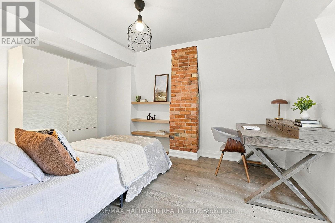
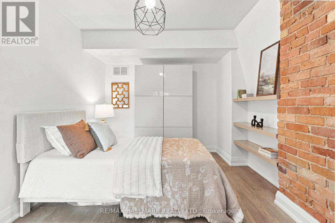
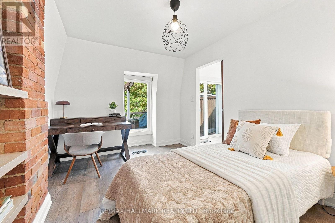
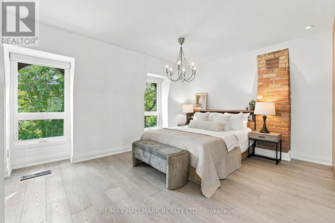
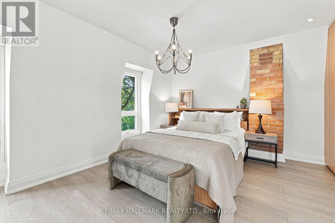
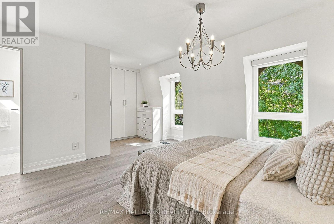
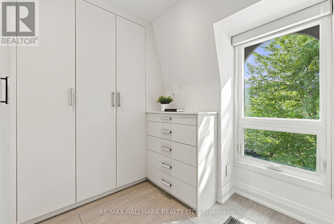
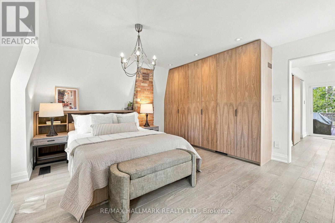
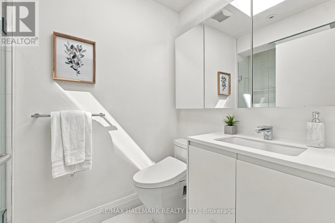
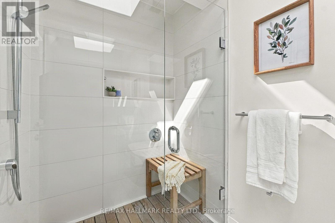
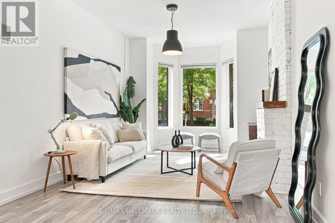
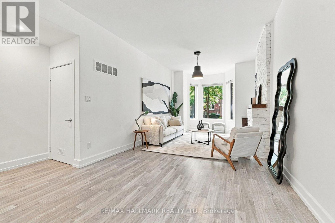
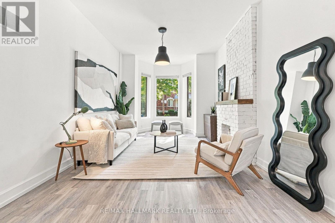
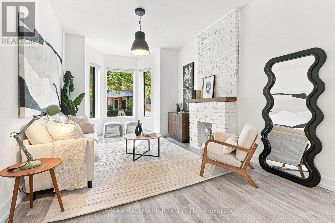
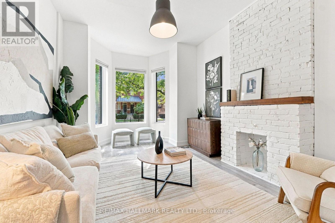
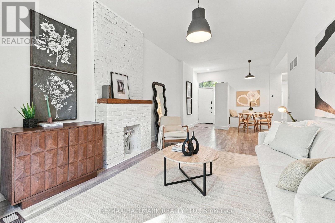
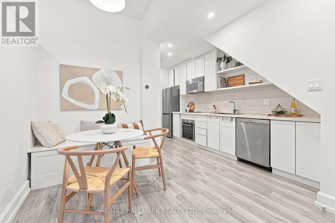
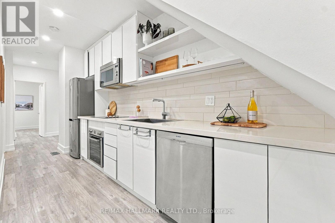
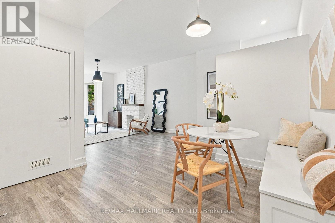
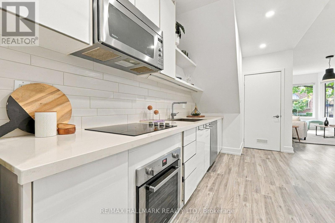
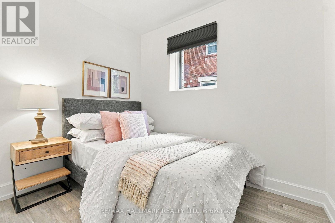
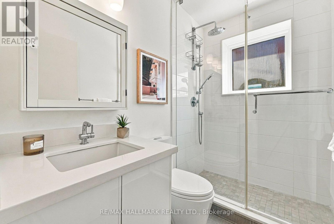
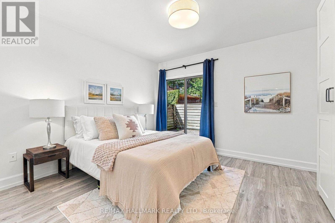
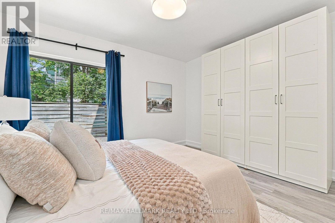
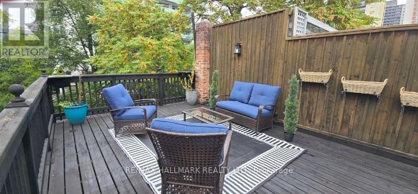
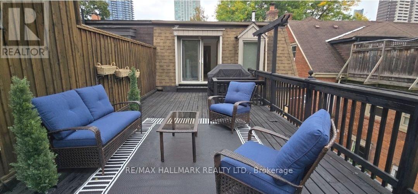
Built in 1877. Renovated for the way you live now. Part of Windsor Terrace, a Victorian row on a hushed, tree-lined dead end in Upper Jarvis, this legal duplex on a deep 20 x 132 ft lot offers two self-contained homes, a rooftop terrace and tandem parking for four cars, all delivered vacant. Subway station is a 5-minute walk; Yorkville is 5 minutes by car. Bloor Streets shops, restaurants and parks are all within easy reach. A heated mudroom with custom cabinetry sets the tone at the front door. The owner renovated the two-floor main residence for themselves, and it shows: original exposed brick, a wood-burning fireplace, heated floors, and a kitchen in natural walnut and Corian with induction cooking and a custom pantry built for your wine fridge and espresso machine. The top floor is a private retreat, with a primary suite framed by custom walnut closets, a spa ensuite with rain shower, teak floor and Toto washlet, and a walk-out to a sun-soaked rooftop terrace wired for sound. Below, a recently renovated 2-bedroom suite with its own entrance, laundry, meter and walk0out to a private patio. Live up, rent down. Bring the family together. Or lease both on day one. Five bedrooms, two homes, one rare downtown address. (id:4555)
PROPERTY SPECS
Price $1,699,000
City Toronto, Ontario
Bed / Bath 5 / 3 Full
Address 10 Earl Street
Listing ID C13850938
Style Duplex
Flooring Hardwood
Parking 4.00
Type Multi-Family
Status For Sale
EXTENDED FEATURES
Features
Carpet Free Ownership
Freehold Basement
Unfinished, Separate entrance, N/A Heating / Cooling
Forced air, Natural gas Sewer
Sanitary sewer Parking
4.00
Open House(s):
| WHEN | TYPE | |
|---|---|---|
| Sunday, October 04, 2026 2:00 PM - 4:00 PM |

REQUEST MORE INFORMATION
Grocery Stores
Schools
Restaurants
Gas Stations
Banks
Parks
Transit
Police
Fire Station
Place of Worship
Please select an amenity above to view a list.

