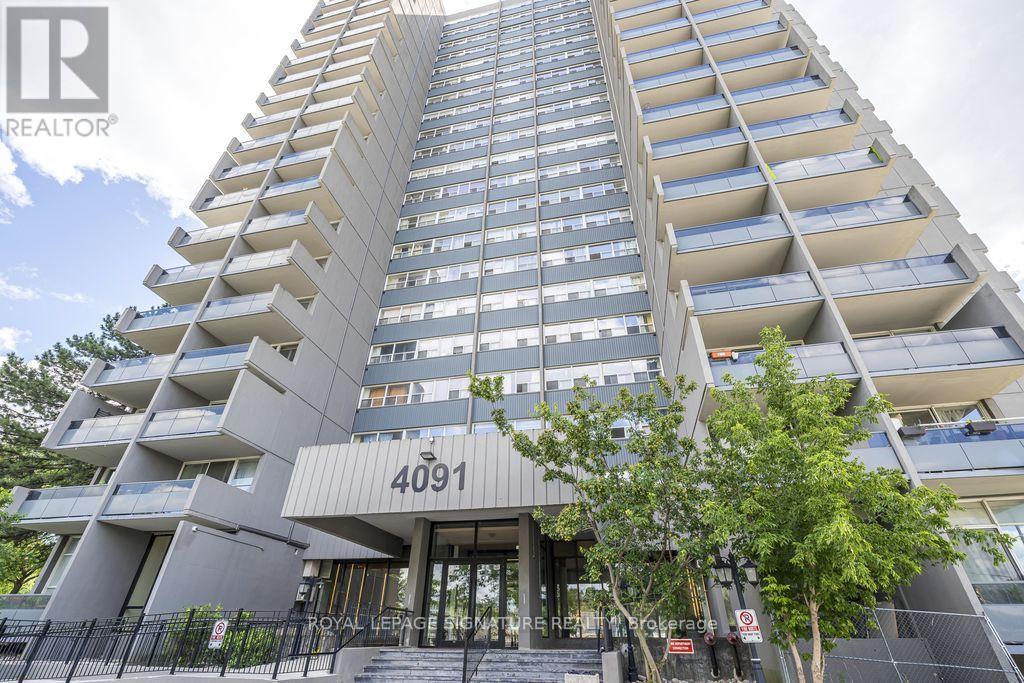
4091 Sheppard Avenue Unit# 2007 Toronto, Ontario
PROPERTY INFO
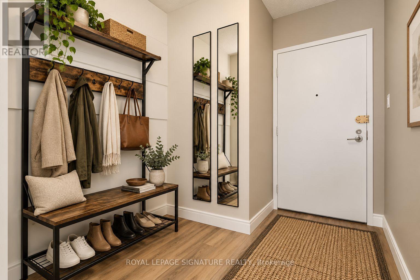
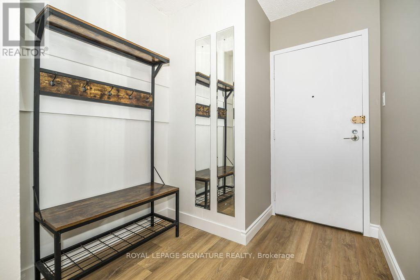
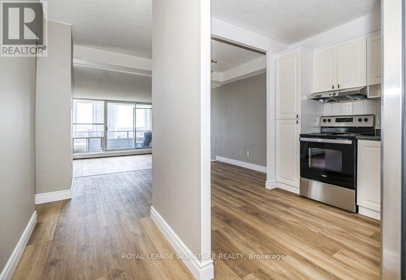
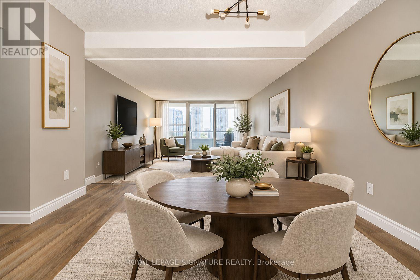
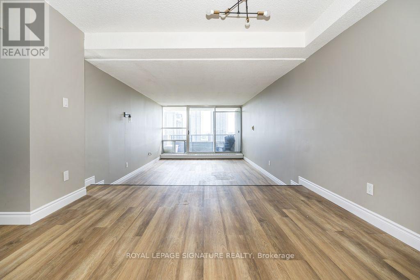
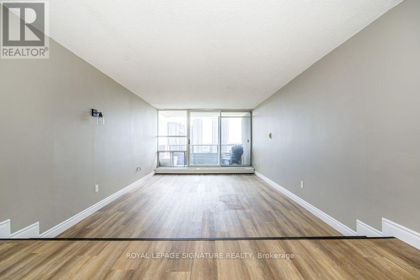
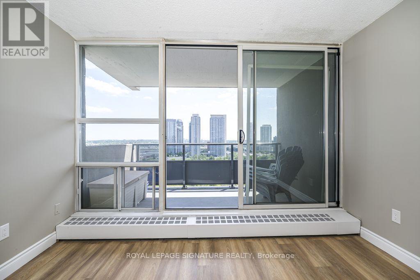
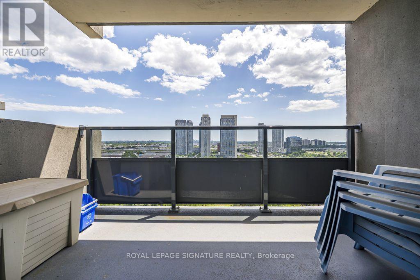
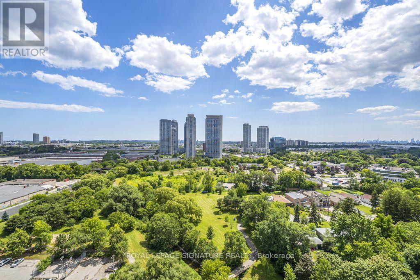
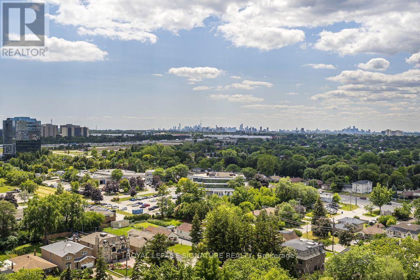
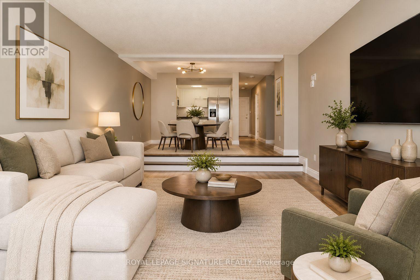
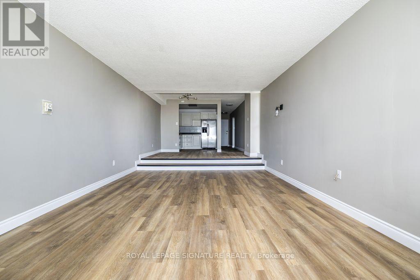
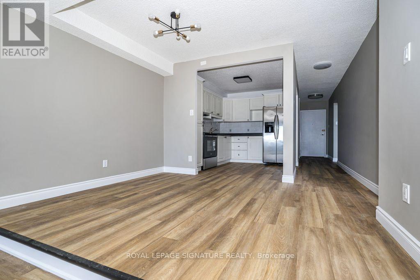
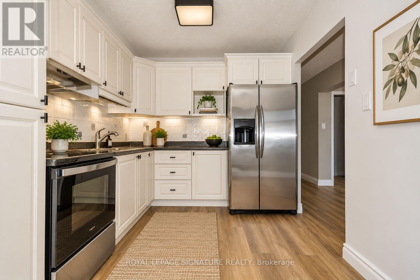
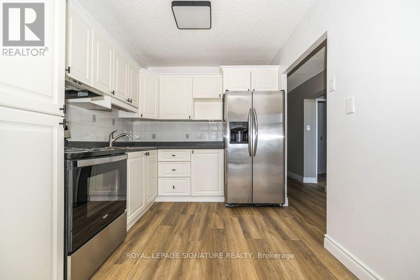
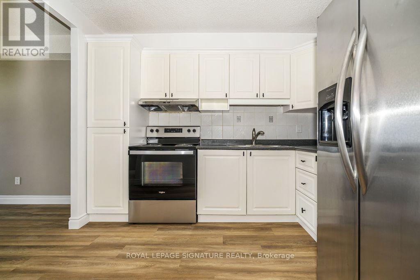
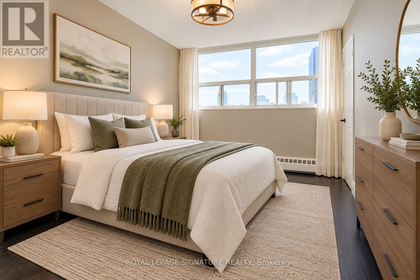
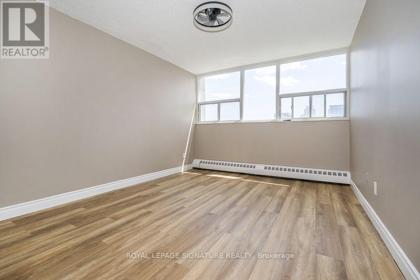
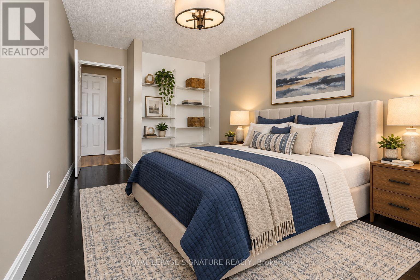
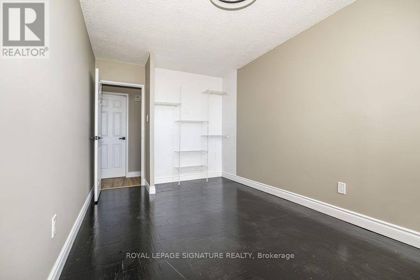
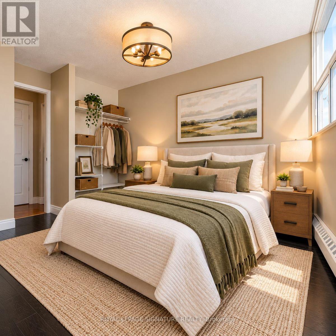
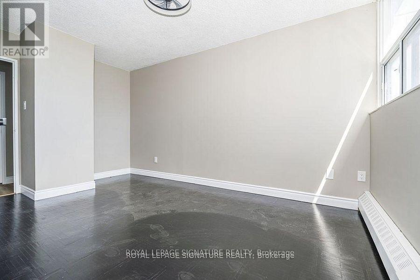
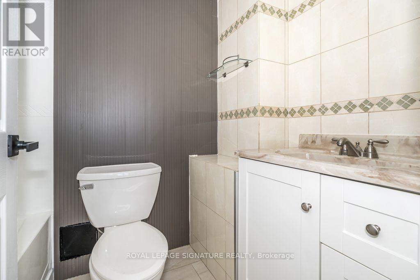
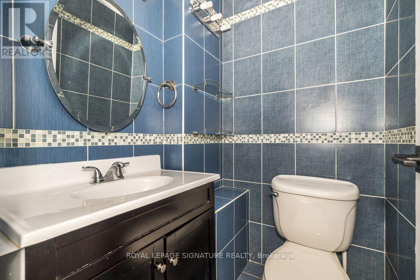
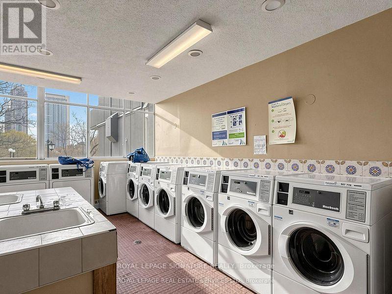
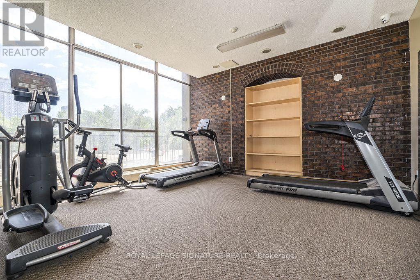
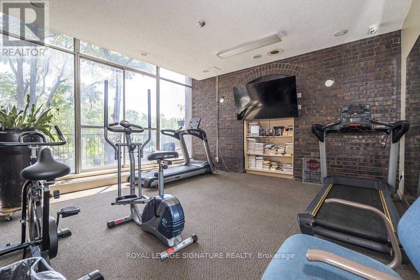
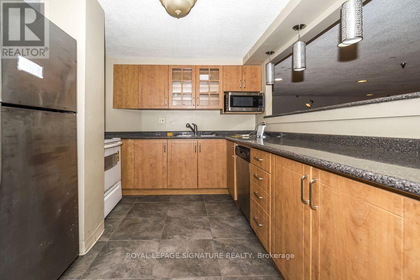
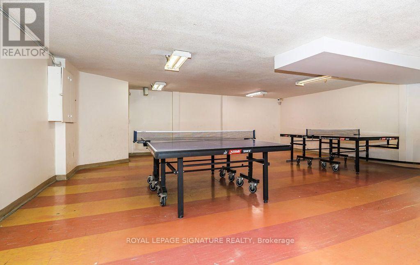
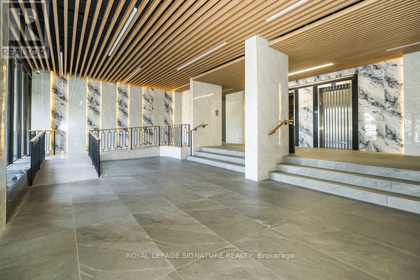
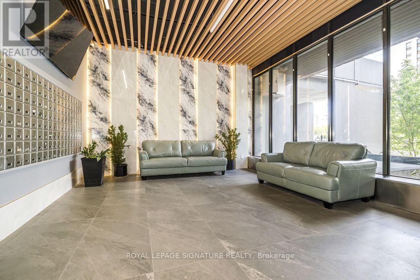
Welcome to this beautifully renovated 3-bedroom, 2-bathroom condominium offering over 1,200 sq. ft. of bright, spacious living space. This well-designed suite features a sunken living room, a generous dining area, and three well-proportioned bedrooms, providing plenty of room for comfortable everyday living. Large windows fill the suite with natural light and offer beautiful, unobstructed views. A large ensuite storage room provides additional storage and a convenient feature for condo living. One parking space is also included in the lease. The spacious and functional layout is ideal for families, professionals, or anyone looking for the convenience of condominium living without sacrificing space. Conveniently located near Sheppard Avenue East and Kennedy Road, with easy access to shopping, restaurants, Agincourt GO Station, TTC, Agincourt Recreation Centre, medical services, Centennial College, Agincourt Collegiate Institute, and Highways 401 and 404.Building amenities include a gym, recreation room, visitor parking, and security system.Bright, spacious, renovated and move-in ready-with over 1,200 sq. ft., three bedrooms, two bathrooms, ensuite storage and parking included. (id:4555)
PROPERTY SPECS
Lease $2,750
City Toronto, Ontario
Bed / Bath 3 / 2 Full, 1 Half
Address 4091 Sheppard Avenue Unit# 2007
Listing ID E13845750
Style Apartment
Flooring Laminate
Parking 1.00
Type Condominium
Status For Lease
EXTENDED FEATURES
Subtype
Single Family Community Features
Community Centre, Pets Allowed With Restrictions Features
Balcony, Carpet Free Ownership
Leasehold Basement
None Heating / Cooling
Radiant heat, Natural gas Parking
1.00

REQUEST MORE INFORMATION
Grocery Stores
Schools
Restaurants
Gas Stations
Banks
Parks
Transit
Police
Fire Station
Place of Worship
Please select an amenity above to view a list.

