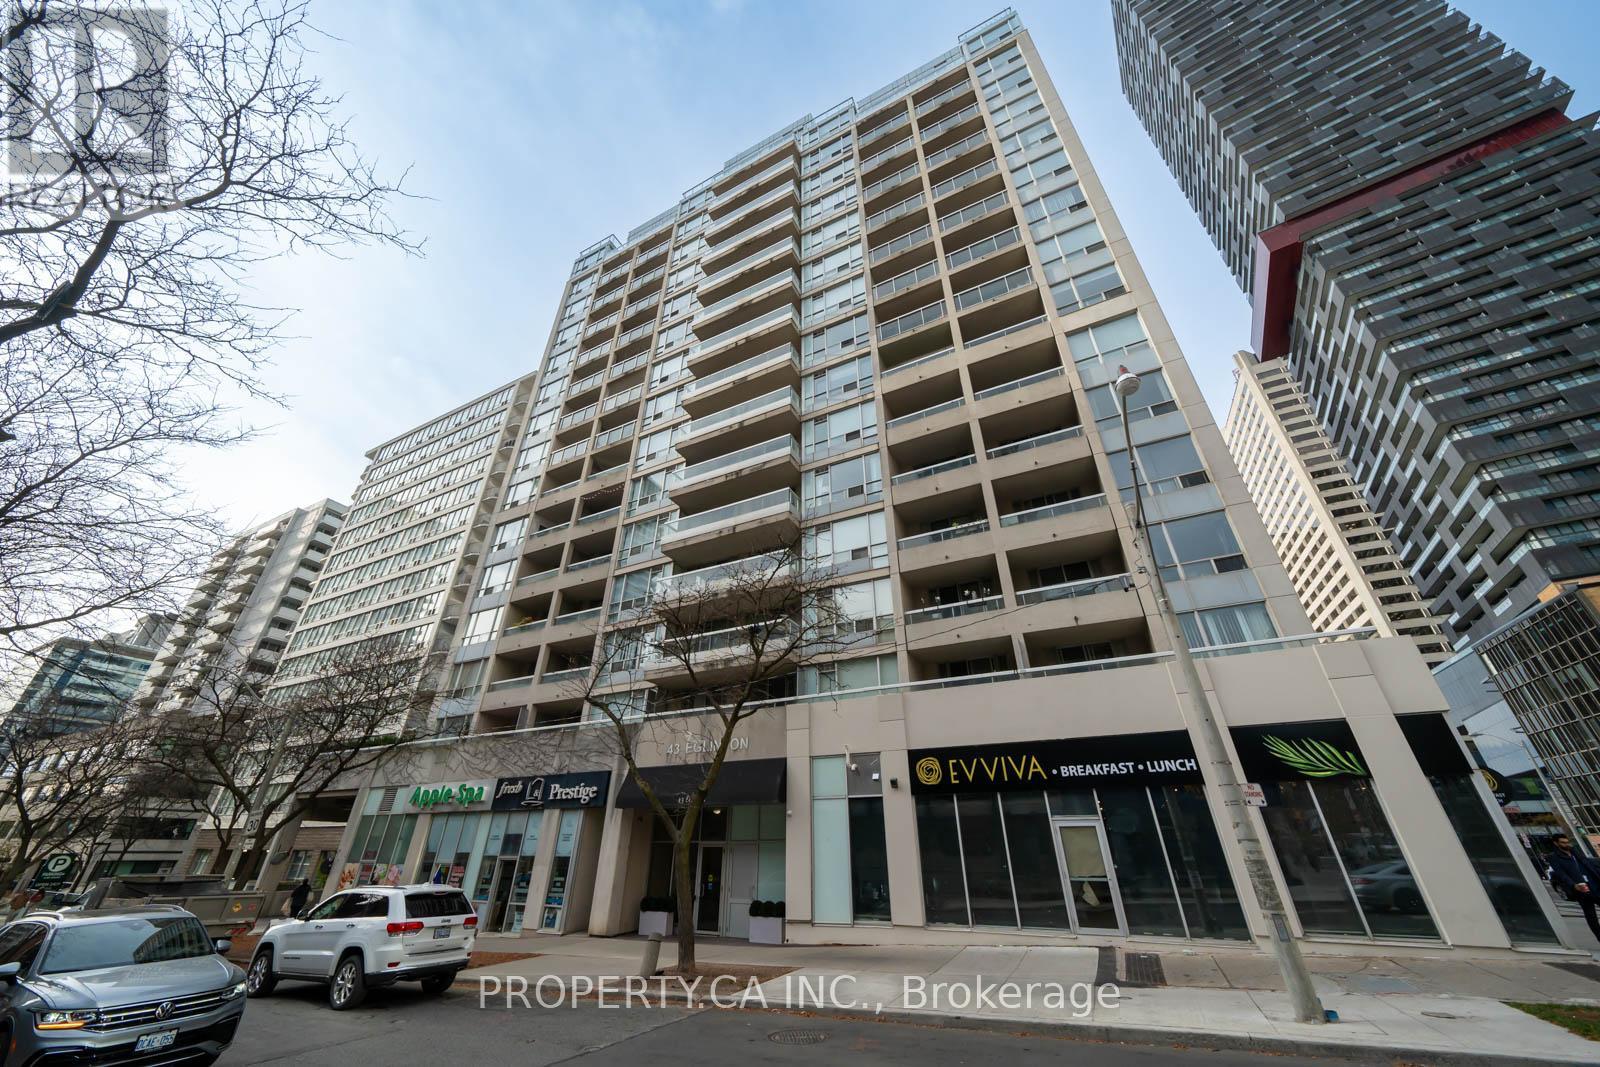
43 Eglinton Avenue Unit# 1902 Toronto, Ontario
PROPERTY INFO
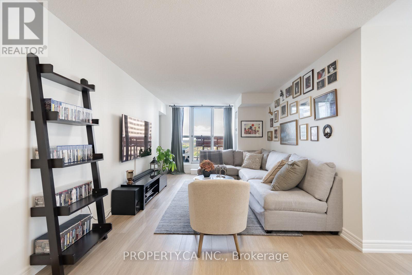
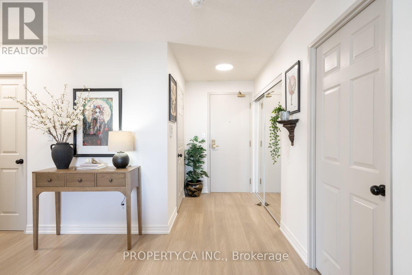
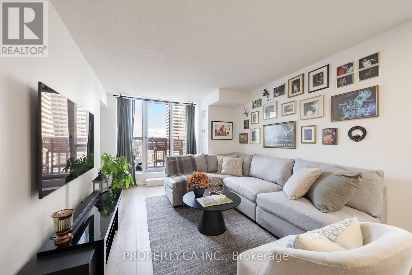
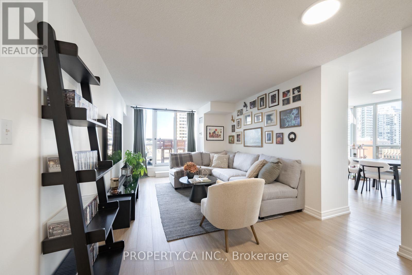
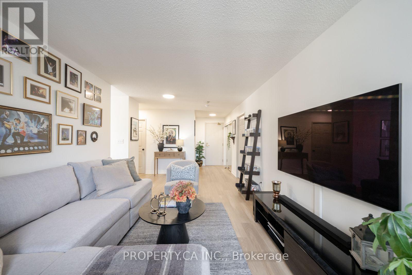
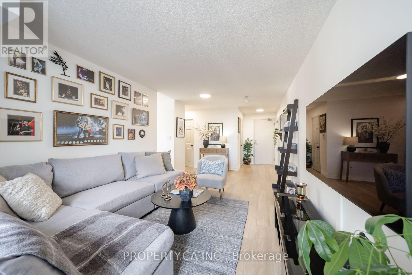
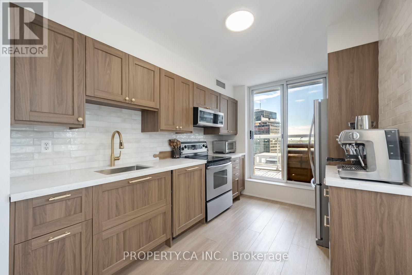
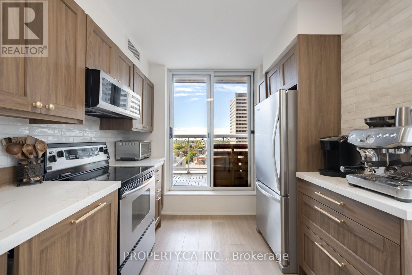
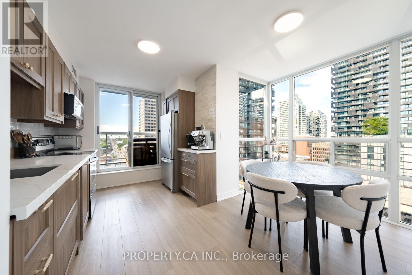
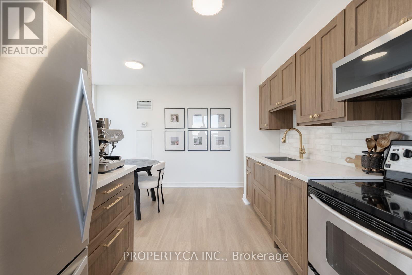
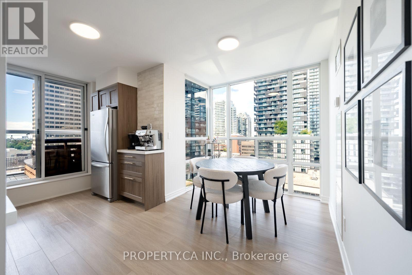
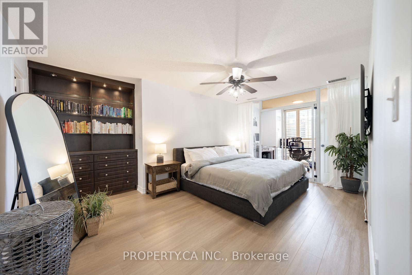
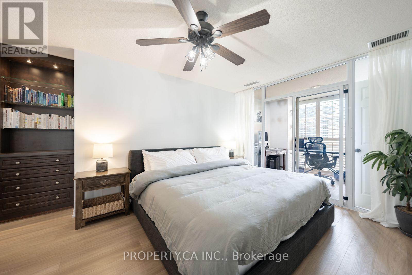
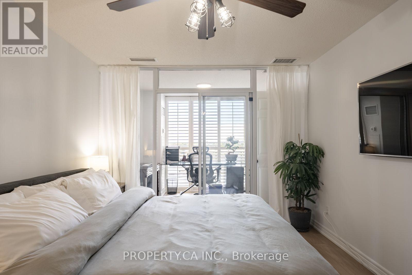
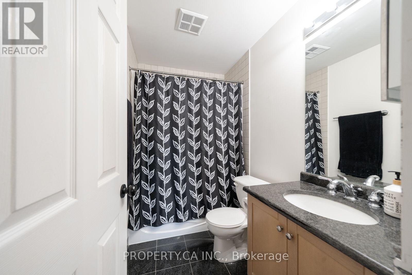
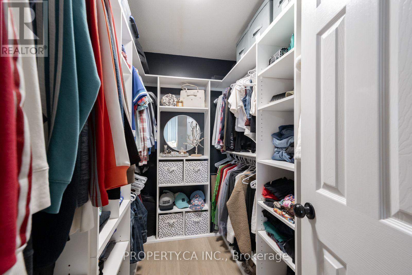
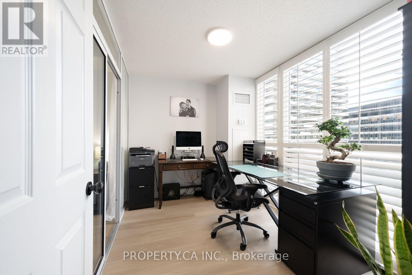
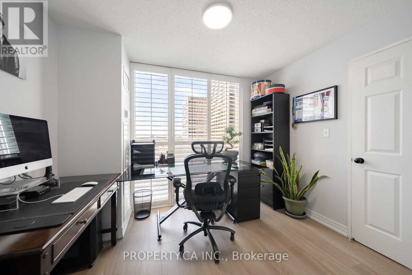
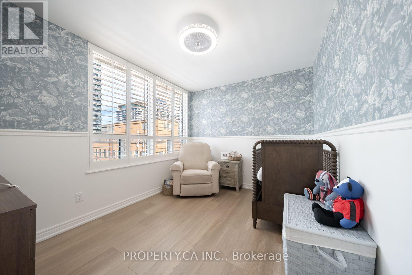
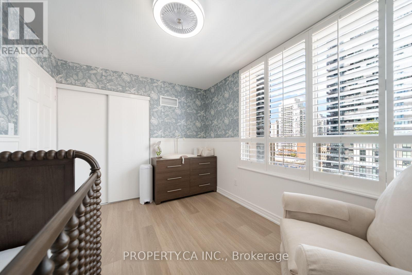
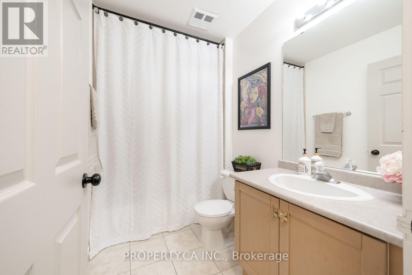
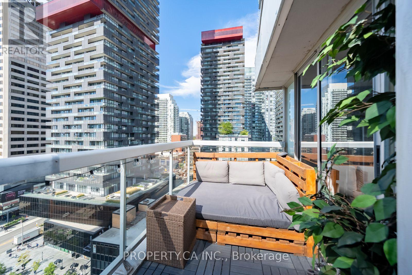
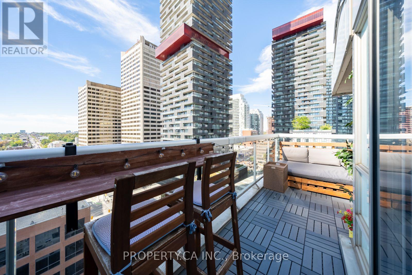
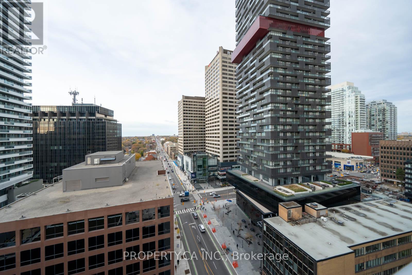
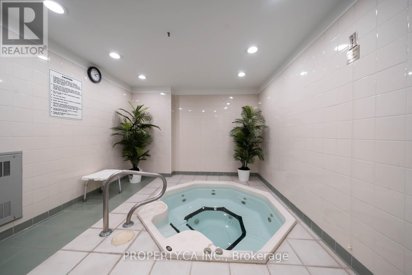
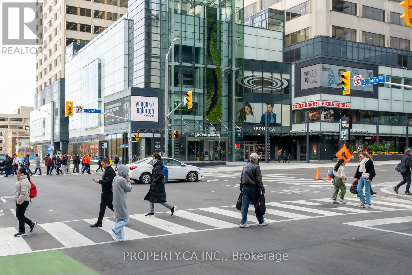
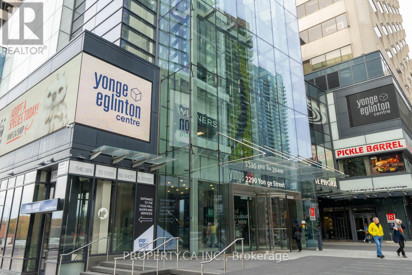
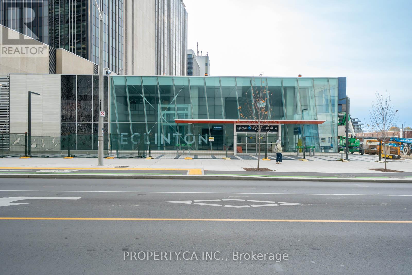
Welcome to this exceptional corner penthouse suite just steps from Yonge & Eglinton! Offering an impressive 1,130 sq. ft. of bright, beautifully updated living space, this spacious 2+1 bedroom, 2-bath residence features a highly desirable split-bedroom layout and unobstructed west-facing views. Newly replaced flooring throughout gives the suite a fresh, contemporary feel, while expansive windows fill the home with natural light. The renovated eat-in kitchen features stainless steel appliances, ample cabinetry and a comfortable dining area, with access to a private terrace-the perfect spot to relax and take in spectacular sunset views. A versatile solarium provides additional living space and is ideal for a home office, reading retreat or guest area. Both bedrooms are generously sized, complemented by excellent closet and storage space throughout. Perfectly positioned in the heart of Midtown, just steps to the subway, restaurants, cafés, shopping and everything Yonge & Eglinton has to offer. Surrounded by excellent schools and convenient transit, this rarely offered penthouse combines space, updates, incredible natural light and an unbeatable location in one of Toronto's most sought-after neighbourhoods. (id:4555)
PROPERTY SPECS
Price $785,000
City Toronto, Ontario
Bed / Bath 3 / 2 Full
Address 43 Eglinton Avenue Unit# 1902
Listing ID C13844776
Style Apartment
Flooring Hardwood
Parking 1.00
Type Condominium
Status For Sale
EXTENDED FEATURES
Subtype
Single Family Community Features
Pets Allowed With Restrictions Features
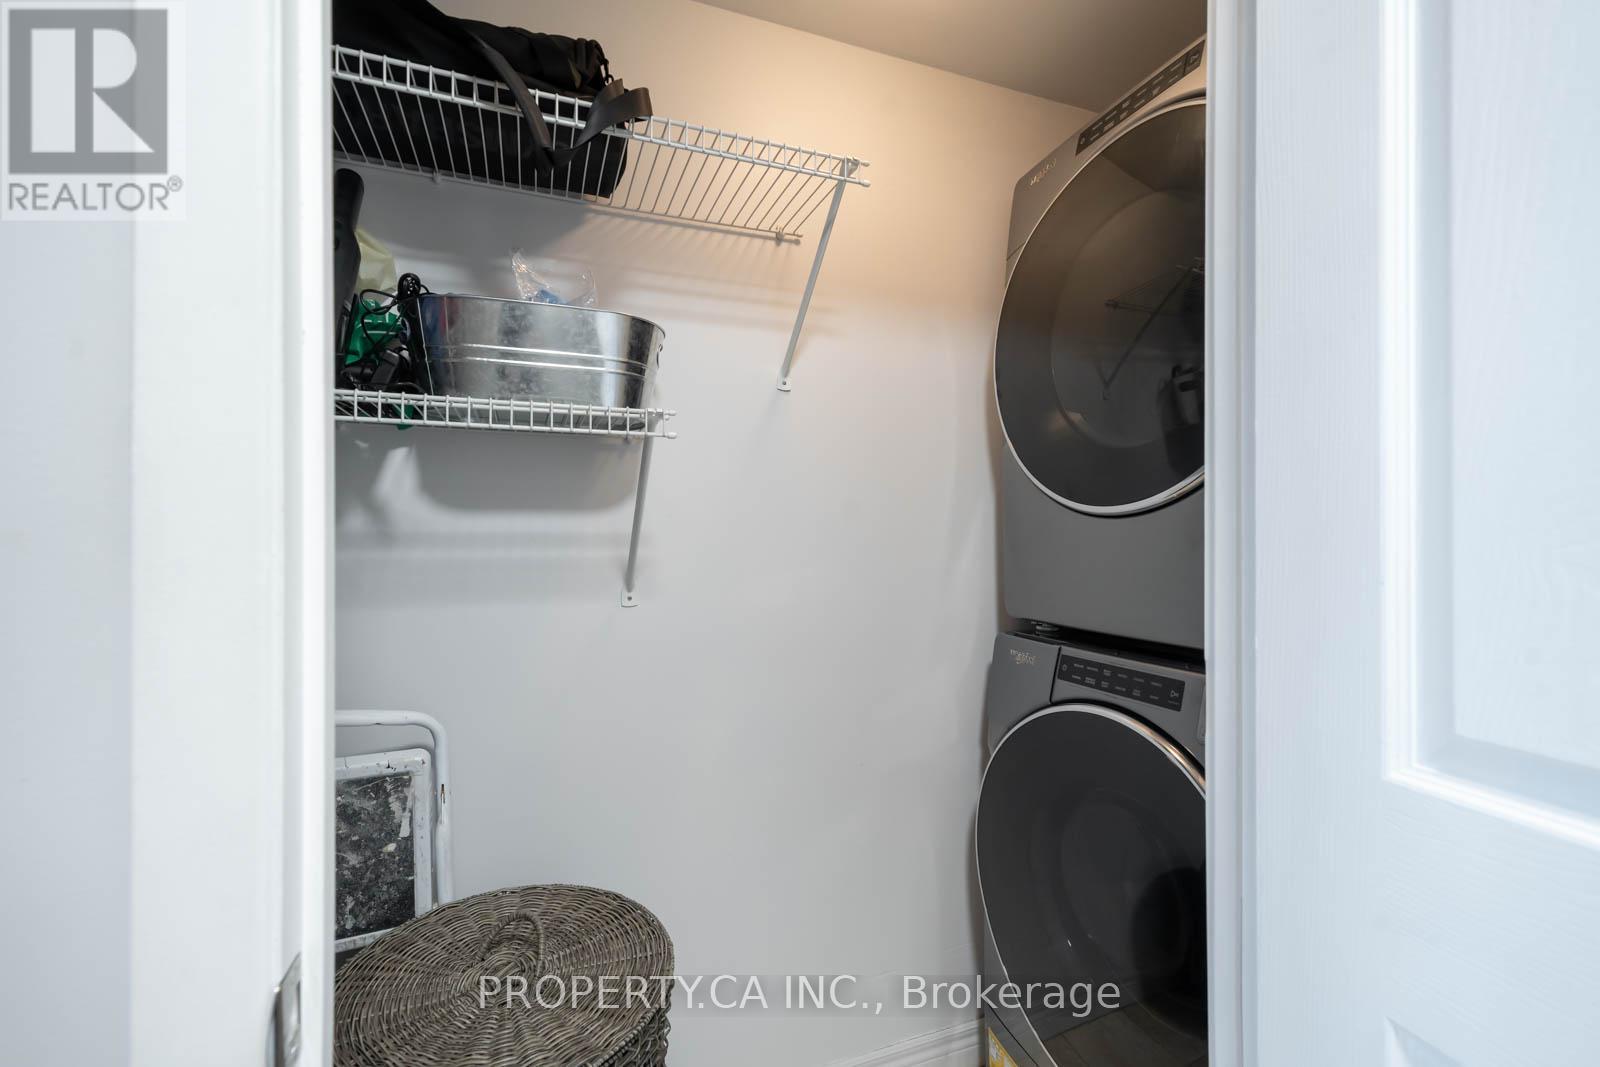
In suite Laundry Ownership
Freehold Basement
Unfinished, N/A Heating / Cooling
Forced air, Natural gas Parking
1.00

REQUEST MORE INFORMATION
Grocery Stores
Schools
Restaurants
Gas Stations
Banks
Parks
Transit
Police
Fire Station
Place of Worship
Please select an amenity above to view a list.

