346 O'connor Drive Toronto, Ontario
PROPERTY INFO
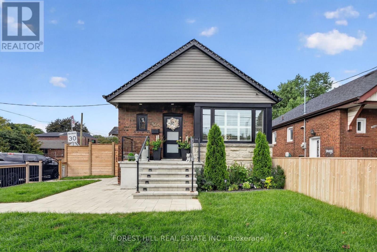
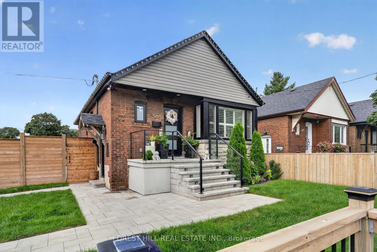
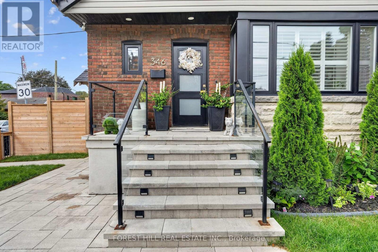
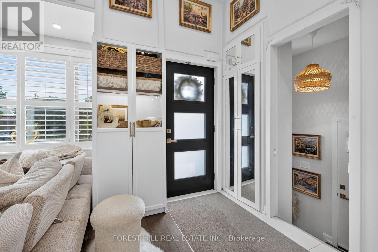
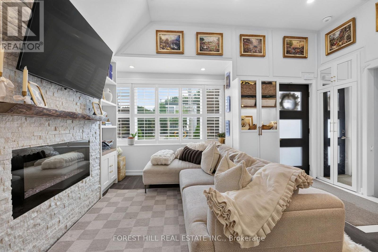
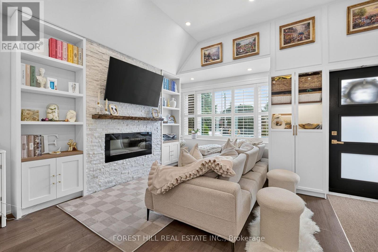
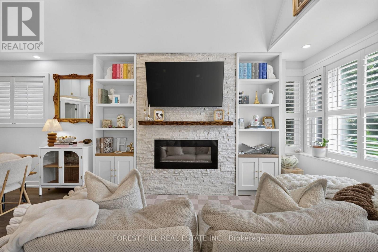
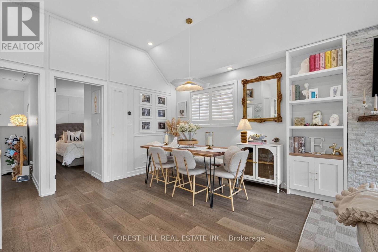
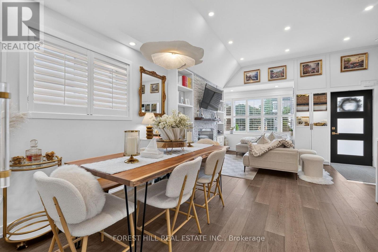
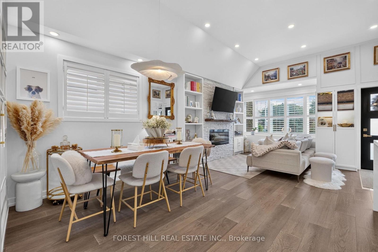
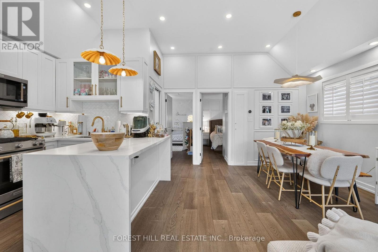
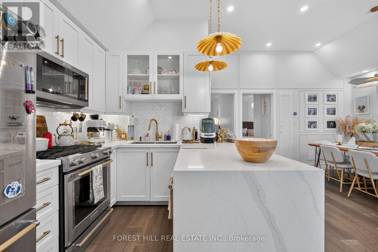
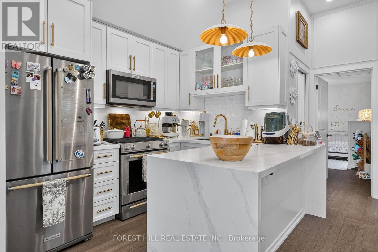
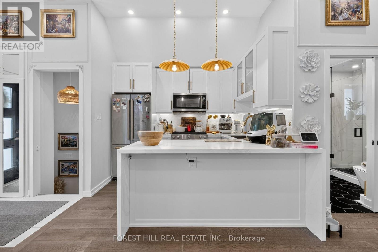
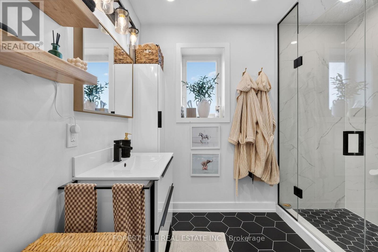
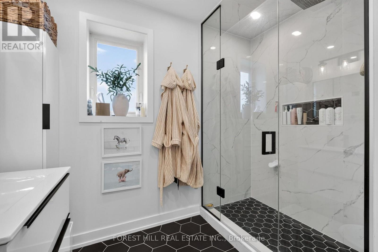
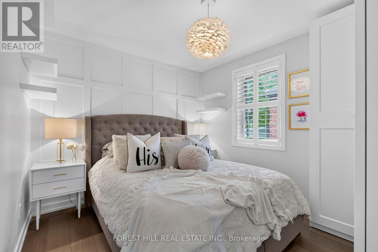
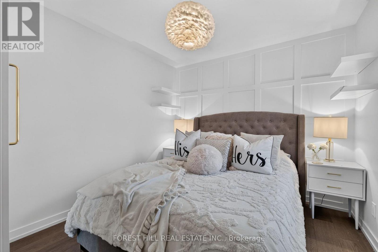
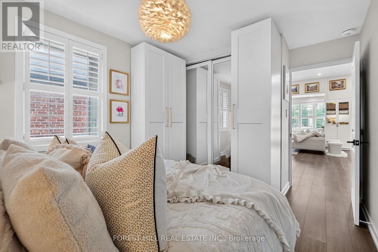
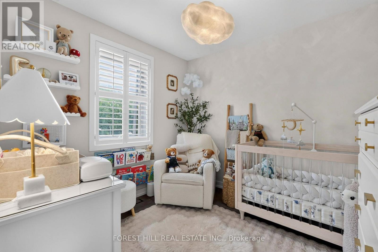
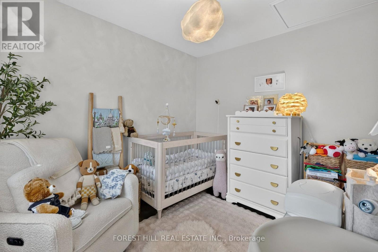
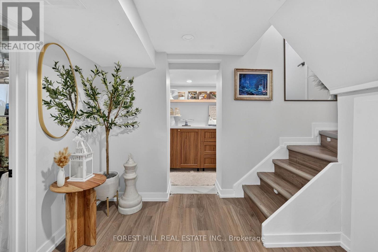
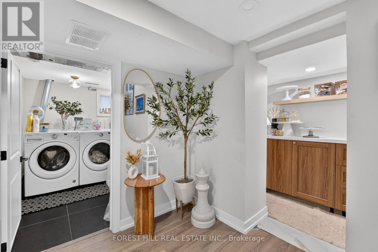
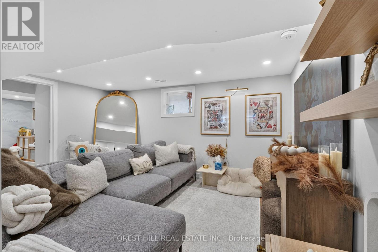
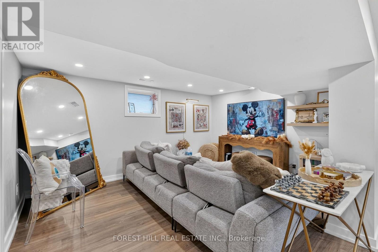
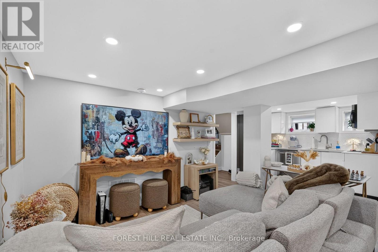
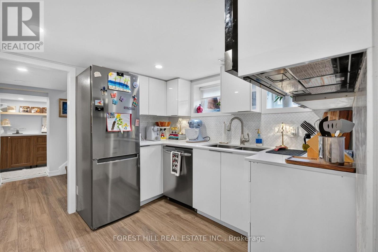
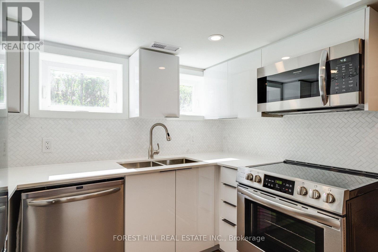
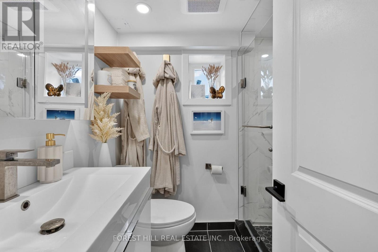
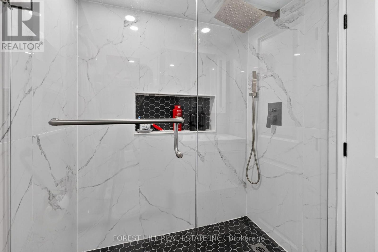
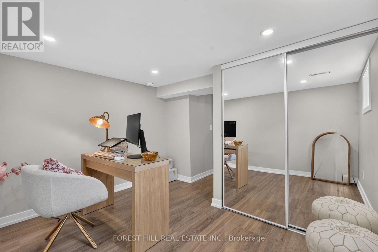
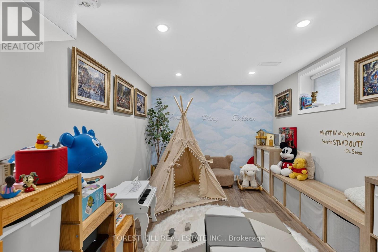
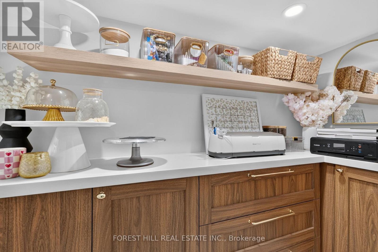
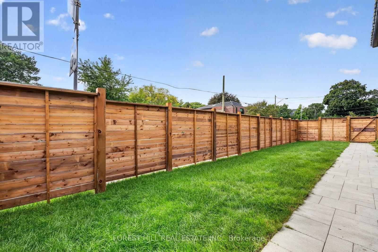
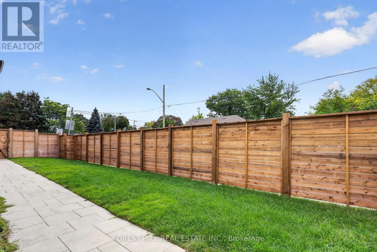
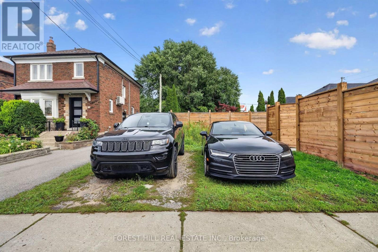
WHERE SOPHISTICATED DESIGN MEETS THE ART OF MULTIGENERATIONAL LIVING. Welcome to 346 O'Connor Dr, an exceptionally finished 2+2 bedroom residence that redefines what family living can look like. Thoughtfully designed across two levels, this remarkable home pairs refined, high-end finishes with the privacy and independence of a separate-entry 2-bedroom in-law suite-creating an elevated living experience for families at every stage of life with approximately 1600 Sq Ft of finished living space.The main level features 2 bedrooms and a 3-piece bathroom, complemented by an elegant open-concept living space with engineered hardwood floors, custom wainscotting, modern pot lights, California shutters, and a stunning stone feature wall with a fireplace. The sophisticated kitchen is finished with quartz countertops, a centre island, tiled backsplash, and stainless steel appliances. The primary bedroom adds another designer touch with a striking wainscotting feature wall.The lower level offers a private 2-bedroom, 3-piece bathroom in-law suite with its own kitchen and separate entrance, providing an ideal setup for aging parents, adult children, extended family, or guests while maintaining privacy and independence. A second set of stainless steel appliances adds convenience and functionality. Bathrooms are beautifully finished with floor-to-ceiling quartz shower walls.Both levels are thoughtfully finished with modern, upscale details, creating a home that feels cohesive, comfortable, and truly move-in ready. Outside, enjoy a fully fenced front and backyard. Don't miss this rare opportunity to bring family closer without compromising on luxury, privacy, or style. 346 O'Connor Dr delivers sophisticated finishes and exceptional flexibility in one outstanding East York home! (id:4555)
PROPERTY SPECS
Lease $4,300
City Toronto, Ontario
Bed / Bath 4 / 2 Full
Address 346 O'Connor Drive
Listing ID E13843078
Style Raised bungalow, House
Parking 2.00
Type Residential
Status For Lease
EXTENDED FEATURES
Subtype
Single Family Features
Flat site, In-Law Suite Ownership
Freehold Basement
Separate entrance, N/A Heating / Cooling
Forced air, Natural gas Sewer
Sanitary sewer Parking
2.00

REQUEST MORE INFORMATION
Grocery Stores
Schools
Restaurants
Gas Stations
Banks
Parks
Transit
Police
Fire Station
Place of Worship
Please select an amenity above to view a list.

