
24 Redheugh Crescent Toronto, Ontario
PROPERTY INFO
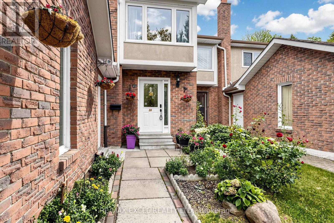
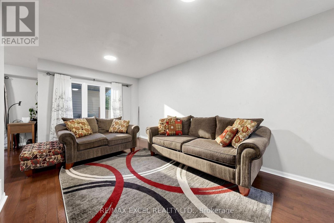
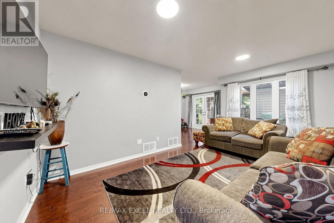
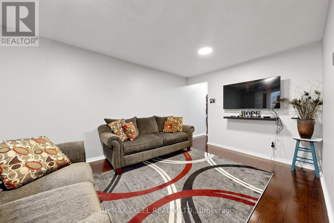
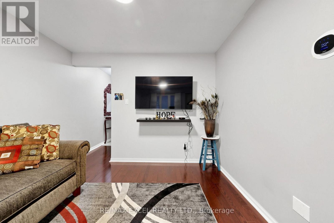
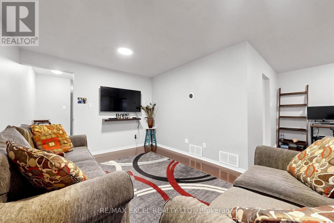
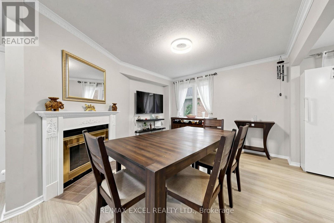
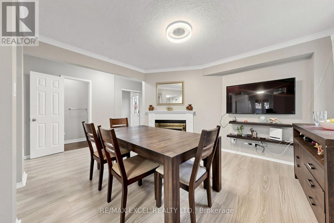
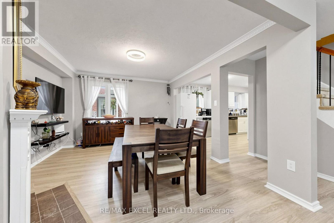
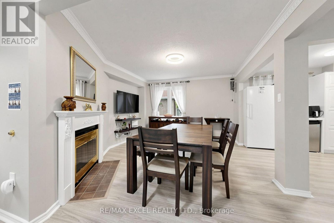
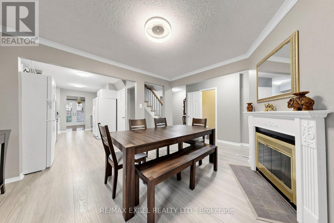
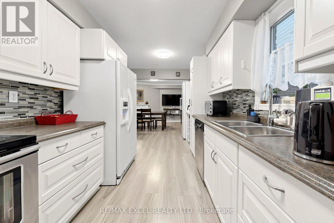
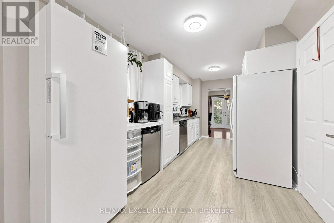
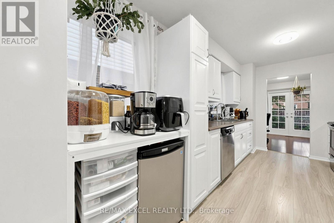
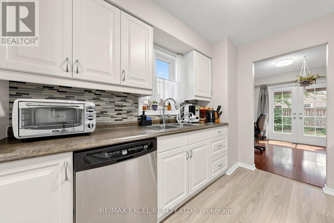
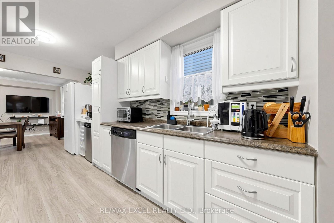
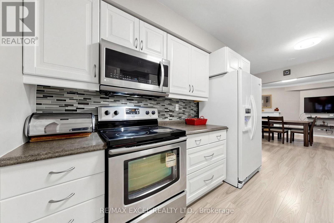
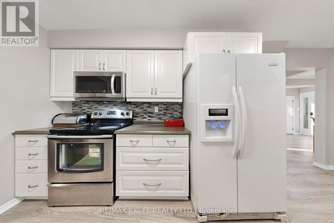
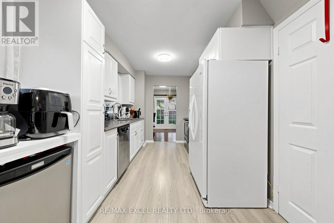
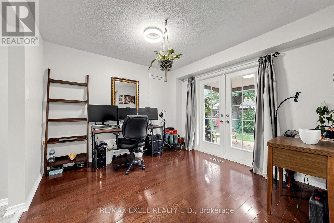
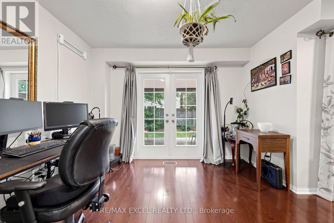
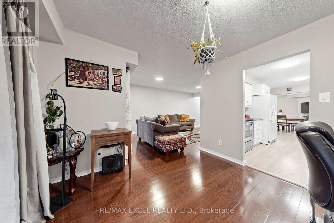
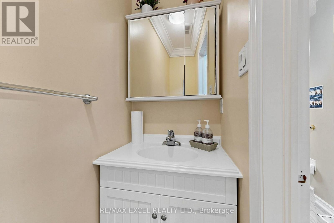
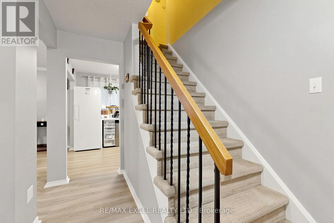
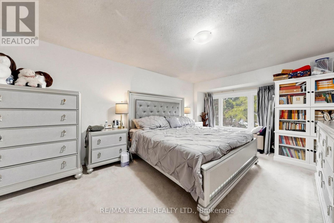
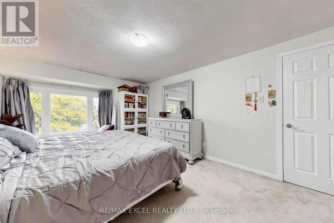
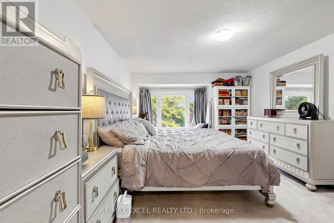
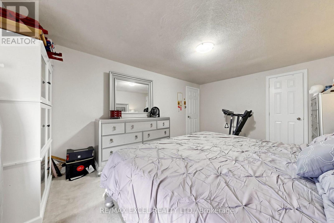
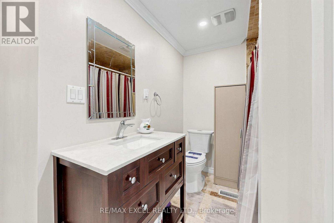
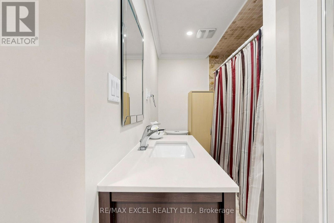
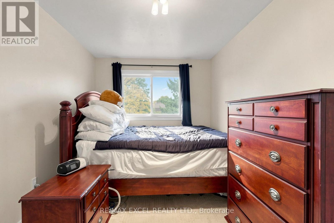
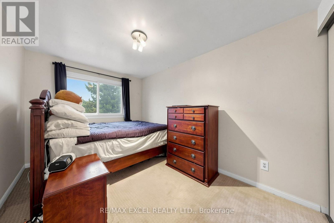
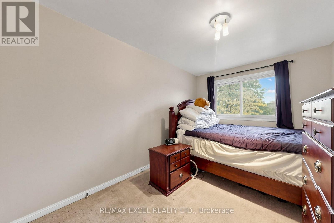
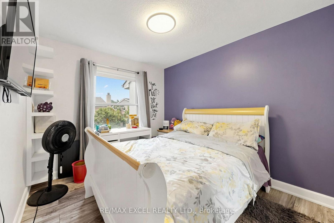
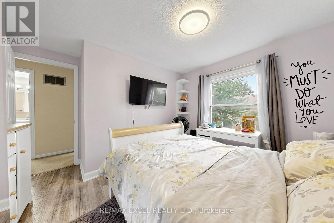
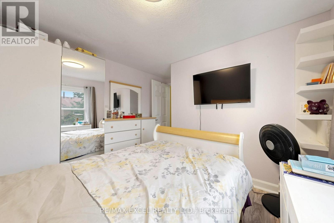
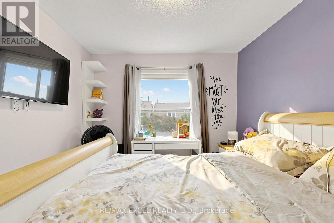
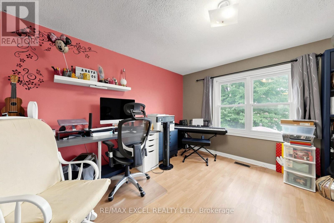
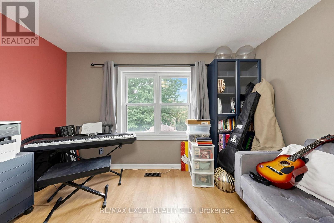
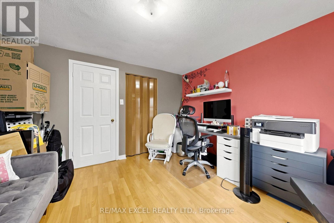
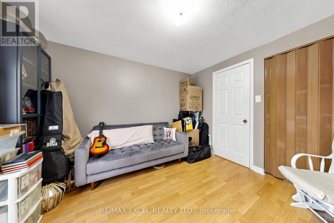
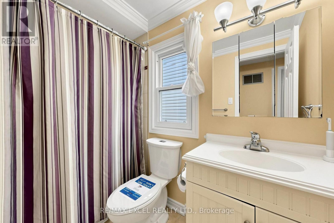
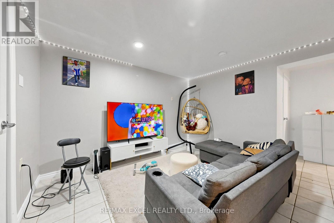
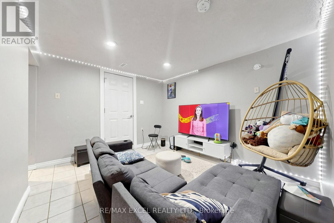
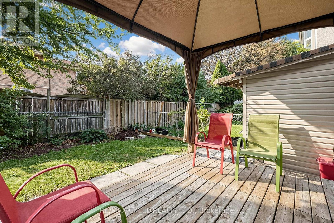
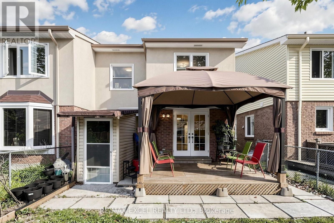
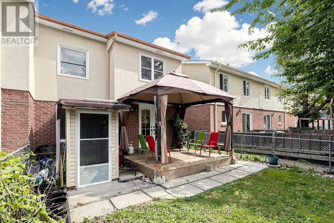
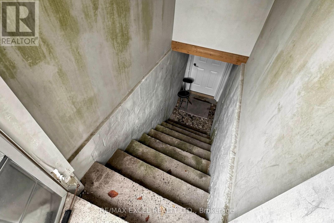
Welcome To 24 Redheugh Cres, A Spacious 4-Bedroom Semi-Detached Home Situated In The Family-Friendly Steeles Community! Offering Approx. 1,616 Sq Ft Of Well-Designed Living Space, This Home Features A Functional Layout With Generous Principal Rooms And Plenty Of Space For The Growing Family.The Main Floor Offers A Bright And Welcoming Combined Living & Dining Room With A Walkout To The Backyard, Creating An Ideal Setting For Everyday Living And Entertaining. The Large Kitchen Features Stainless Steel Appliances, Ample Cabinetry And Plenty Of Counter Space For Family Cooking And Gatherings. The Separate Family Room Is A Wonderful Bonus, Featuring A Wood-Burning Fireplace And Providing A Warm And Comfortable Space To Relax.The Second Floor Features Four Well-Proportioned Bedrooms, Including A Spacious Primary Bedroom With A 4-Piece Ensuite. A Practical Layout Provides Excellent Comfort And Functionality For Family Living.The Separate-Entrance Basement Offers Exceptional Flexibility With A Kitchen, Living Area, Bedroom And 3-Piece Bathroom, Making It Ideal For Extended Family, Guests, A Home Office Or Additional Living Space.Enjoy A Single-Car Garage Plus A Private Driveway With Parking For Two Additional Vehicles. Located On A Quiet Residential Street In The Established Steeles Community, Close To Schools, Parks, Public Transit, Shopping, Restaurants And Everyday Amenities. Enjoy Convenient Access To Fundy Bay Park, Terry Fox Park And L'Amoreaux Park, As Well As David Lewis Public School And Top Ranking Dr. Norman Bethune Collegiate Institute. Easy Access To Steeles Ave, Warden Ave, Birchmount Rd And Markham Rd. A Great Opportunity To Own A Spacious And Versatile Family Home In A Well-Established North Scarborough Neighbourhood! (id:4555)
PROPERTY SPECS
Price $799,000
City Toronto, Ontario
Bed / Bath 5 / 4 Full, 1 Half
Address 24 Redheugh Crescent
Listing ID E13842194
Style House
Flooring Hardwood
Parking 3.00
Type Residential
Status For Sale
EXTENDED FEATURES
Subtype
Single Family Ownership
Freehold Basement
Finished, Separate entrance, N/A Heating / Cooling
Forced air, Natural gas Sewer
Sanitary sewer Parking
3.00
Open House(s):
| WHEN | TYPE | |
|---|---|---|
| Sunday, October 04, 2026 2:00 PM - 5:00 PM | ||
| Saturday, October 03, 2026 2:00 PM - 5:00 PM |

REQUEST MORE INFORMATION
Grocery Stores
Schools
Restaurants
Gas Stations
Banks
Parks
Transit
Police
Fire Station
Place of Worship
Please select an amenity above to view a list.

