795 College Street Unit# 2b Toronto, Ontario
PROPERTY INFO
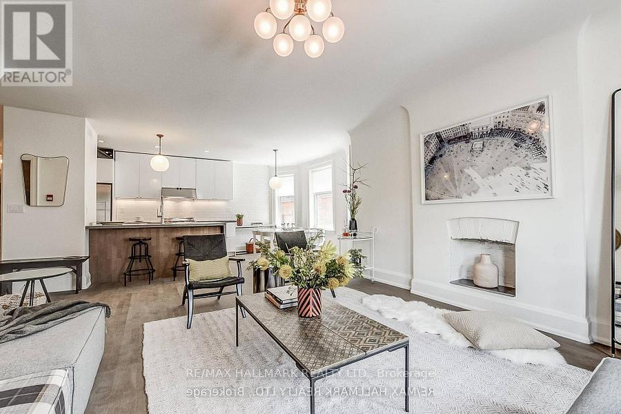
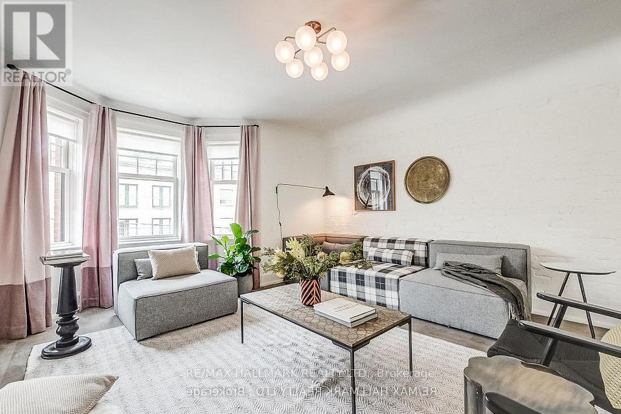
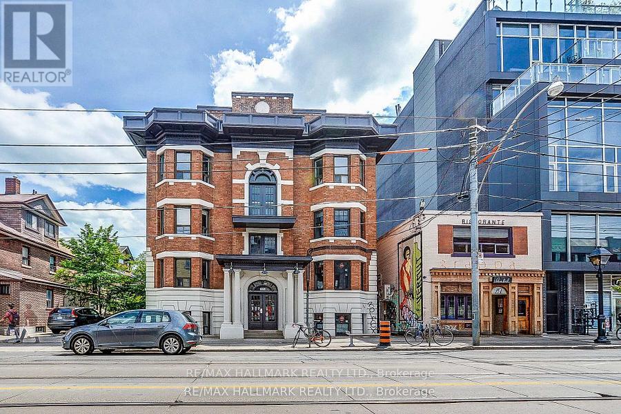
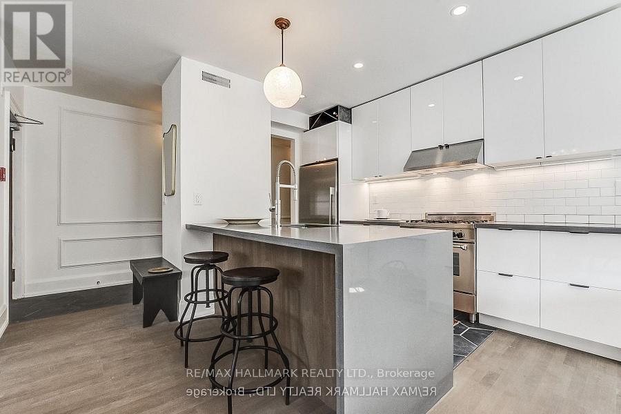
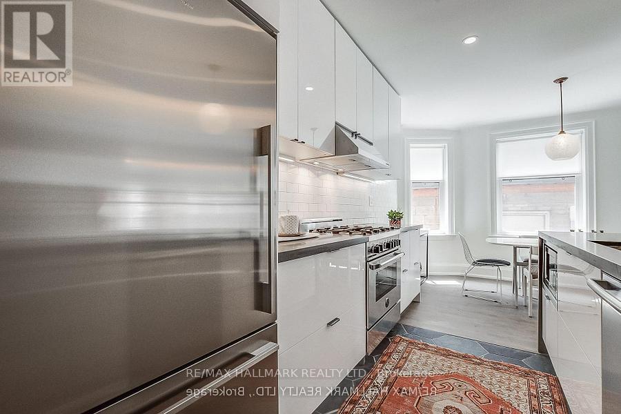
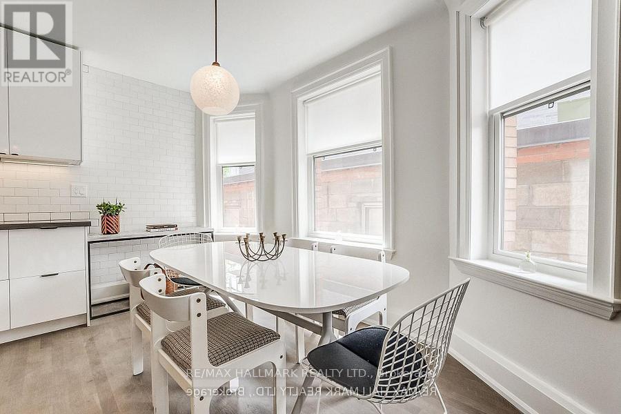
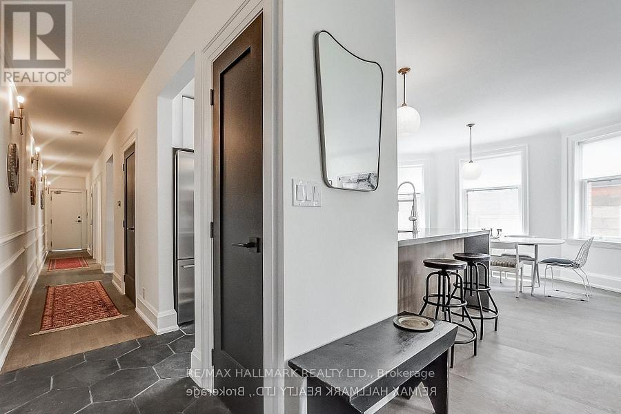
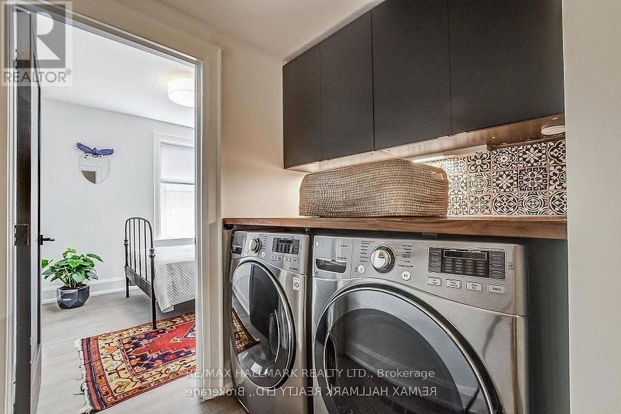
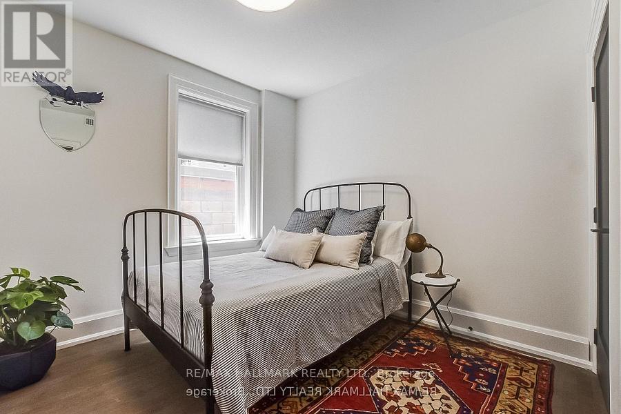
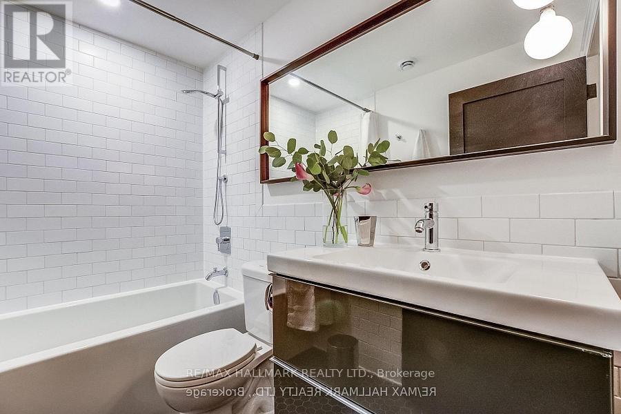
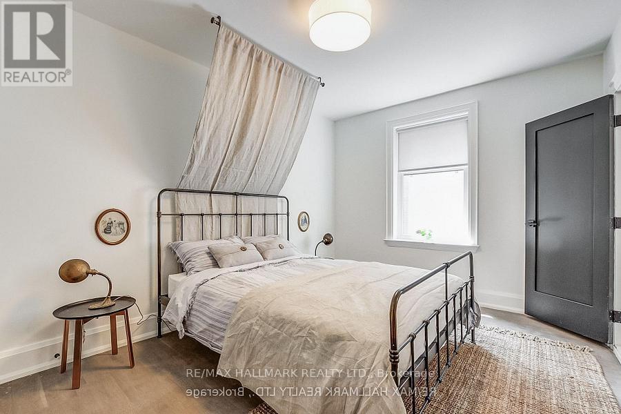
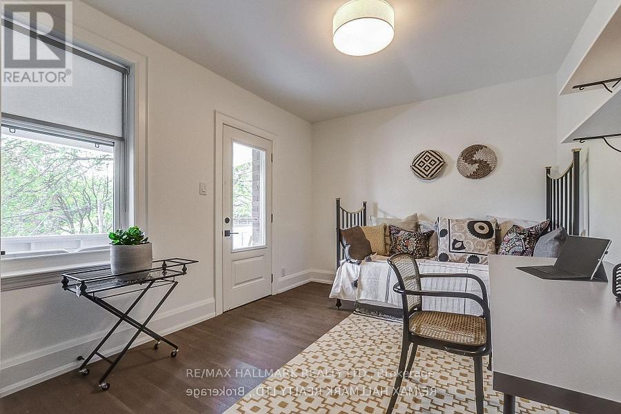
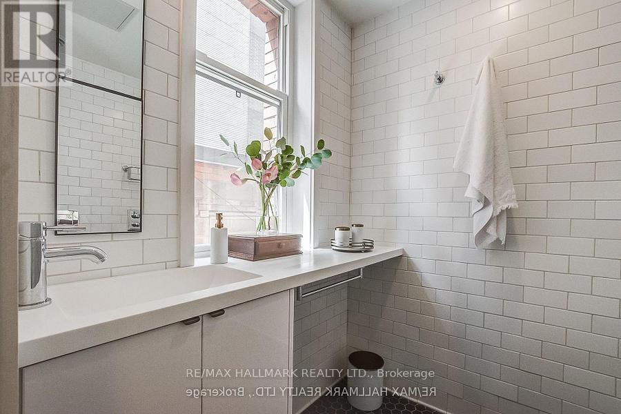
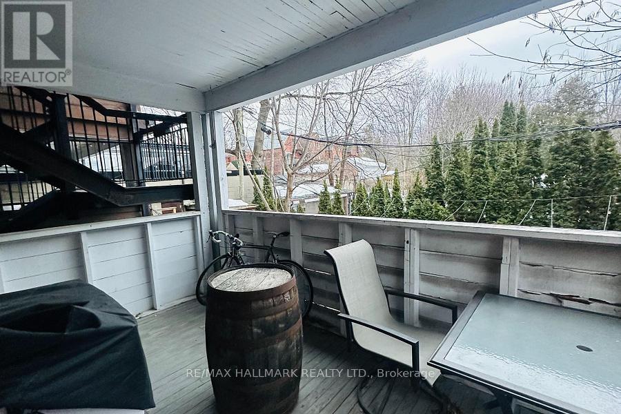
Experience sophisticated urban living in this stunning 3-bedroom, 2-bath suite on College Street, perfectly situated in the vibrant heart of Little Italy. This beautifully renovated approximately 1,450 sq. ft. suite blends historic charm with modern elegance, showcasing exposed brick walls, coved ceilings, heated engineered hardwood floors, solid wood doors and moldings, designer matte black hardware, double glazed windows, designer lighting throughout, an imitation fireplace, dual apartment entrance and a private balcony/patio. The gourmet kitchen is fully equipped with a gas stove, sleek appliances, and an island with a breakfast bar - ideal for both daily living and effortless entertaining. Enjoy a bright spacious living room, private double apartment entrance, and ensuite laundry, all complemented by a serene shared courtyard with a BBQ at the back which can be accessed through the rear door - perfect for relaxing summer evenings. Set within an intimate, meticulously restored complex, this exceptional home places you steps from Ossington, Trinity Bellwoods, and an array of cafes, boutiques, and top-tier restaurants, offering the very best of Toronto right at your doorstep. Heat and water is included in the rent. Street parking permit is readily available through the City of Toronto. (id:4555)
PROPERTY SPECS
Lease $4,995
City Toronto, Ontario
Bed / Bath 3 / 2 Full
Address 795 College Street Unit# 2B
Listing ID C13840434
Style Apartment
Type Condominium
Status For Lease
EXTENDED FEATURES
Subtype
Single Family Community Features
Pets Allowed With Restrictions Features
Balcony Ownership
Leasehold Basement
None Heating / Cooling
Forced air, Natural gas

REQUEST MORE INFORMATION
Grocery Stores
Schools
Restaurants
Gas Stations
Banks
Parks
Transit
Police
Fire Station
Place of Worship
Please select an amenity above to view a list.

