100 Rosethorn Avenue Toronto, Ontario
PROPERTY INFO
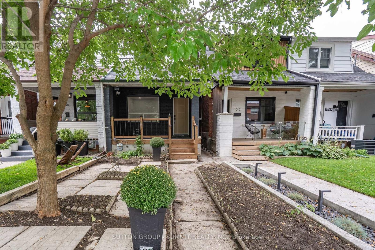
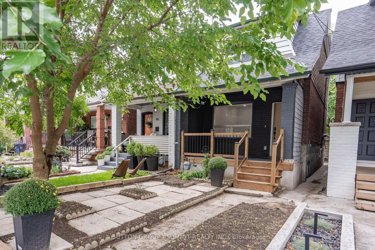
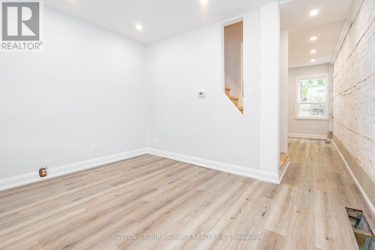
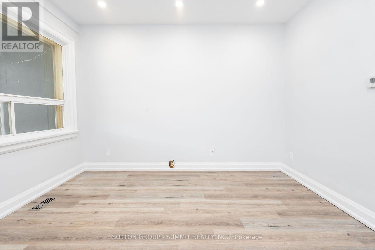
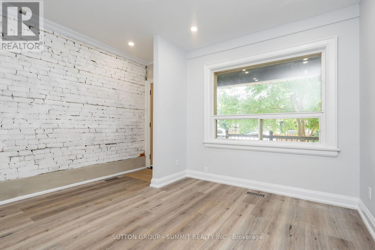
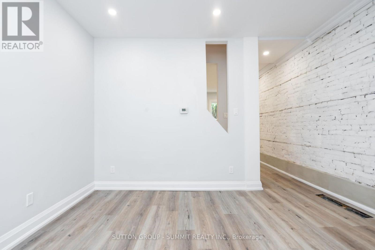
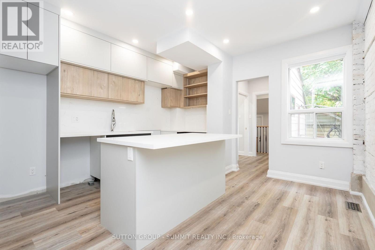
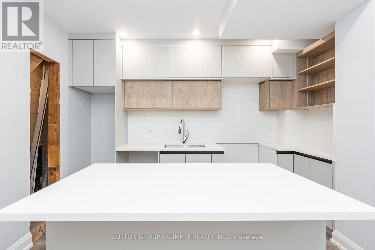
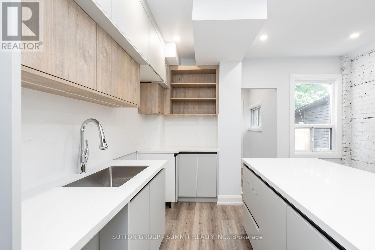
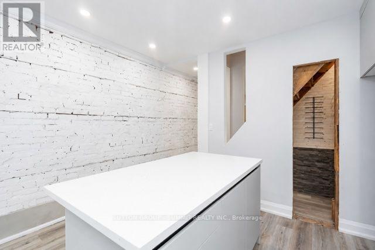
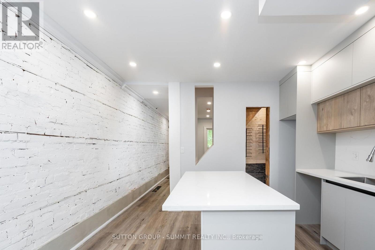
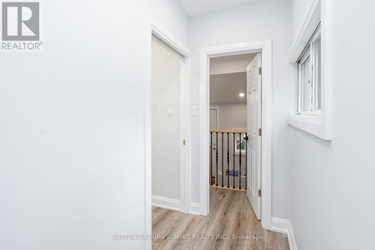
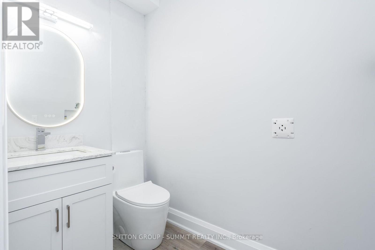
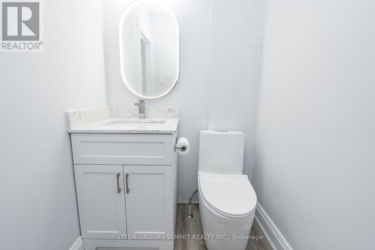
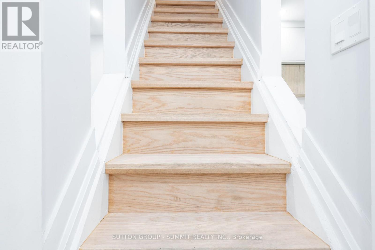
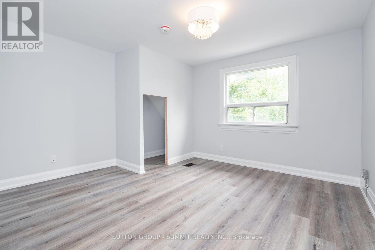
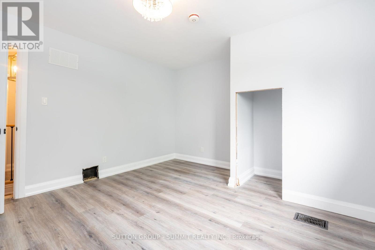
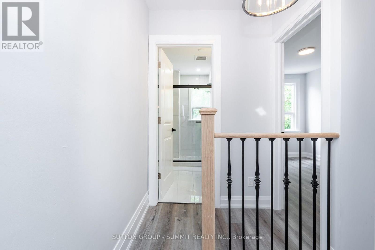
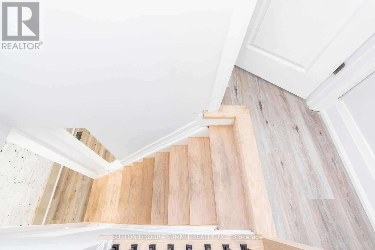
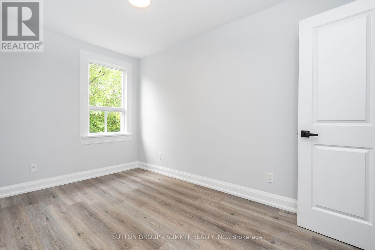
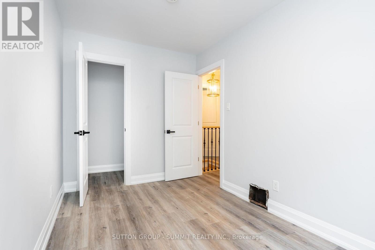
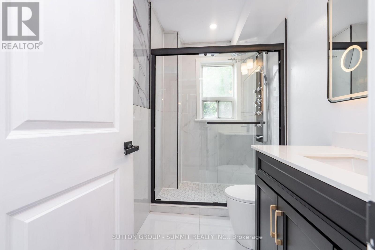
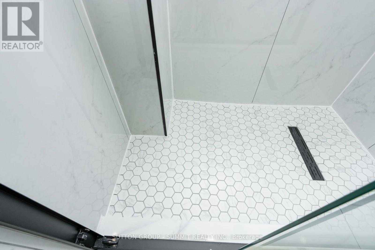
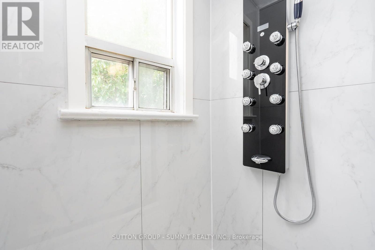
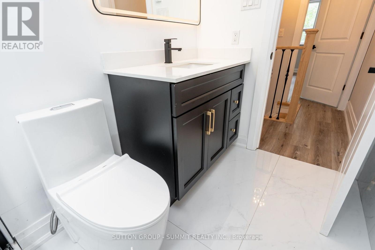
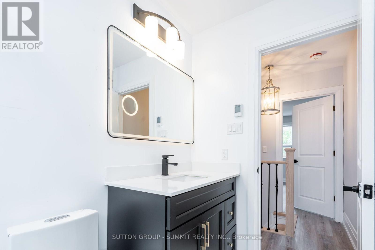
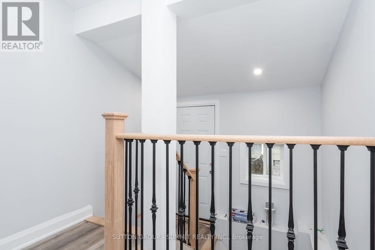
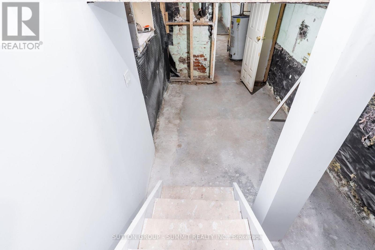
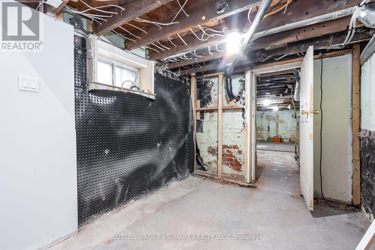
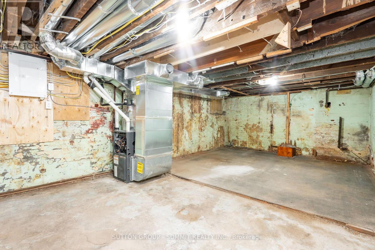
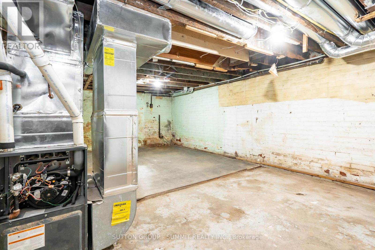
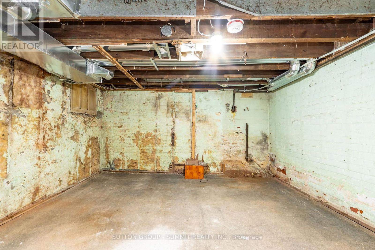
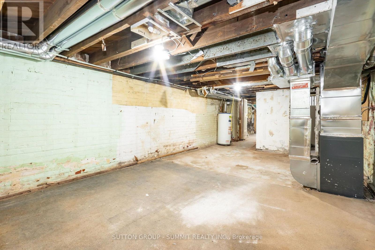
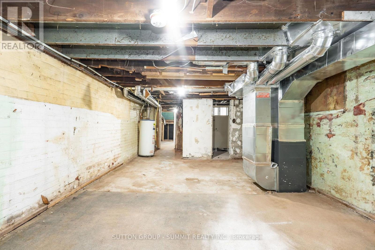
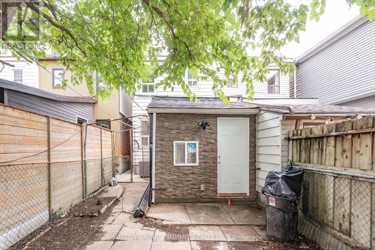
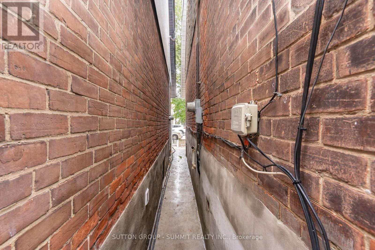
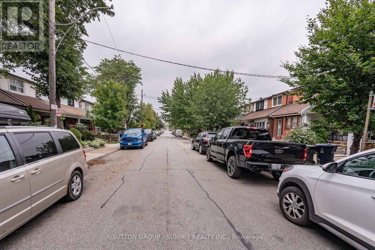
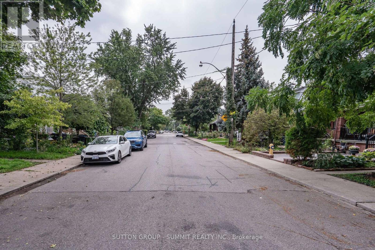
Welcome to this beautifully renovated Toronto home, where modern style meets comfortable living! Thoughtfully updated throughout, this inviting residence features a bright, contemporary kitchen with a centre island, sleek cabinetry with undermount lighting, and aconvenient wine cellar just off the kitchen - perfect for entertaining. Pot lights and durable vinyl flooring flow throughout the home, creating a clean and cohesive feel. Offering 2 bedrooms and 2 bathrooms, the home includes a beautifully finished main bathroom with heatedfloors for an added touch of comfort. A separate entrance provides excellent potential for an in-law suite or additional living space, offering flexibility for extended family, guests or future use. Basement has rough in for a 3 piece bathroom. Offering 1 parking space in the garage, & street parking is also available. Enjoy your morning coffee on the large front porch or unwind in the private backyard, providing great outdoor space for relaxing and entertaining. Located in a family friendly neighbourhood, close to downtown Toronto, with convenient access to amenities, shops, restaurants, transit and everything the city has to offer. Move in ready, stylishly renovated, and full of potential - this is one you won't want to miss! (id:4555)
PROPERTY SPECS
Price $879,000
City Toronto, Ontario
Bed / Bath 2 / 2 Full, 1 Half
Address 100 ROSETHORN Avenue
Listing ID W13809904
Style House
Flooring Vinyl
Parking 1.00
Type Residential
Status For Sale
EXTENDED FEATURES
Subtype
Single Family Ownership
Freehold Basement
Unfinished, Separate entrance, N/A Heating / Cooling
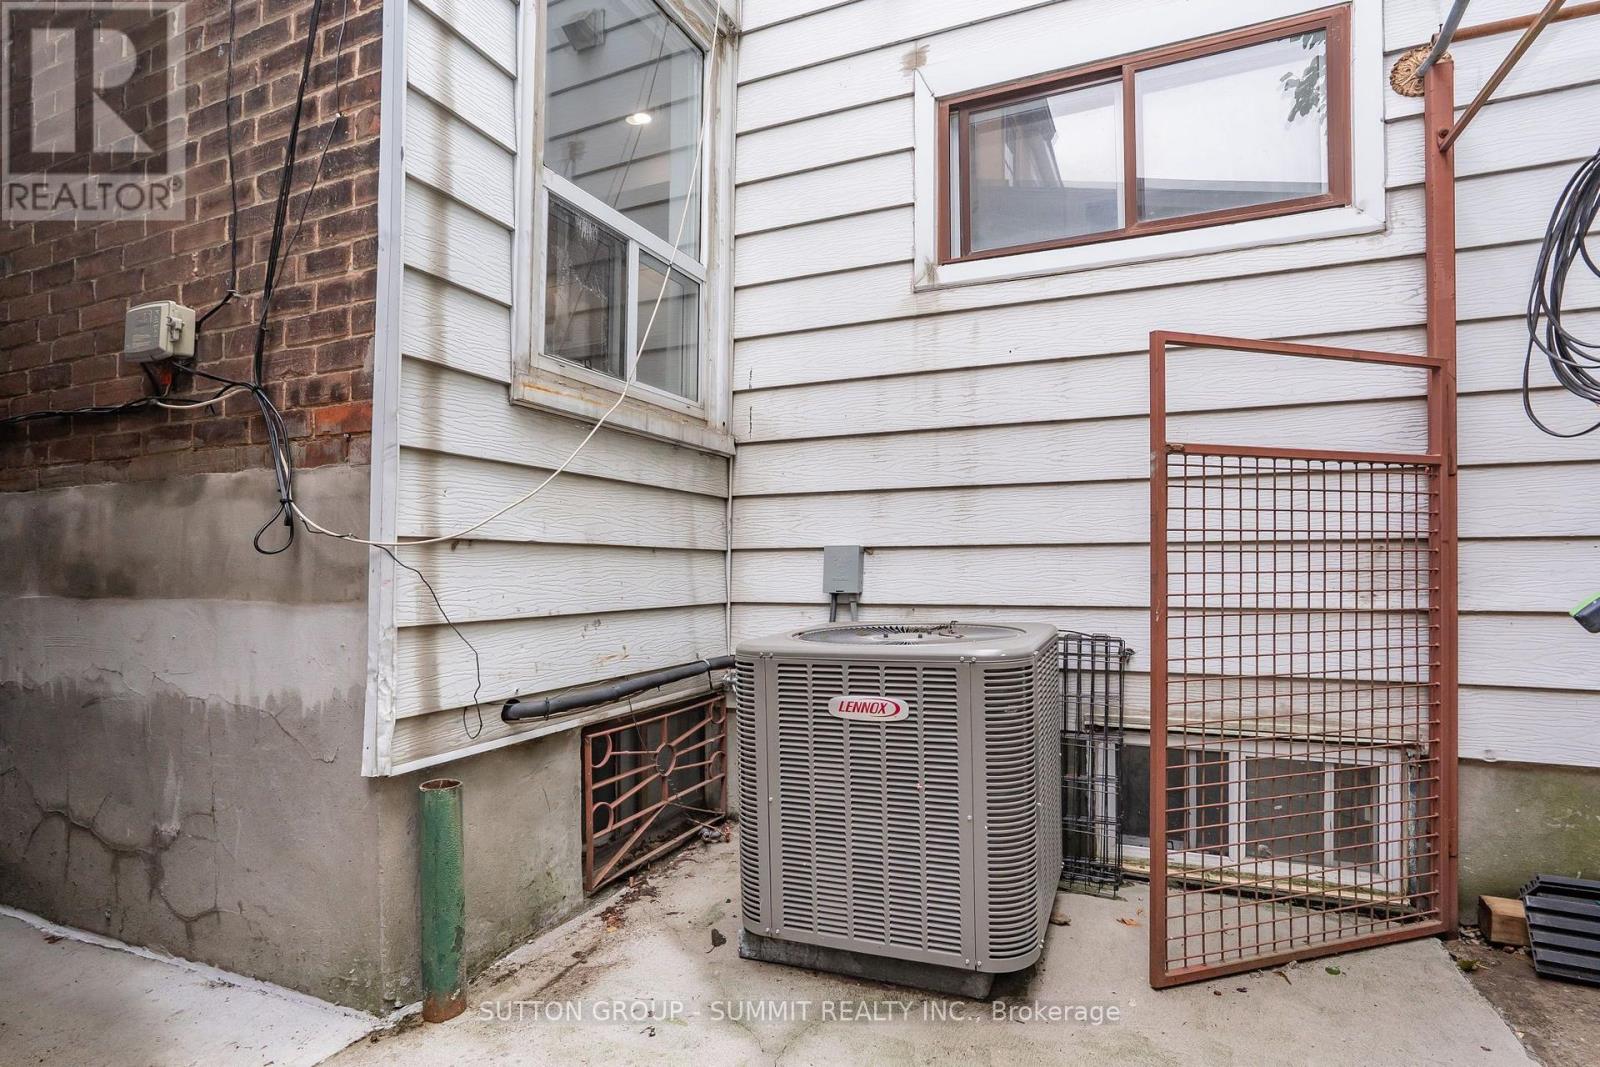
Forced air, Natural gas Sewer
Sanitary sewer Parking
1.00

REQUEST MORE INFORMATION
Grocery Stores
Schools
Restaurants
Gas Stations
Banks
Parks
Transit
Police
Fire Station
Place of Worship
Please select an amenity above to view a list.

