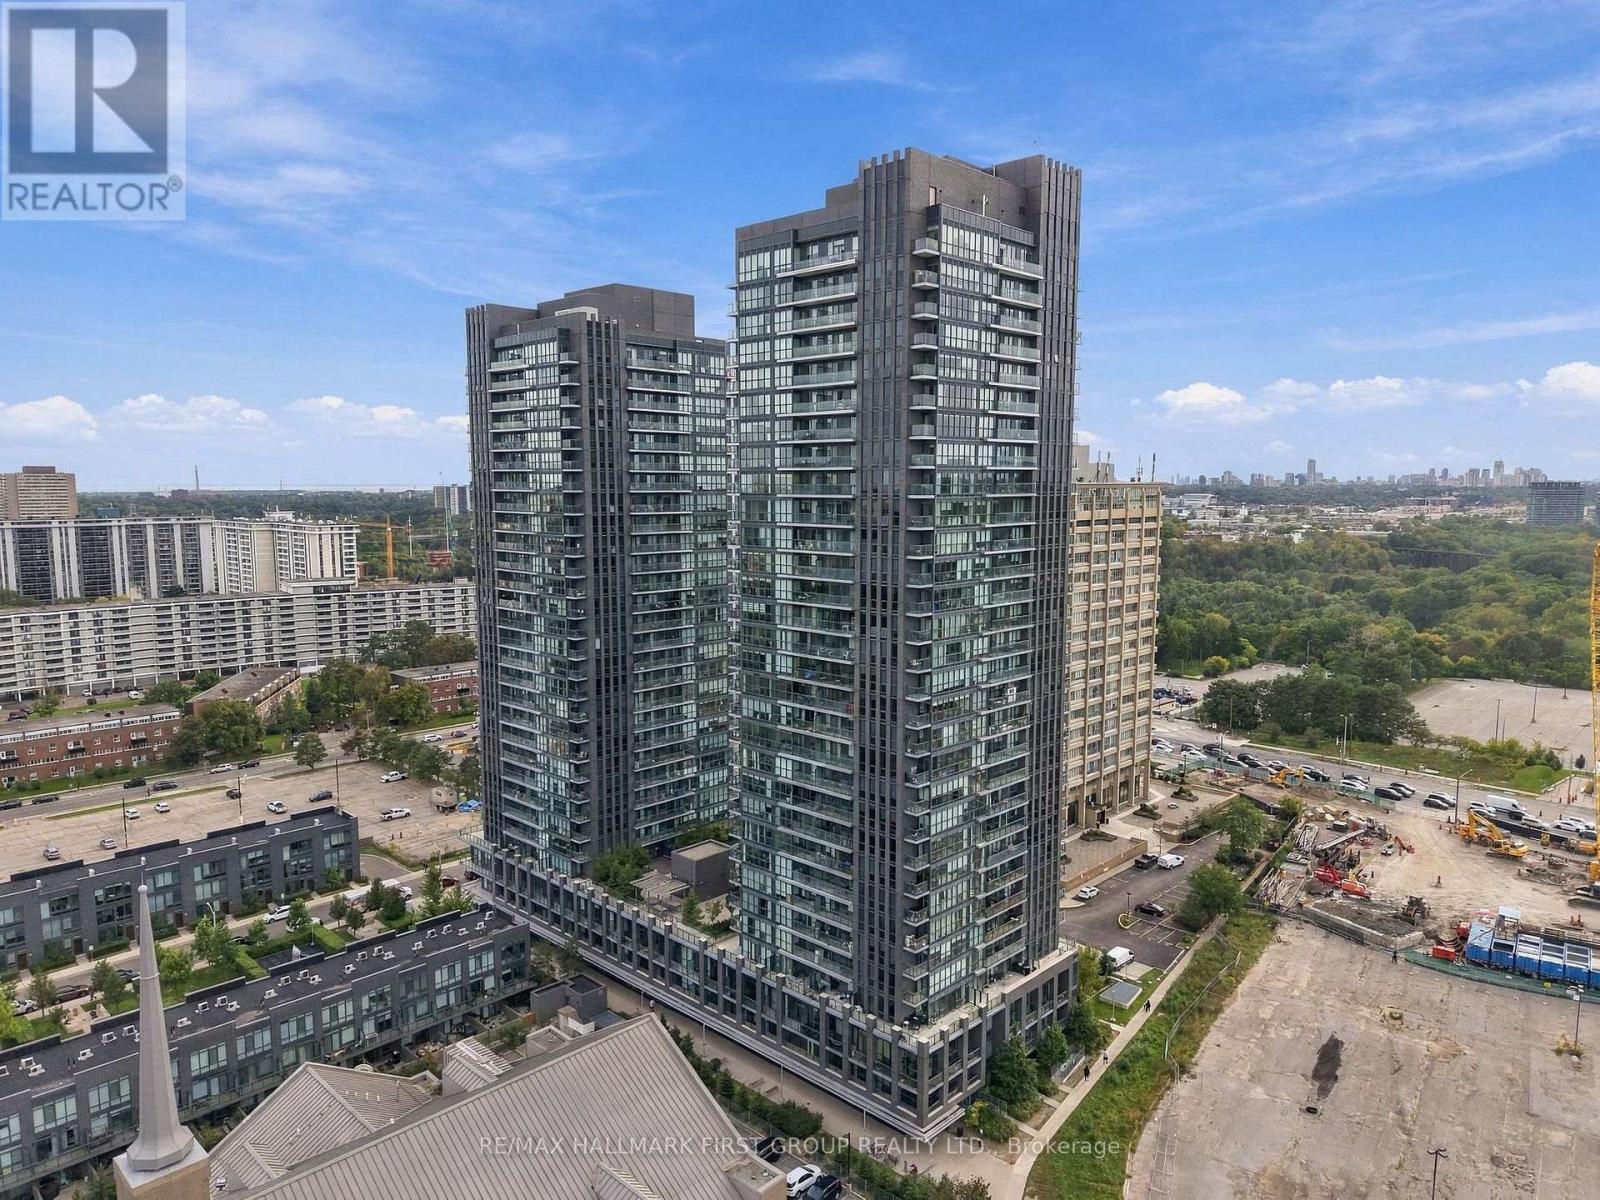
6 Sonic Way Unit# 103 Toronto, Ontario
PROPERTY INFO
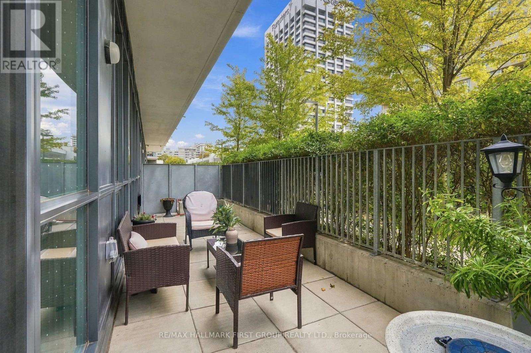
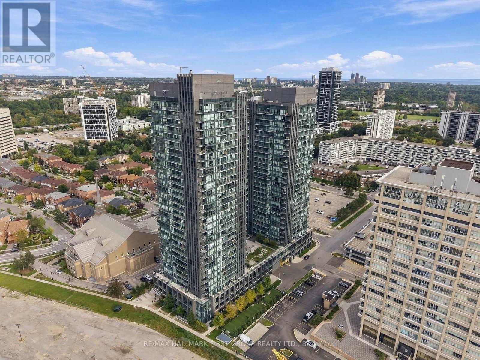
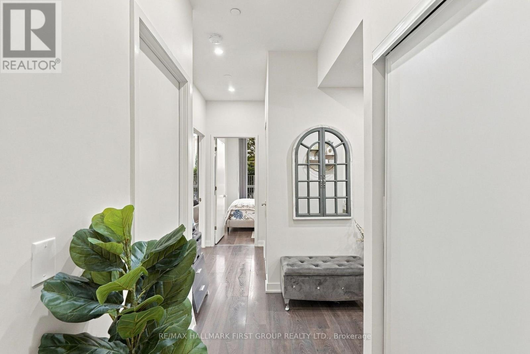
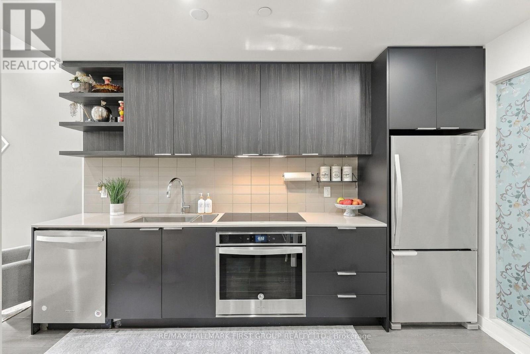
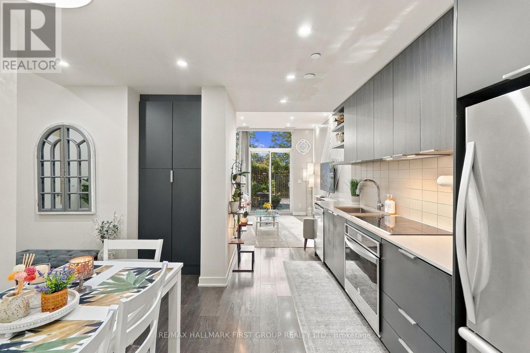
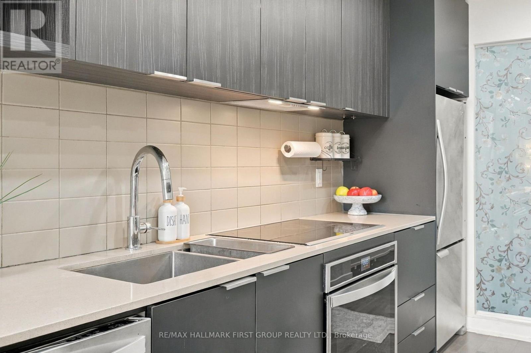
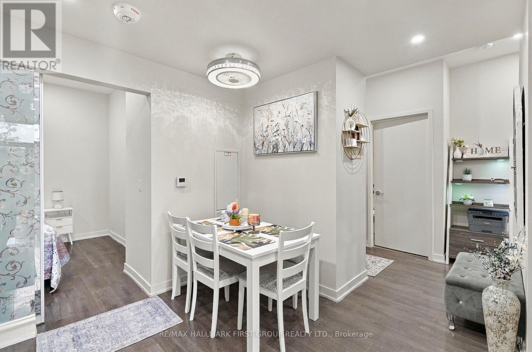
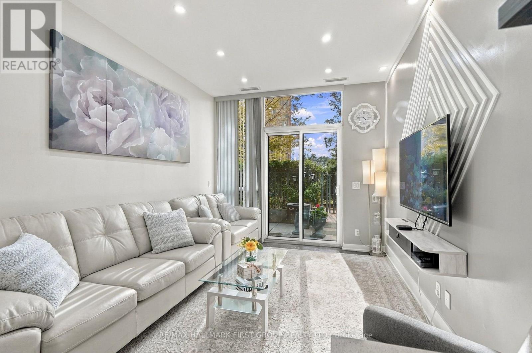
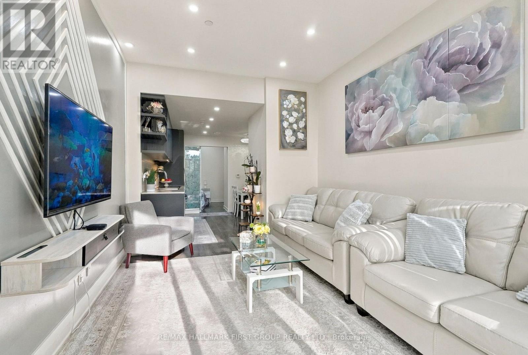
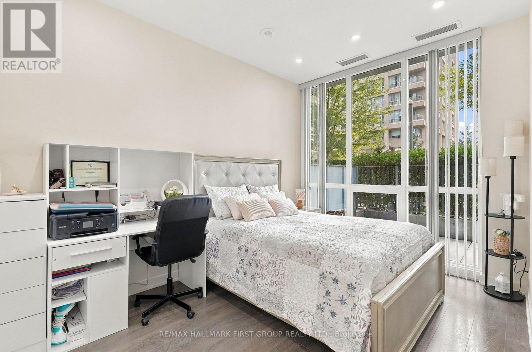
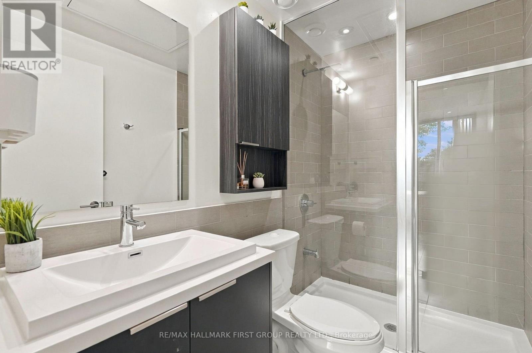
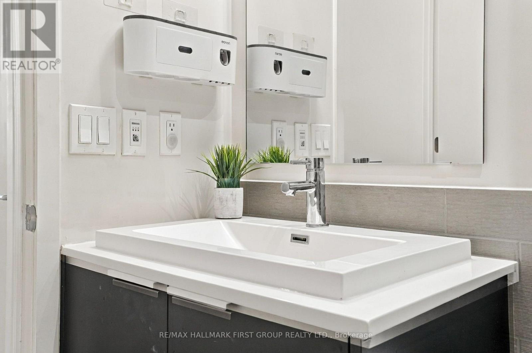
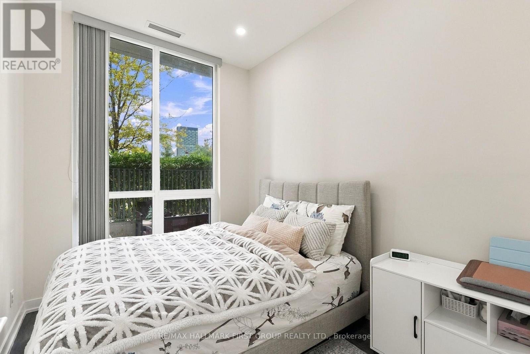
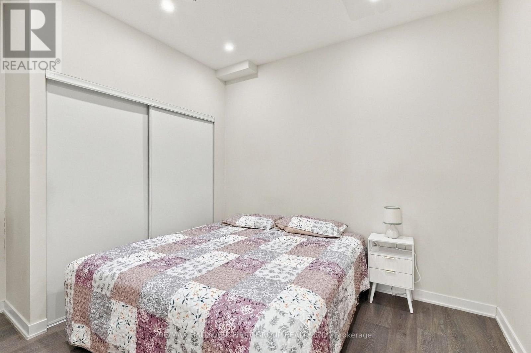
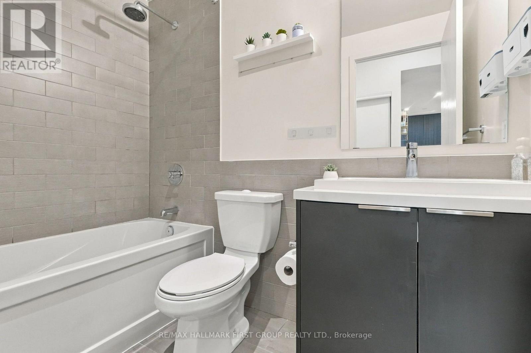
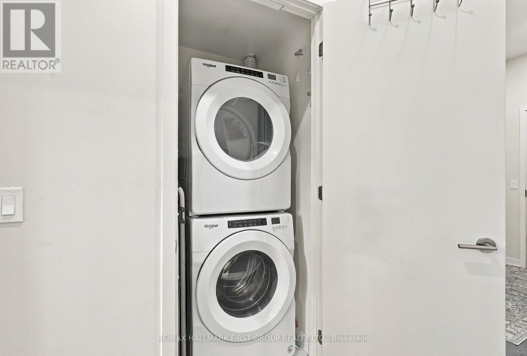
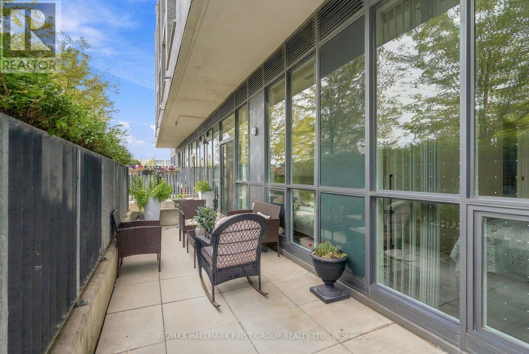
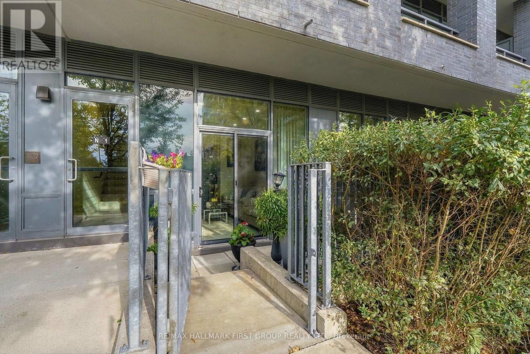
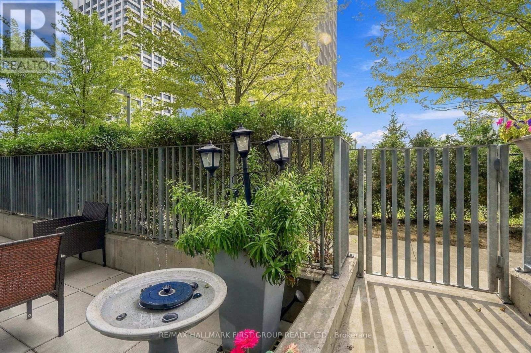
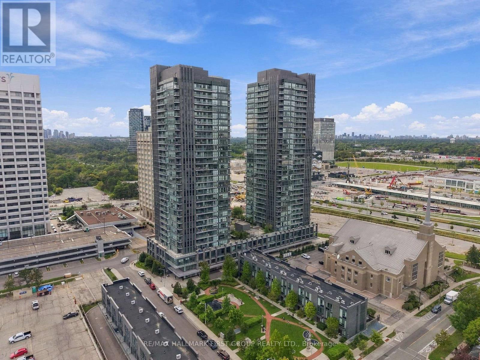
A rare find at SuperSonic Condos! This 3-bedroom, 2-bathroom suite offers 1,036 sq. ft. of interior living space plus an incredible 240 sq. ft. terrace with its own direct entrance into the unit, a rare feature that sets this home apart. Bright and spacious with 9' ceilings and floor-to-ceiling windows throughout. The kitchen offers quartz countertops, stainless steel appliances, generous cabinetry and a full pantry, flowing into open living and dining areas. Step outside to your oversized terrace, a private extension of your living space, perfect for morning coffee, entertaining or simply enjoying the outdoors. The primary bedroom features a walk-in closet and private ensuite, while two additional bedrooms and a second full bathroom offer flexibility for family, guests or a home office. Complete with in-suite laundry, owned parking and locker, plus great building amenities. Ideally located near the Eglinton Crosstown LRT, TTC, The Shops at Don Mills, parks, trails, DVP and Hwy 401. (id:4555)
PROPERTY SPECS
Price $799,900
City Toronto, Ontario
Bed / Bath 3 / 2 Full
Address 6 Sonic Way Unit# 103
Listing ID C13808958
Style Apartment
Flooring Laminate
Parking 1.00
Type Condominium
Status For Sale
EXTENDED FEATURES
Subtype
Single Family Community Features
Pets Allowed With Restrictions Features
Elevator, Carpet Free, In suite Laundry Ownership
Freehold Basement
None Heating / Cooling
Forced air, Natural gas Parking
1.00

REQUEST MORE INFORMATION
Grocery Stores
Schools
Restaurants
Gas Stations
Banks
Parks
Transit
Police
Fire Station
Place of Worship
Please select an amenity above to view a list.

