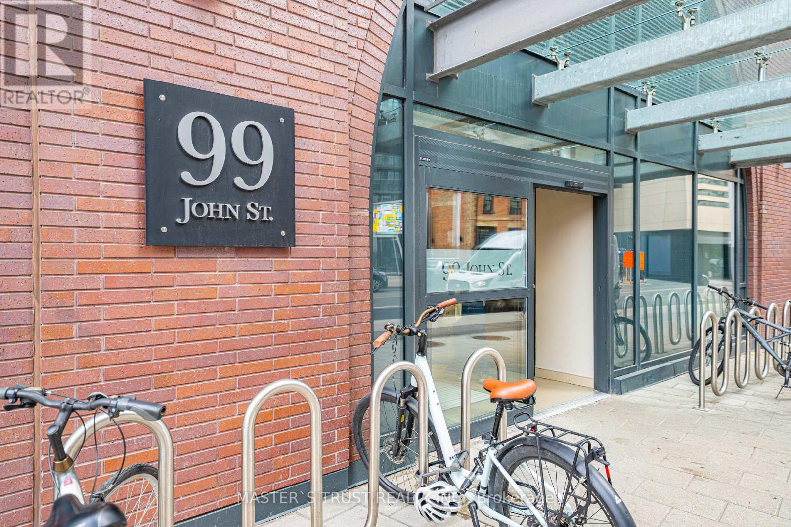
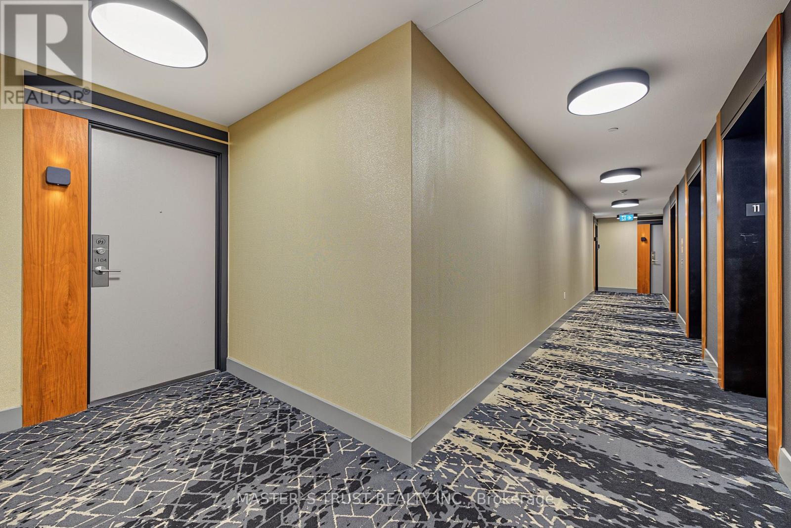
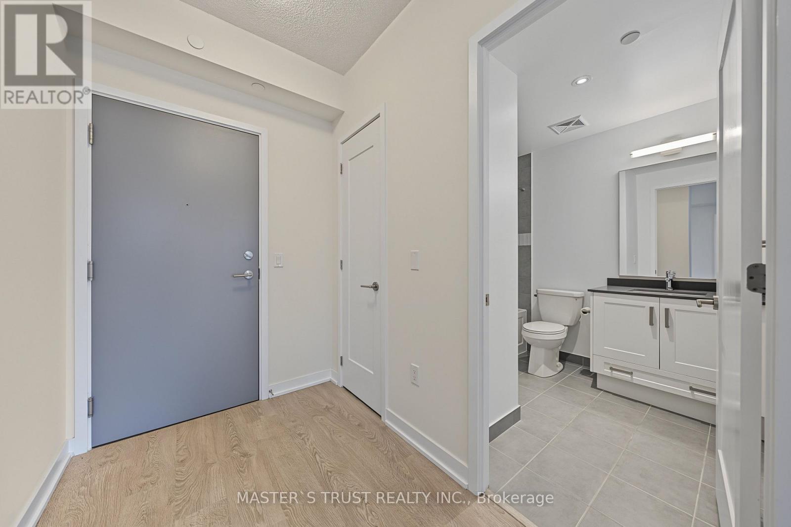
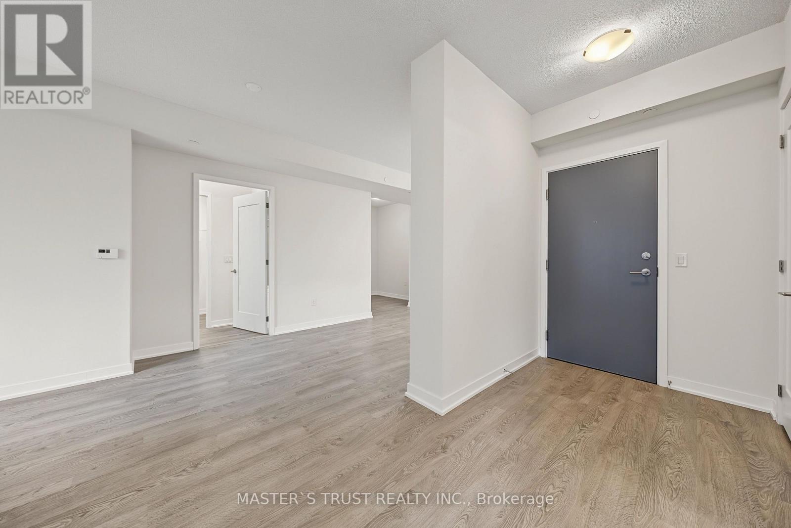
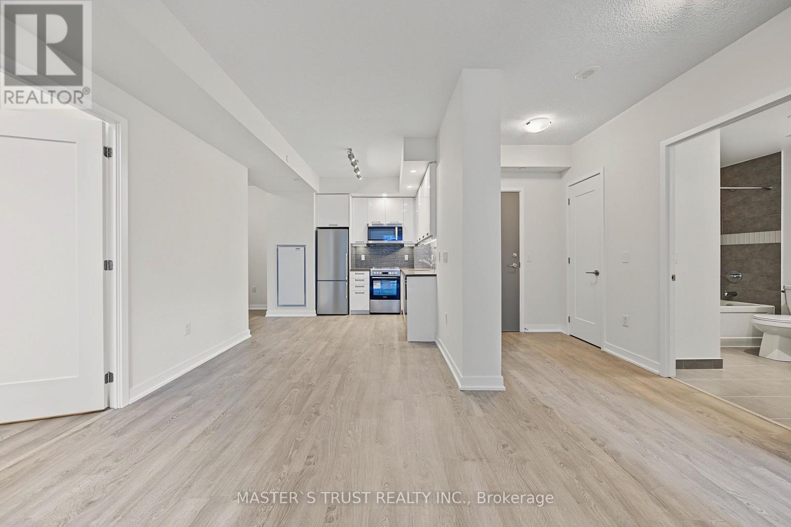
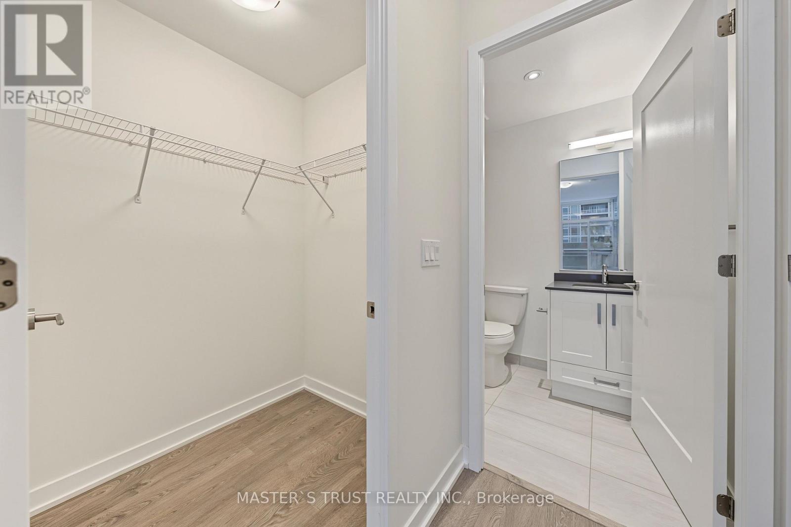
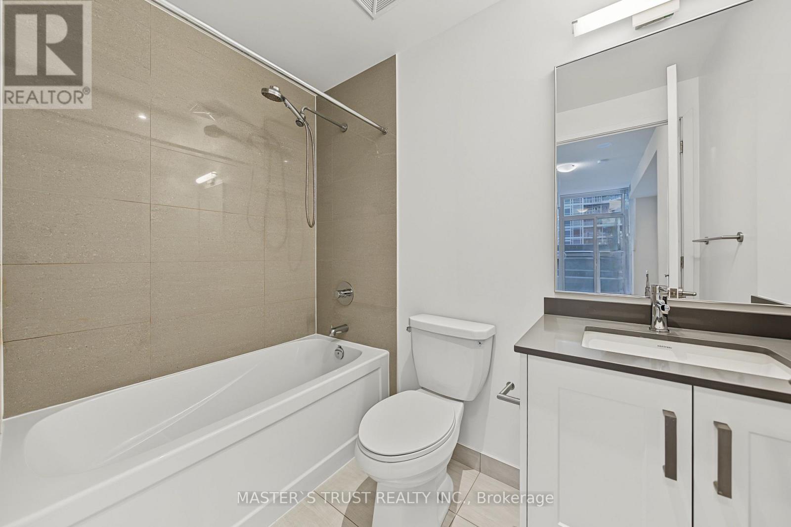
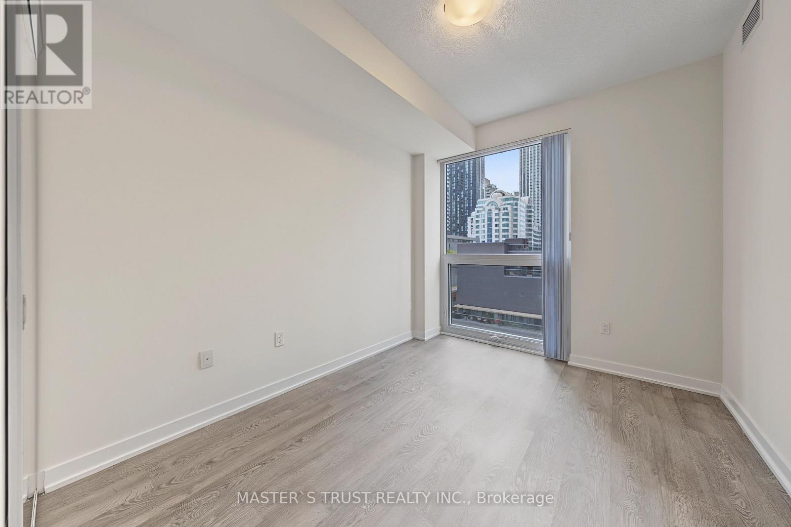
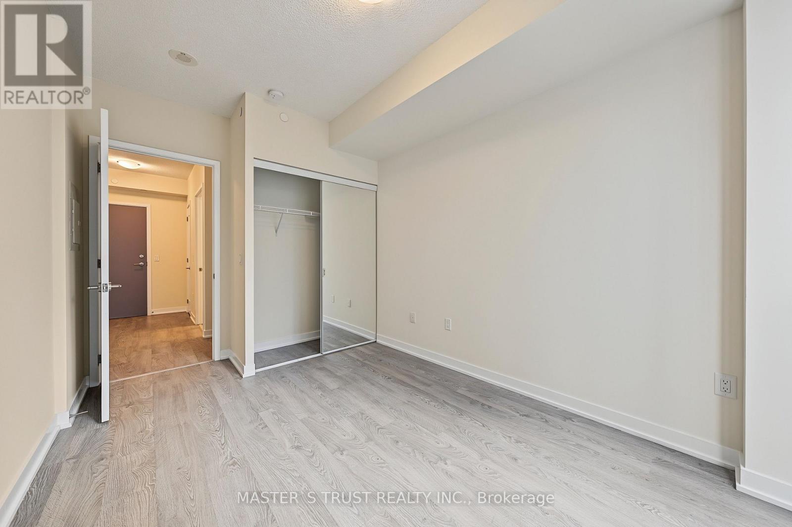
99 John Street Unit# 1104 Toronto, Ontario
PROPERTY INFO
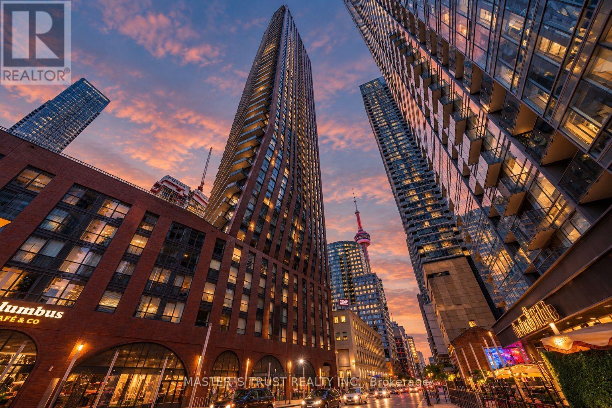
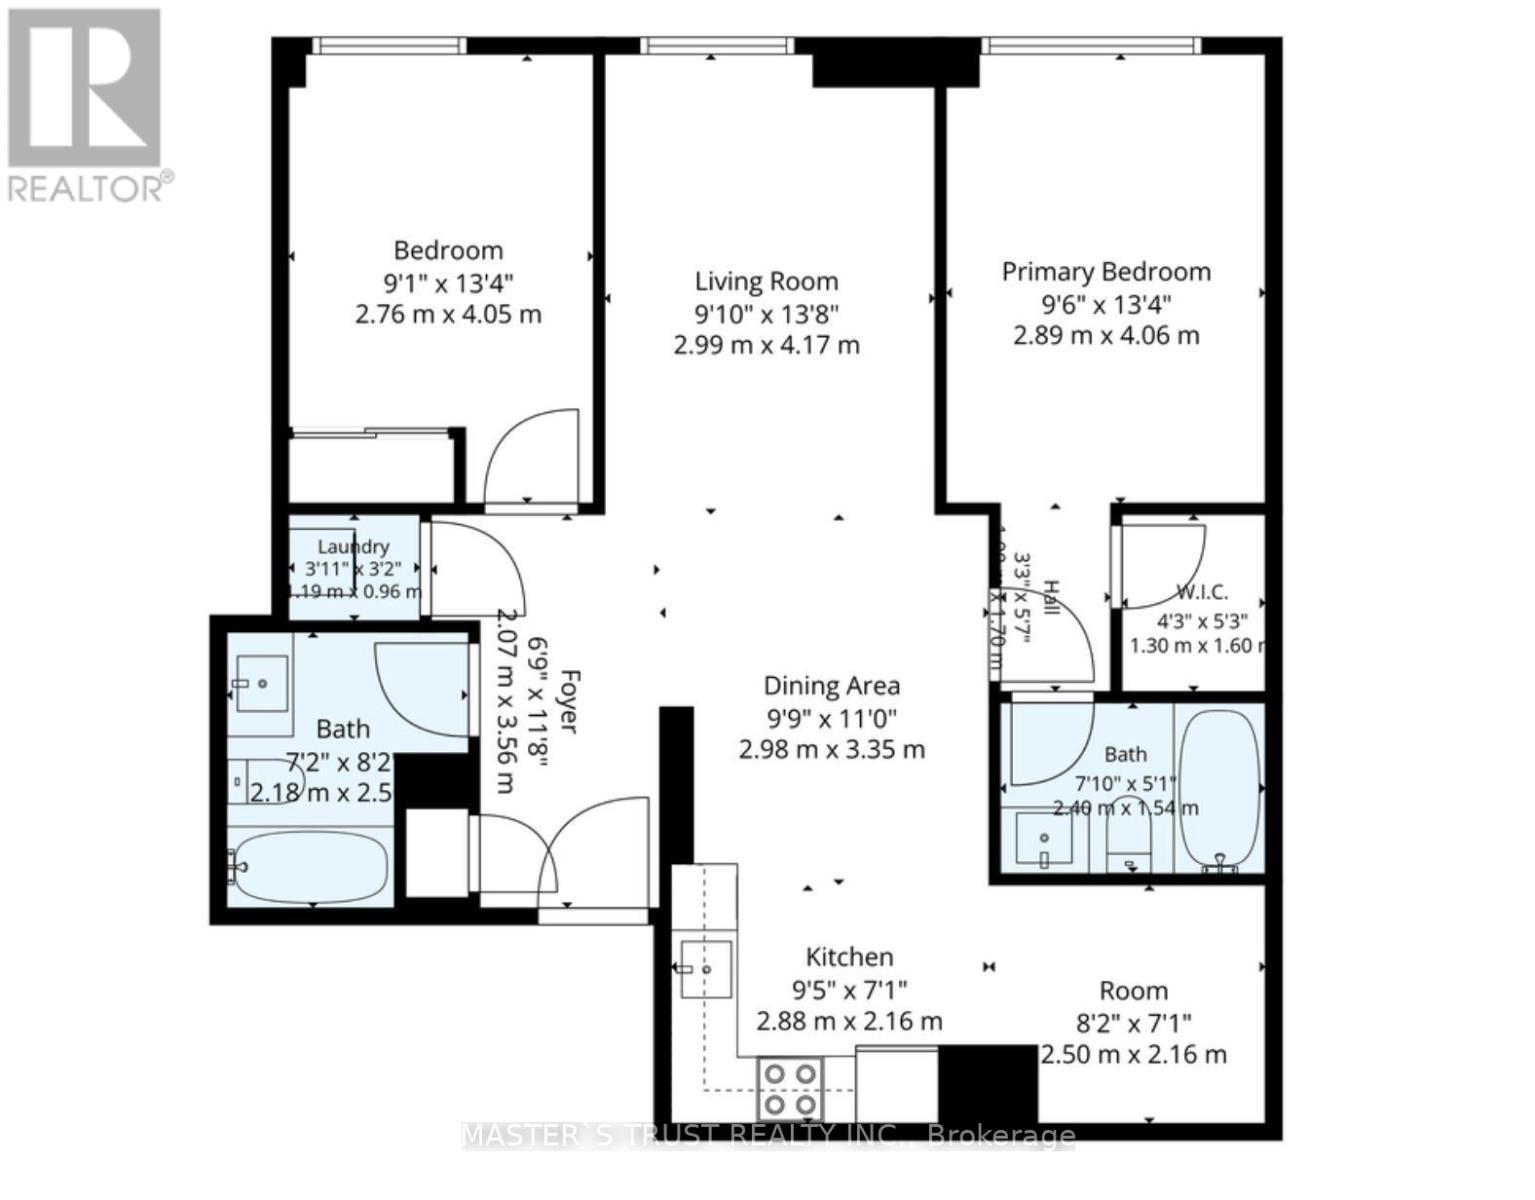
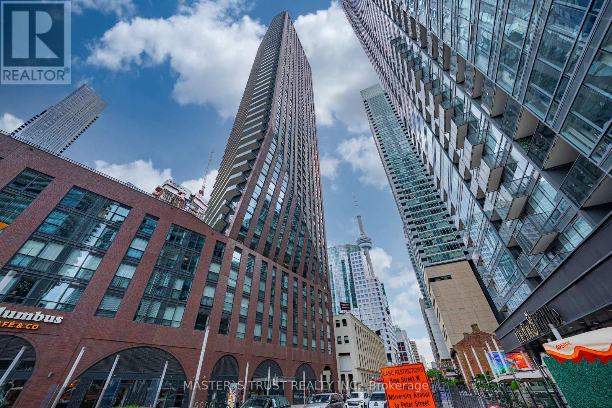
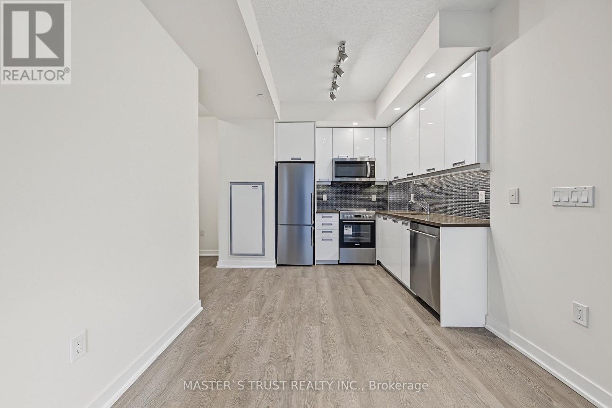
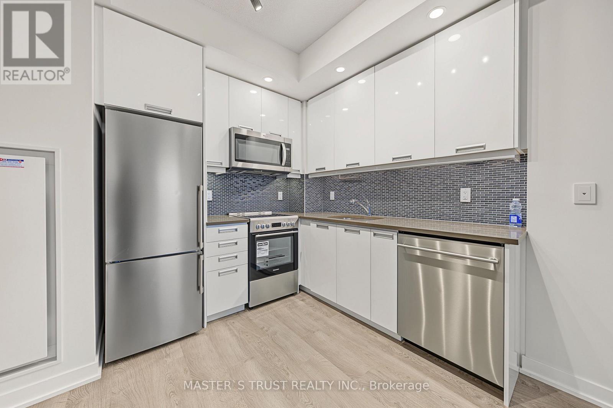
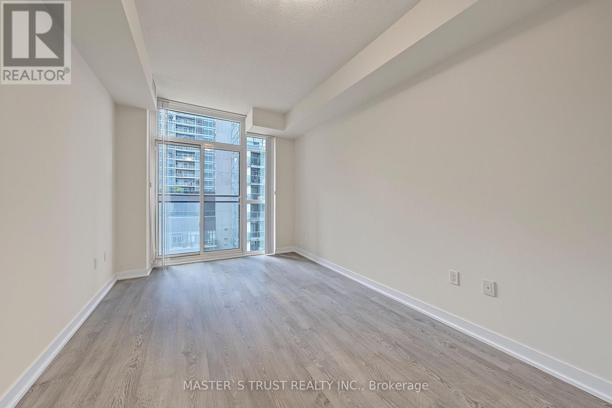
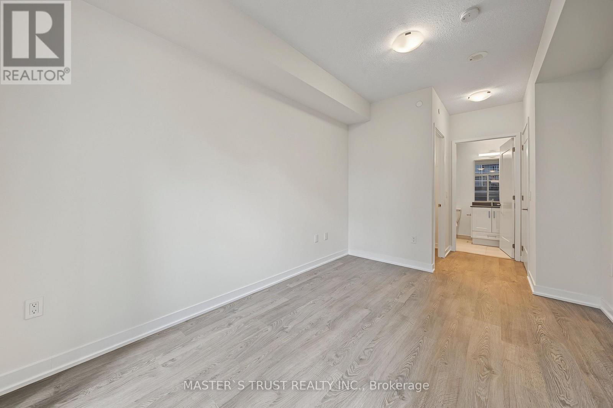
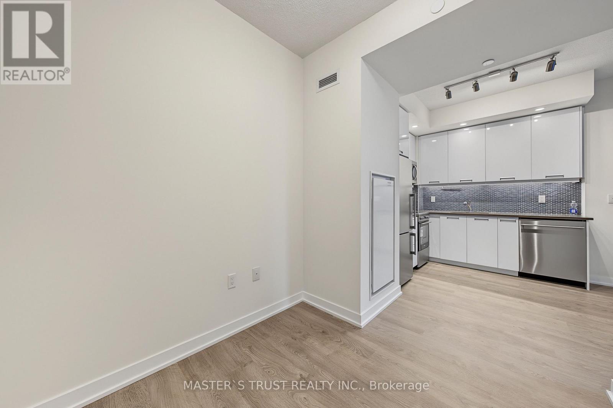
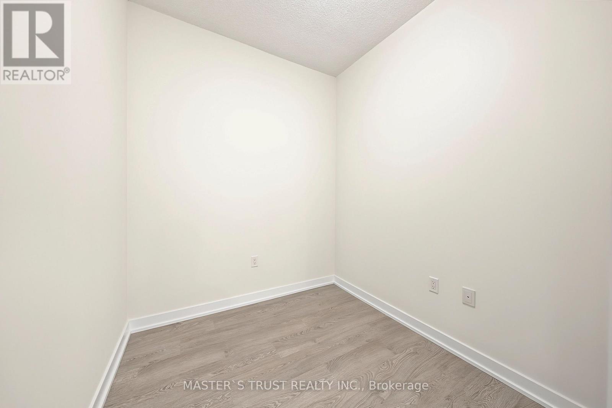
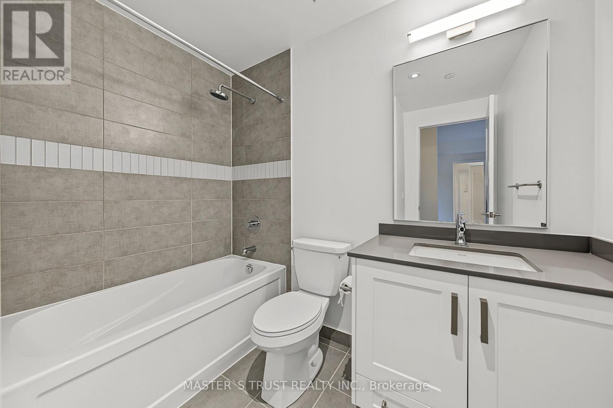
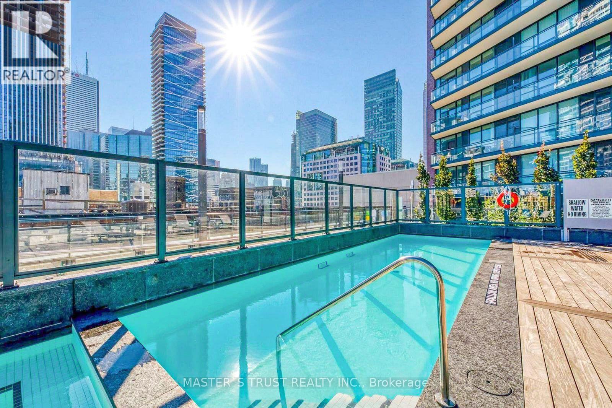
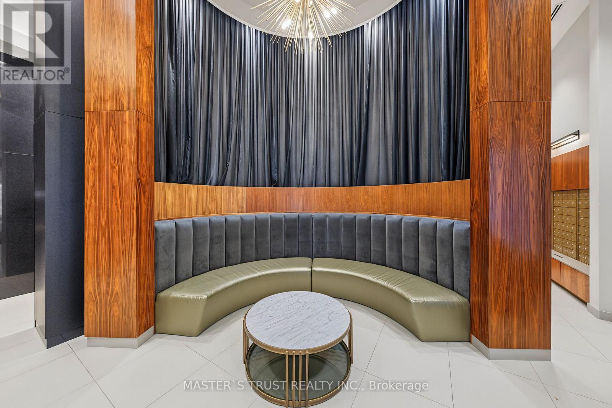
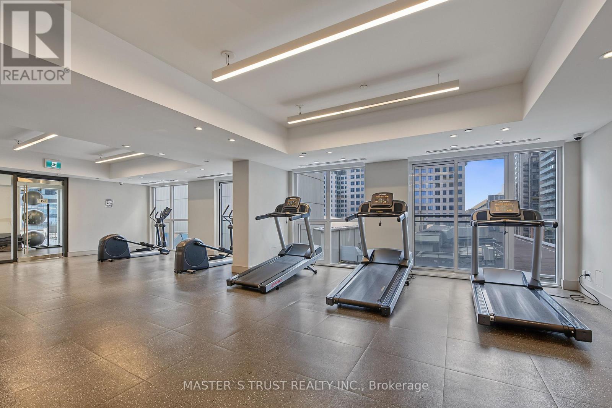
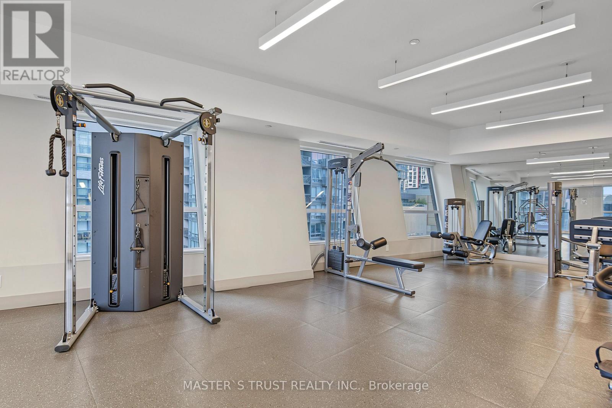
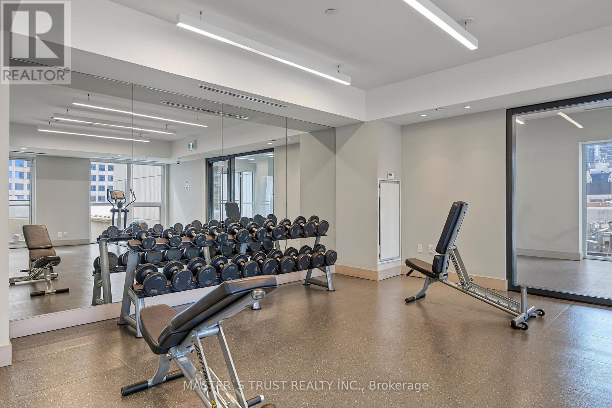
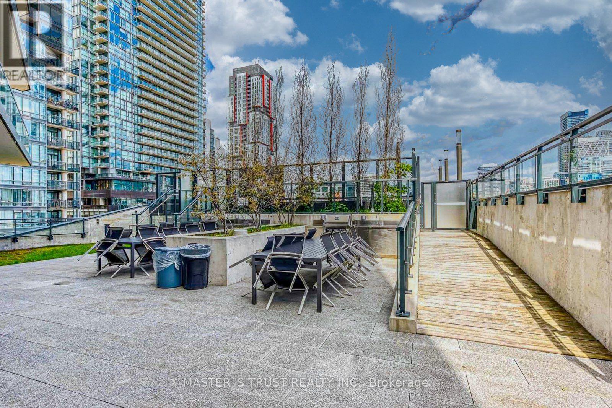
Location! Location! Location! Welcome to PJ Condos Suite 1104, a spacious and beautifully designed. West-facing 2-bedroom + den, 2-bathroom suite in the heart of Downtown Toronto's Entertainment District. Featuring 9 ft ceilings, floor-to-ceiling windows, and abundant natural light, this functional layout offers generous living space with a versatile den ideal for a home office or additional sitting area. The modern open-concept kitchen features quartz countertops, sleek cabinetry, stainless steel appliances, and flows seamlessly into the bright living and dining area. The primary bedroom includes a private ensuite washroom, while the second full bathroom conveniently serves the rest of the suite. Enjoy impressive west-facing city views and stunning afternoon light. Residents have access to exceptional amenities including 24-hour concierge, fitness centre, party and media rooms, guest suites, outdoor pool, hot tub, sun deck, and BBQ terrace. With a Walk Score of 100, you are just steps from some of Toronto's best restaurants, shopping, theatres, TIFF, CN Tower, Rogers Centre, Ripley's Aquarium, the Financial District, PATH, streetcars, subway stations, Union Station, and the waterfront. Parking spots available to lease in the building, One locker included! (id:4555)
PROPERTY SPECS
Price $698,000
City Toronto, Ontario
Bed / Bath 3 / 2 Full
Address 99 John Street Unit# 1104
Listing ID C13805196
Style Apartment
Flooring Laminate
Type Condominium
Status For Sale
EXTENDED FEATURES
Subtype
Single Family Community Features
Pets not Allowed Features
Balcony, Carpet Free Ownership
Freehold Views
City view Basement
None Heating / Cooling
Forced air, Natural gas

REQUEST MORE INFORMATION
Grocery Stores
Schools
Restaurants
Gas Stations
Banks
Parks
Transit
Police
Fire Station
Place of Worship
Please select an amenity above to view a list.

