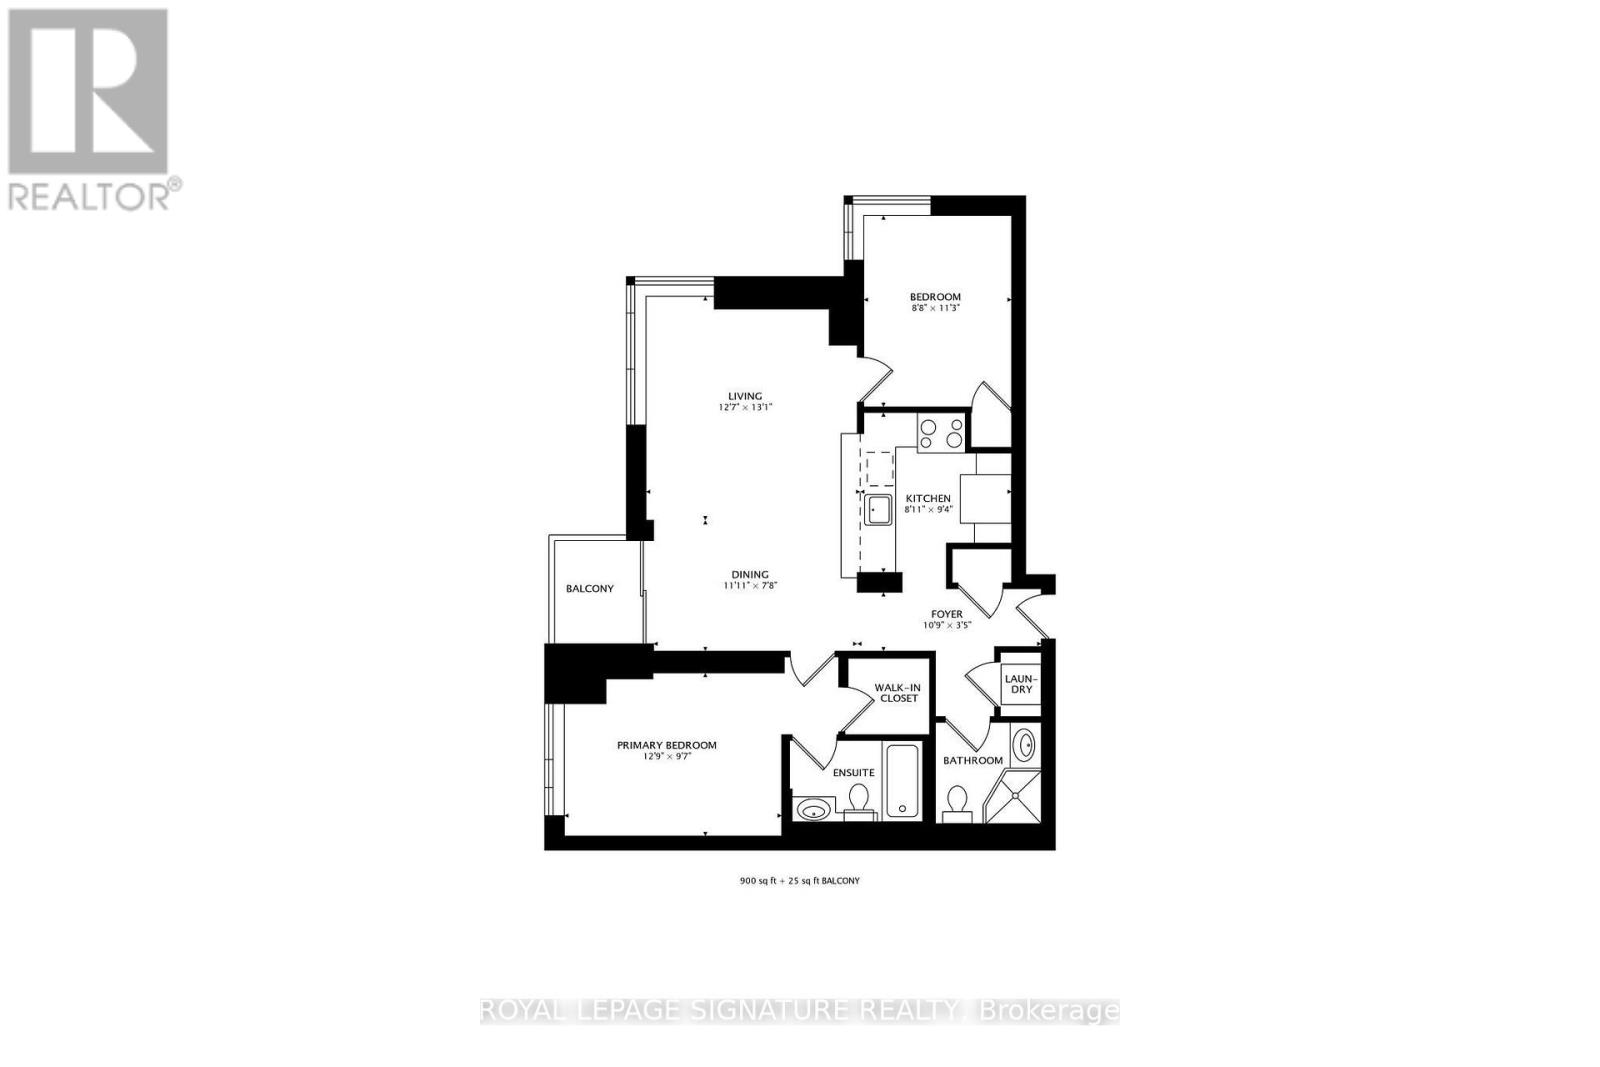
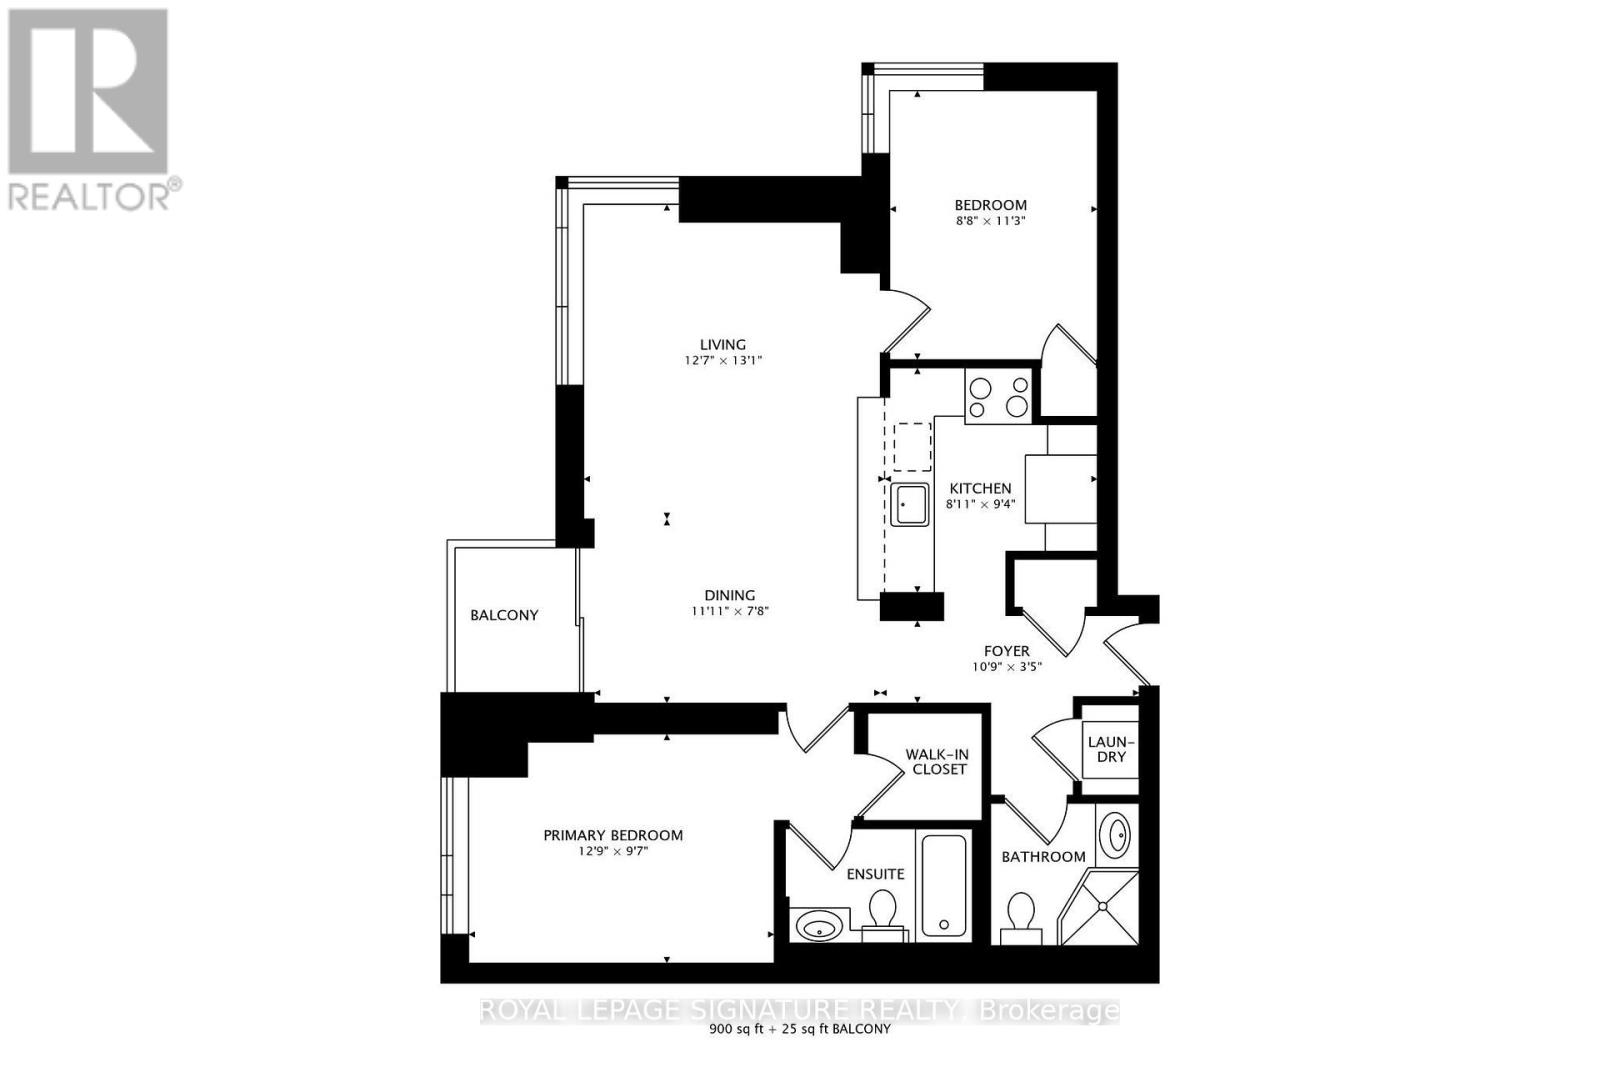
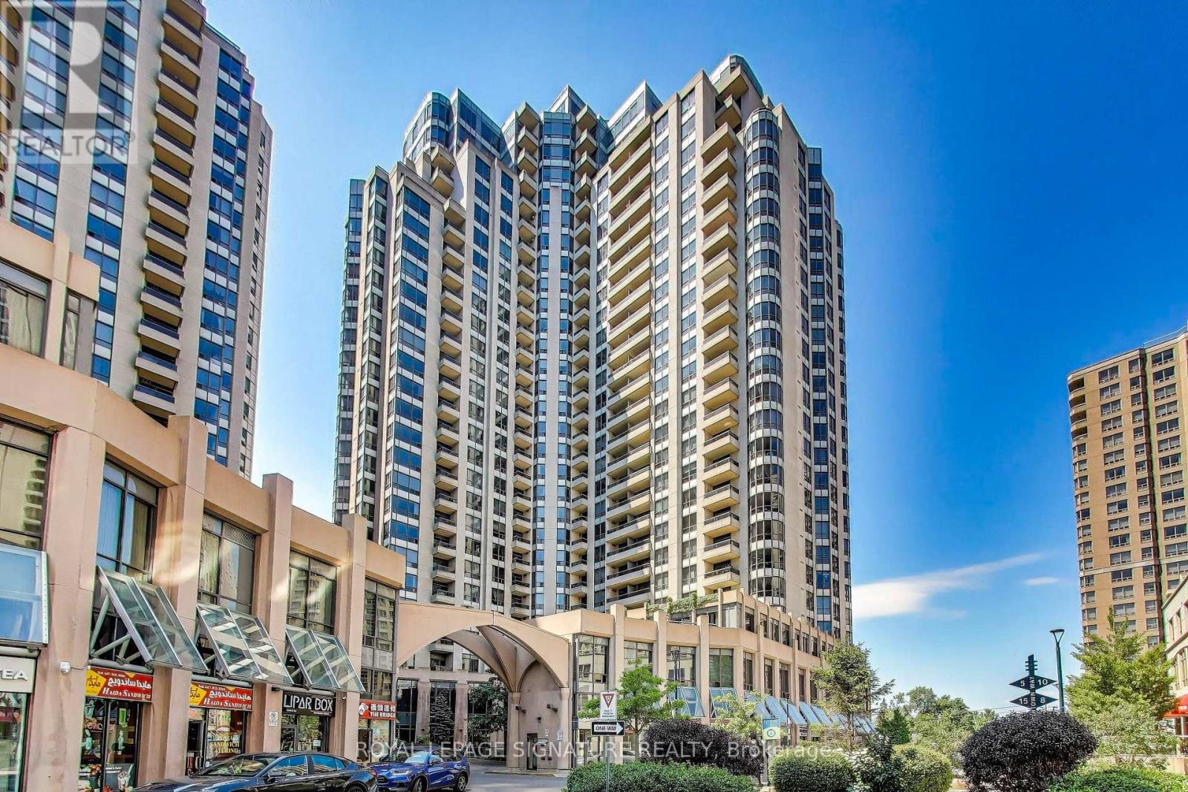
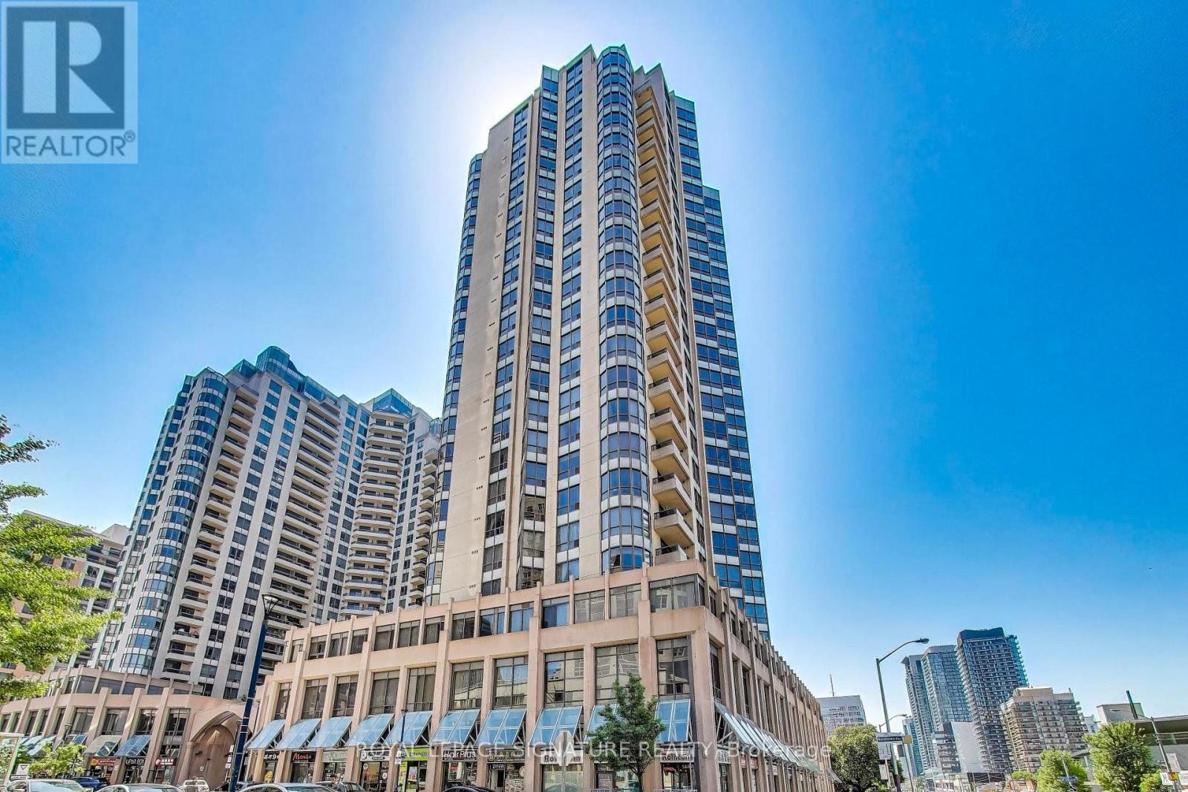
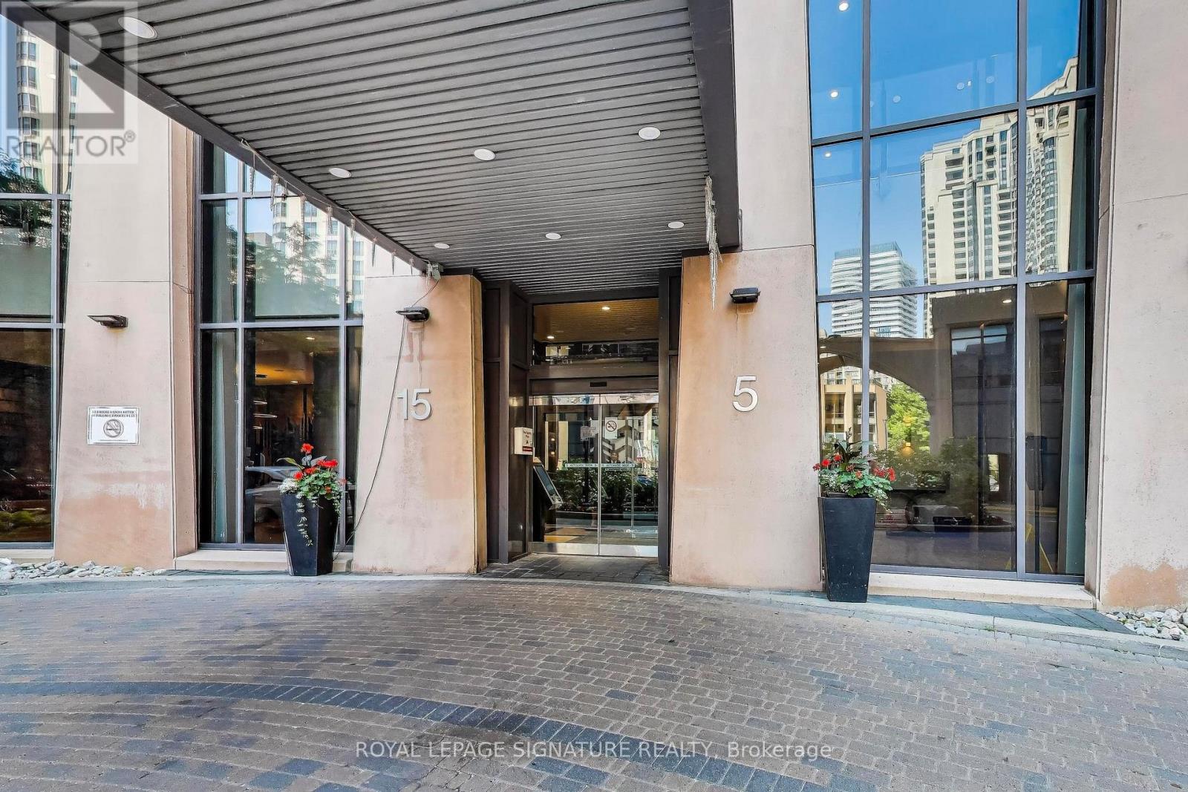
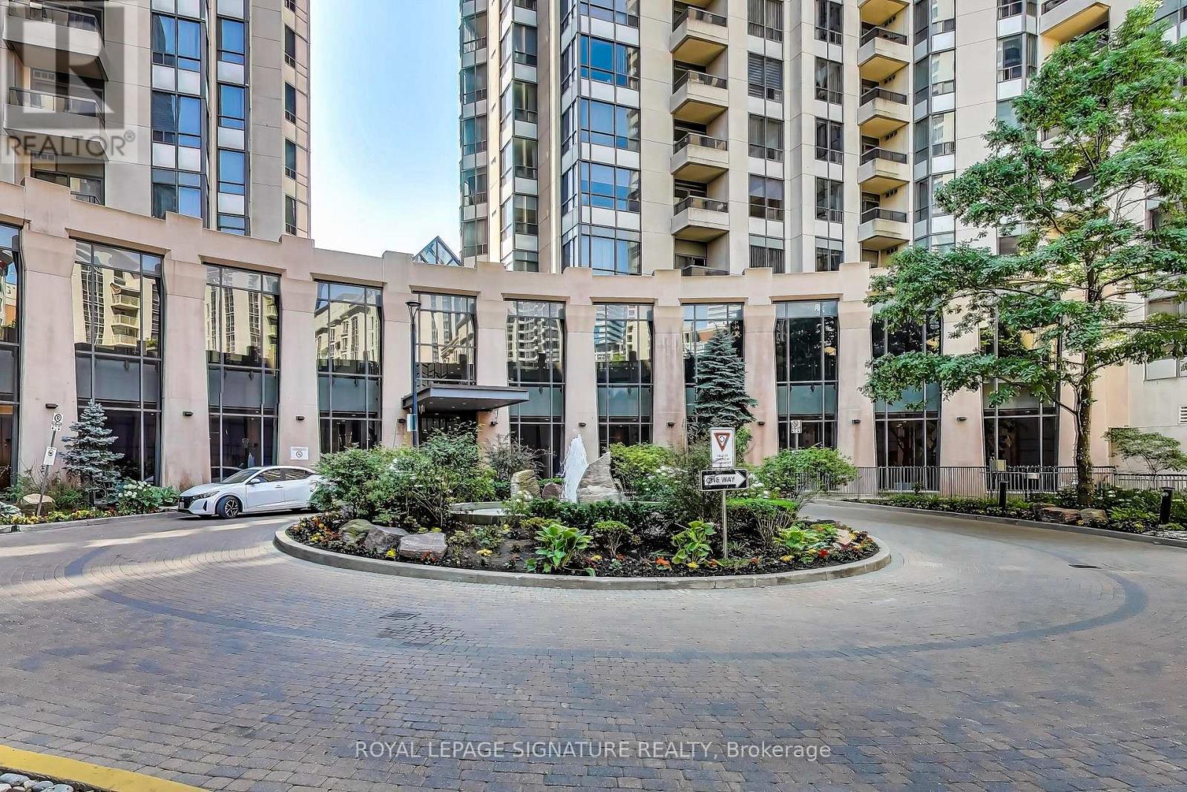
5 Northtown Way Unit# 411 Toronto, Ontario
PROPERTY INFO
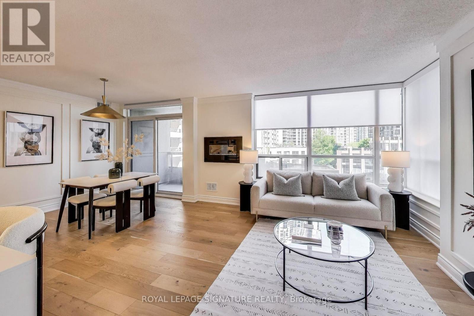
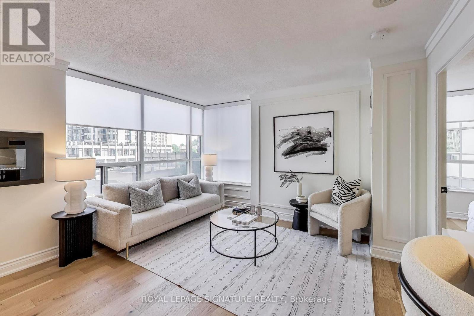
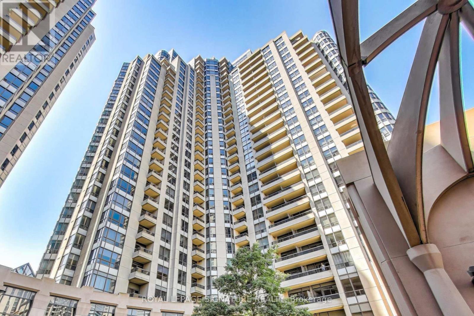
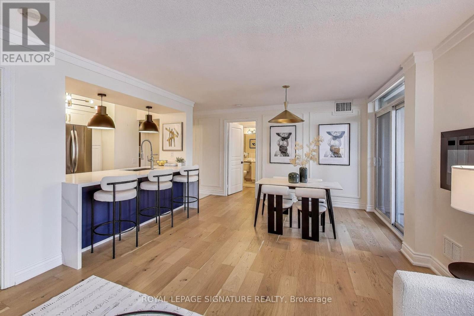
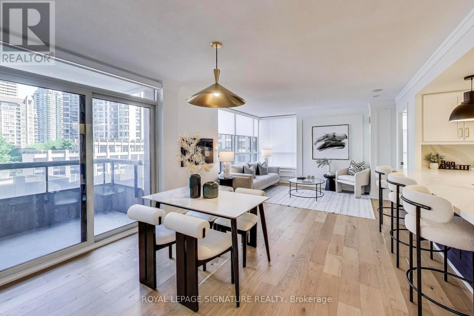
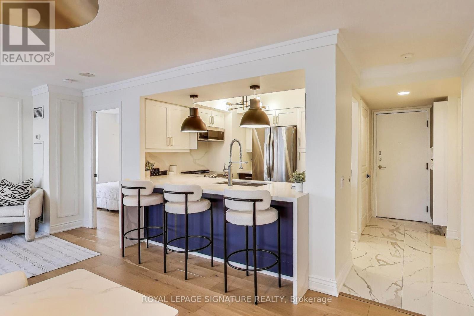
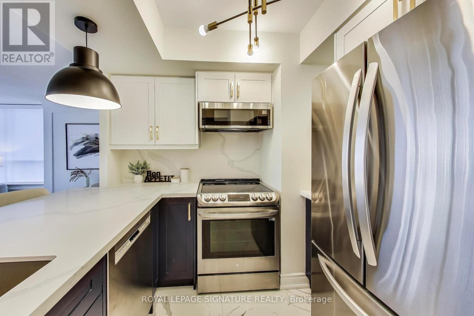
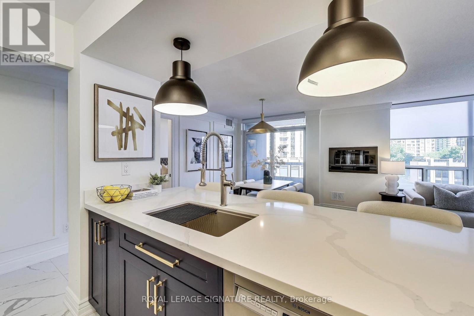
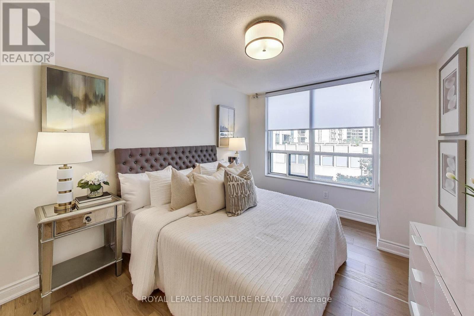
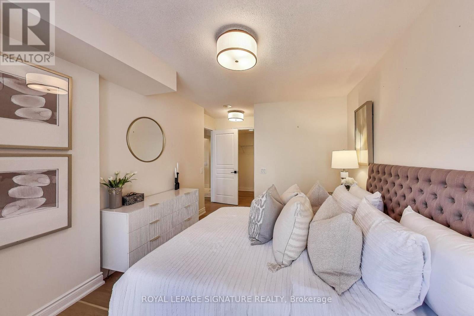
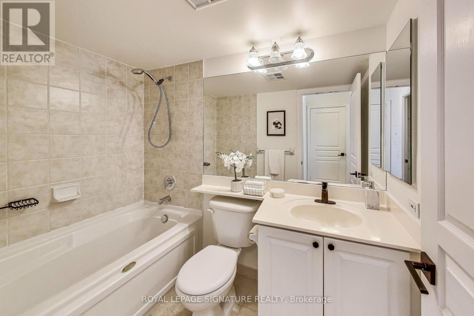
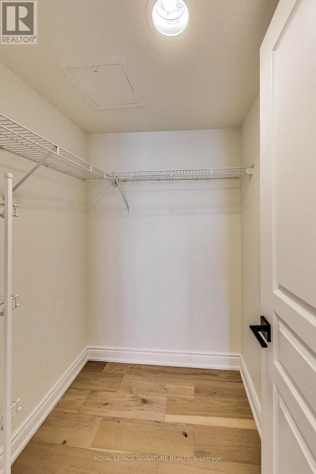
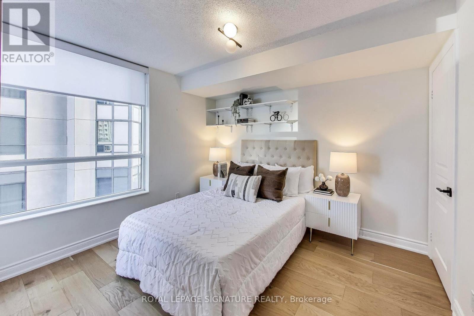
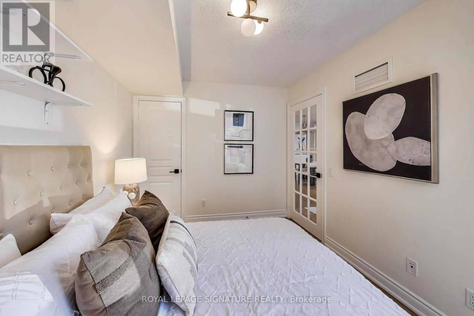
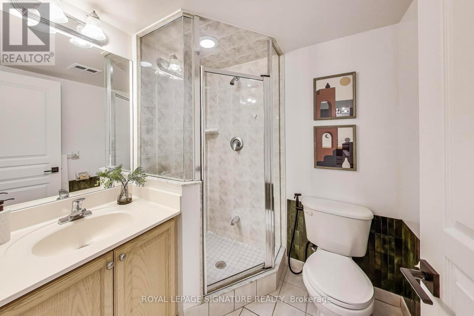
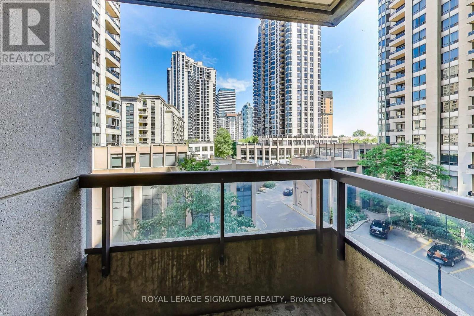
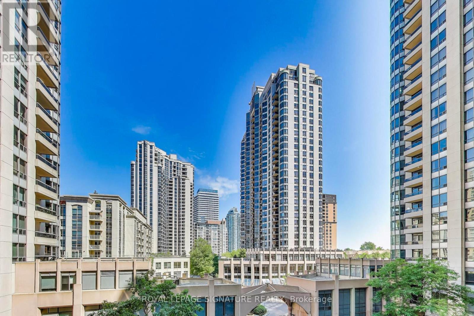
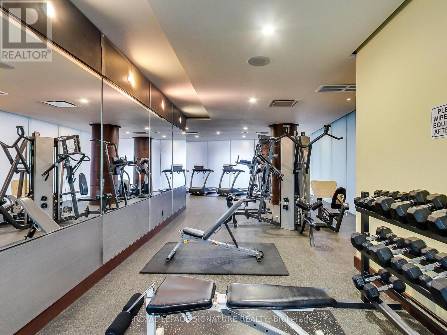
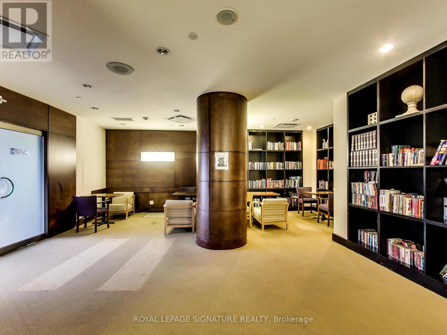
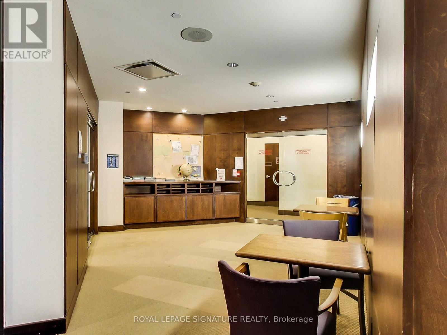
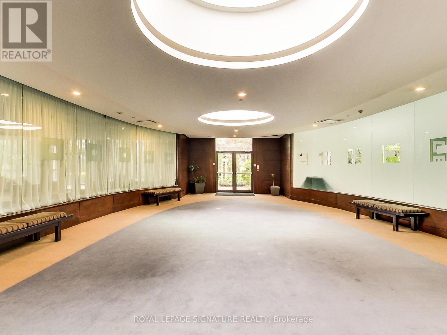
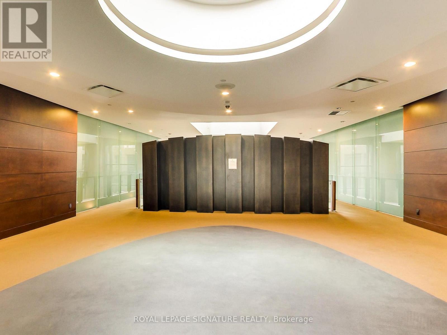
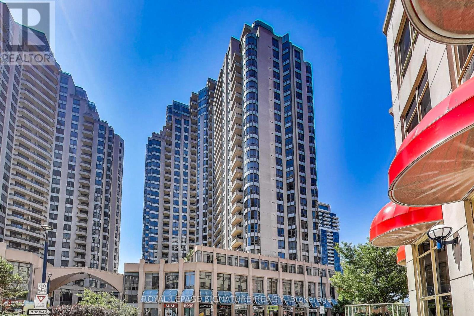
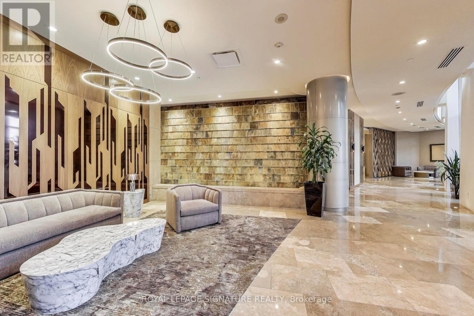
Welcome to a spacious 915 sq ft, 2-bedroom, 2-washroom corner unit in Tridel's Triomphe 1, blending style, functionality and an unbeatable location in a building well managed by Del Property Management. Renovated in 2022 (Washrooms are left for you to put your own flair). The suite features wide-plank engineered hardwood floors, new stainless steel appliances and a sleek wall-mounted electric fireplace that adds warmth and flair to the open-concept living space. The kitchen offers modern upgrades and ample storage. Enjoy sunlit living areas and a smart split-bedroom layout that maximizes privacy and function, plus an open balcony with courtyard views. Just minutes to the subway and right on the TTC bus route, with a Walk Score of 95 putting daily essentials, shopping, dining and entertainment at your doorstep. Building amenities include 24-hour security, gym, party room, guest suites, tennis courts and ample visitor parking. Maintenance fees include all utilities except cable/internet - exceptional value and peace of mind for buyers. Parking and locker included. Note: photos were taken prior to the current tenancy and show stager's furniture; the unit is currently tenanted and furnishings are not included. (id:4555)
PROPERTY SPECS
Price $724,900
City Toronto, Ontario
Bed / Bath 2 / 2 Full
Address 5 Northtown Way Unit# 411
Listing ID C13799800
Style Apartment
Flooring Hardwood, Ceramic
Parking 1.00
Type Condominium
Status For Sale
EXTENDED FEATURES
Subtype
Single Family Community Features
Pets Allowed With Restrictions Features
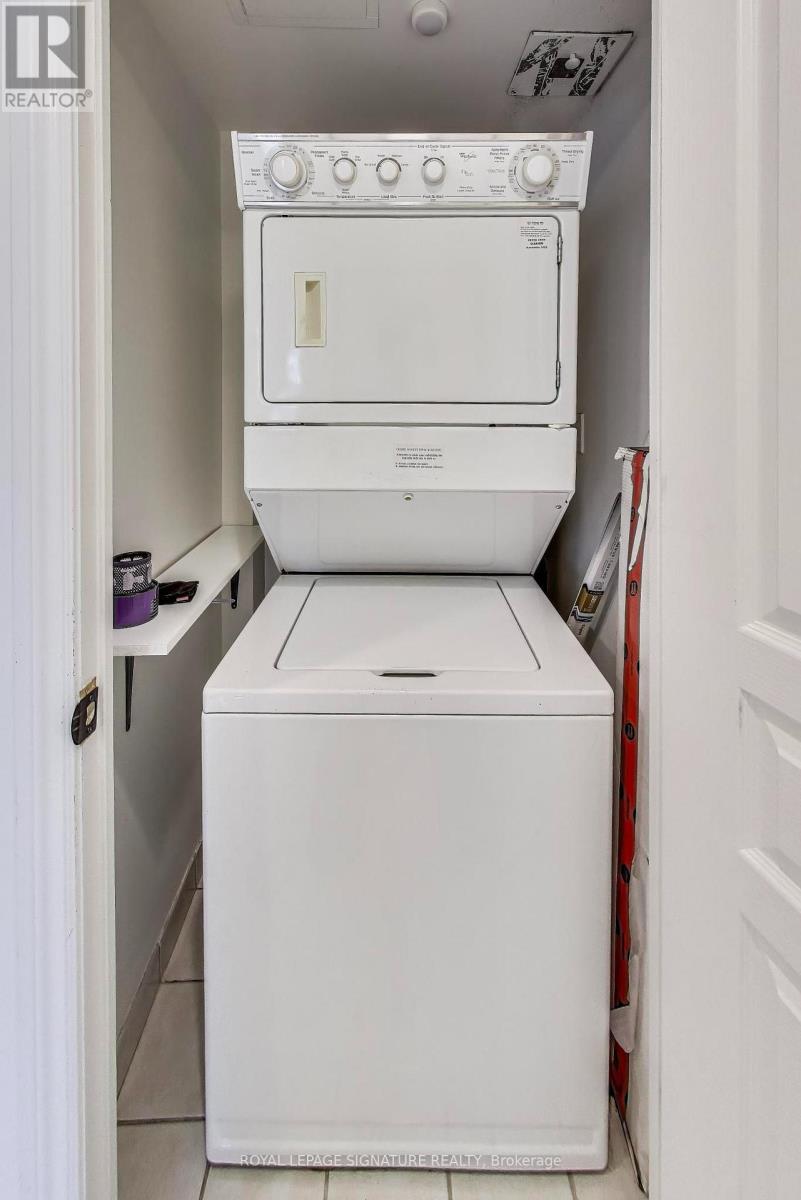
Balcony, In suite Laundry Ownership
Freehold Views
City view, View Basement
None Heating / Cooling
Natural gas, Coil Fan Parking
1.00

REQUEST MORE INFORMATION
Grocery Stores
Schools
Restaurants
Gas Stations
Banks
Parks
Transit
Police
Fire Station
Place of Worship
Please select an amenity above to view a list.

