21 Dale Avenue Unit# # 635 Toronto, Ontario
PROPERTY INFO
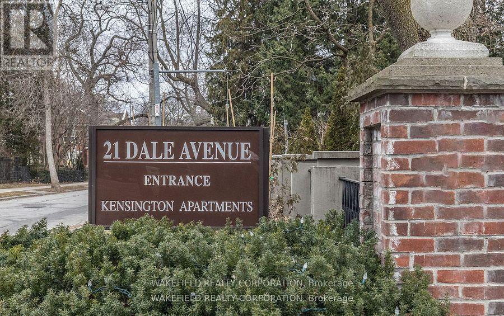
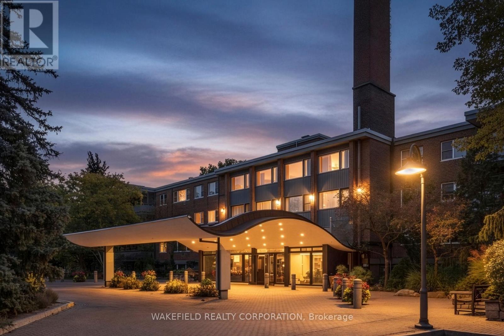
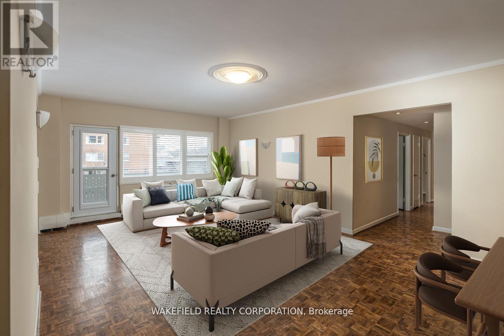
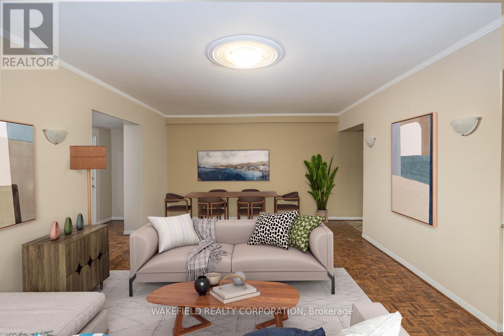
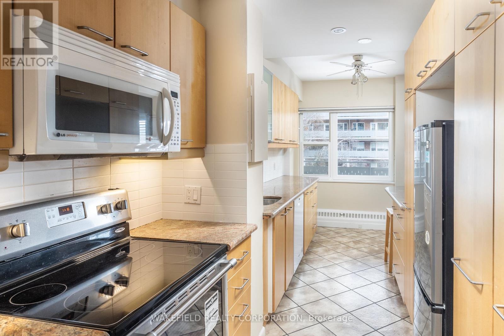
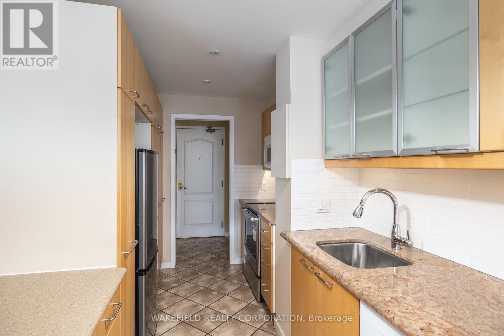
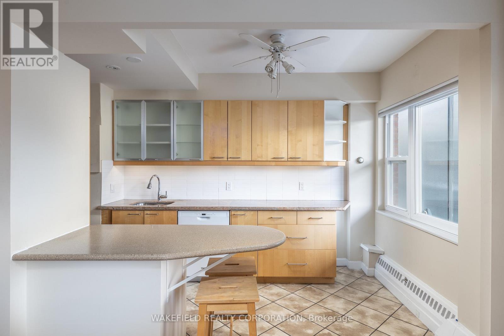
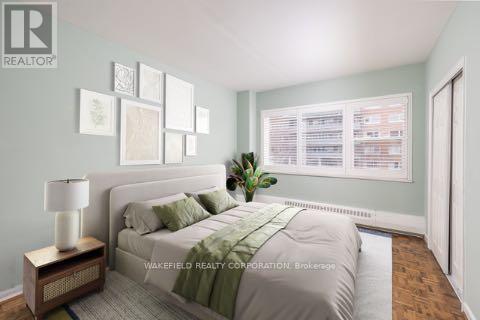
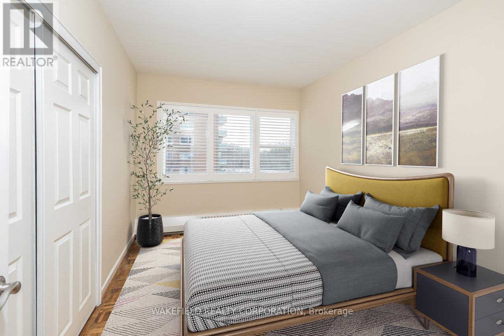
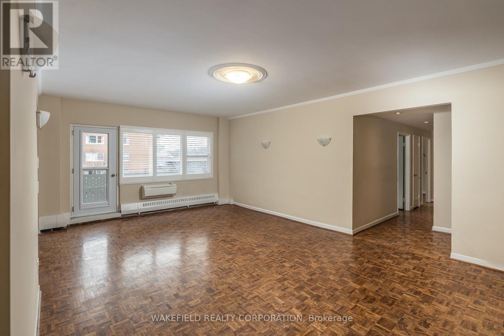
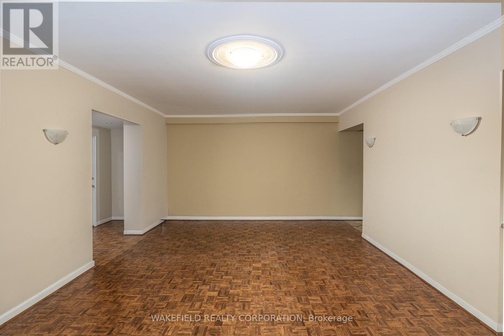
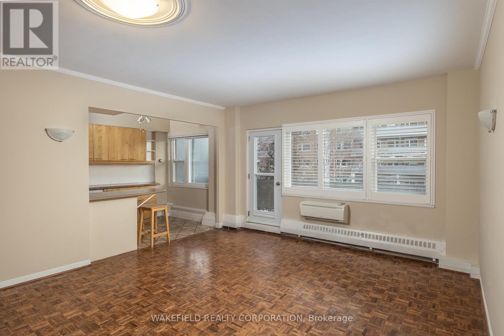
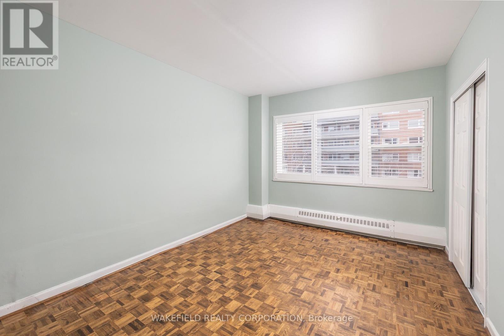
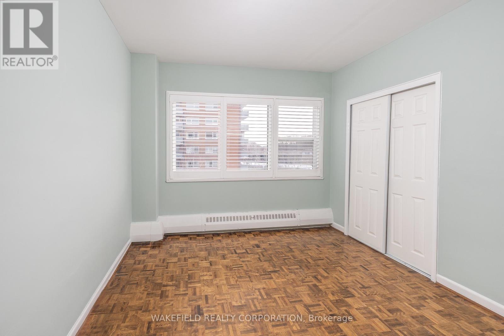
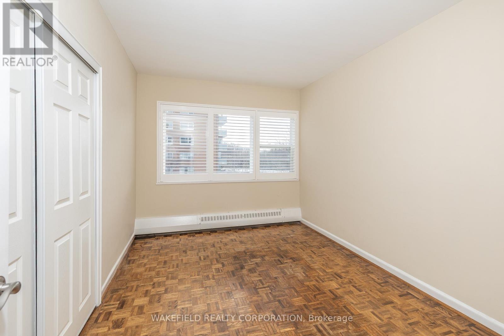
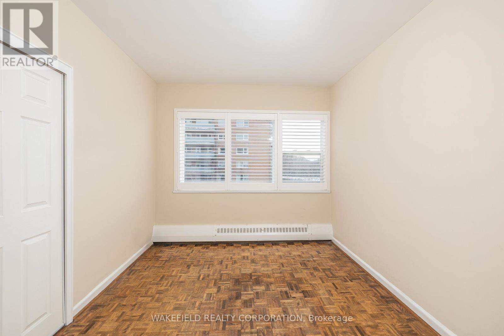
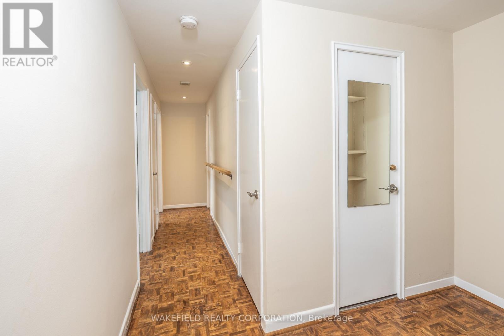
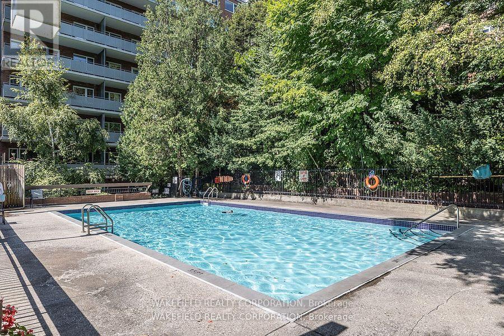
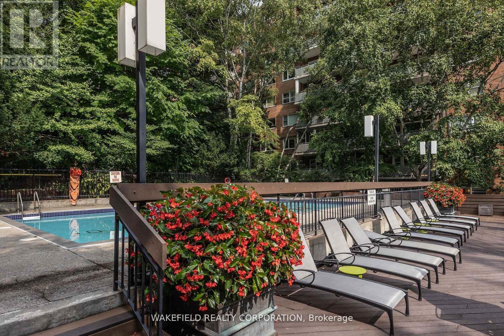
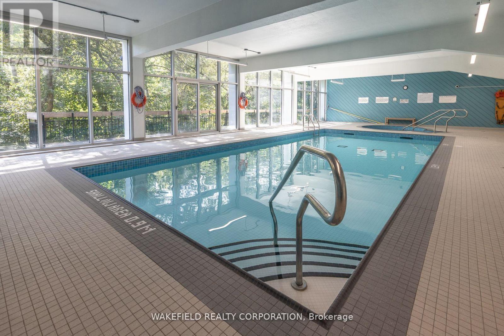
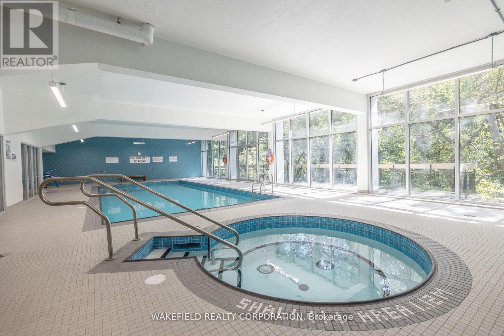
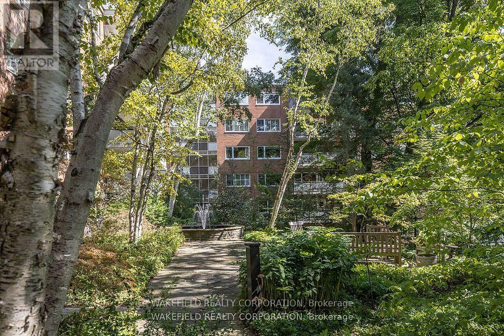
South Rosedale - overlooking the ravine. The Kensington Apartments known for their generous apartment floor plans, gardens and ravine and courtyard views. Located on 5 acres of extensively landscaped grounds. Apartment 635 is 1018 sq ft - Two bedrooms facing south east into the ravine and courtyard. Spacious combined living and dining room with a walk out to a 22 foot balcony. Both bedrooms have double closets. A full renovation was completed 12 years ago - easy to update the look without having to do the behind the walls work.The kitchen is partially open to the living room with a breakfast bar. "Other" in room descriptions is the balcony - BBQs allowed. Additional amenities include indoor and outdoor pools, whirlpool, exercise room , library, 24 hour concierge , EV charger, guest parking. Pet friendly. Two blocks to Castle Frank station on the Bloor line. Please note - Maintenance includes - Realty Taxes , Heat, Cable TV and WIFI, Building Insurance and Common elements maintenance. Payments not included: Hydro and Parking. This is a non smoking building. Rentals are not permitted. Photos have been virtually staged. (id:4555)
PROPERTY SPECS
Price $729,000
City Toronto, Ontario
Bed / Bath 2 / 1 Full
Address 21 Dale Avenue Unit# # 635
Listing ID C13796600
Style Apartment
Flooring Parquet
Parking 1.00
Type Condominium
Status For Sale
Listing Brokerage: WAKEFIELD REALTY CORPORATION
EXTENDED FEATURES
Subtype
Single Family Community Features
Pets Allowed With Restrictions Features
Hillside, Wooded area, Ravine, Conservation/green belt, Elevator, Balcony, Carpet Free Ownership
Freehold Basement
None Heating / Cooling
Natural gas Parking
1.00

REQUEST MORE INFORMATION
Grocery Stores
Schools
Restaurants
Gas Stations
Banks
Parks
Transit
Police
Fire Station
Place of Worship
Please select an amenity above to view a list.

