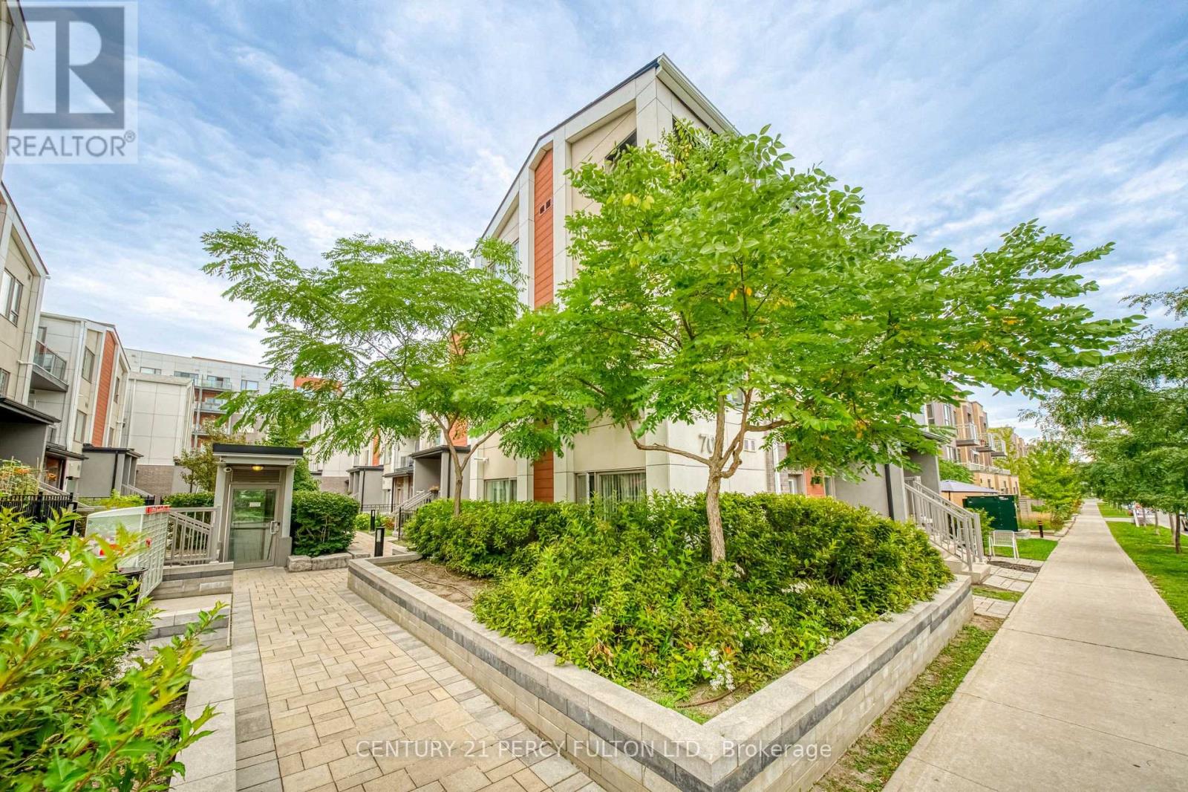
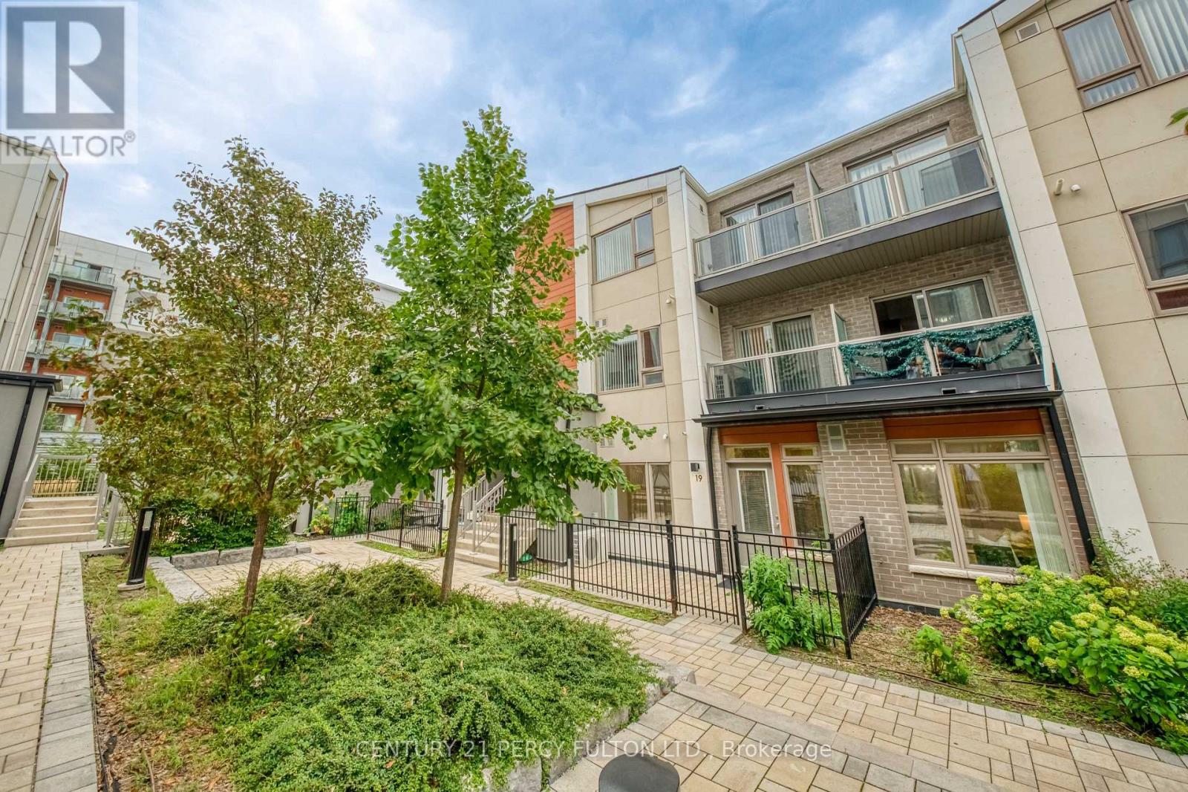
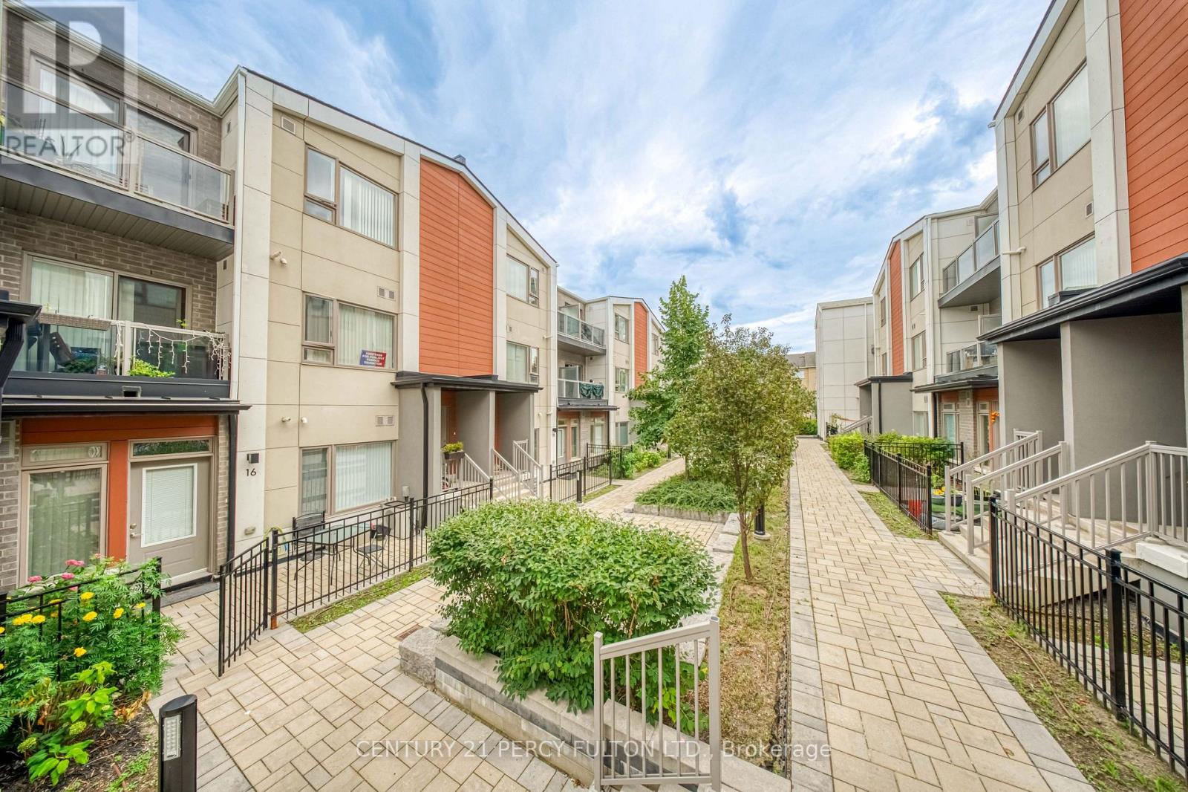
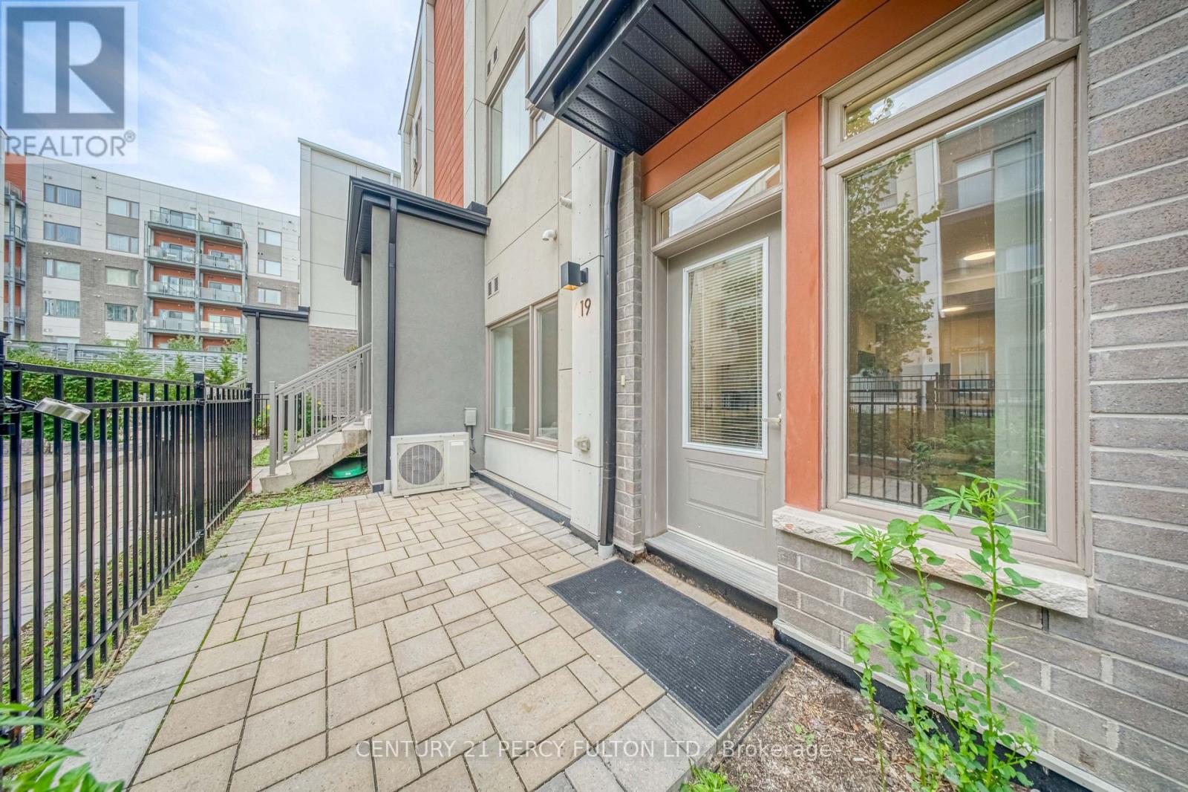

70 Orchid Place Drive Unit# Th 19 Toronto, Ontario
PROPERTY INFO
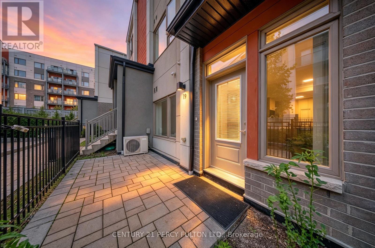
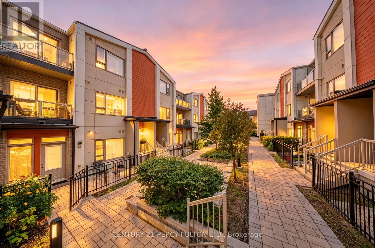
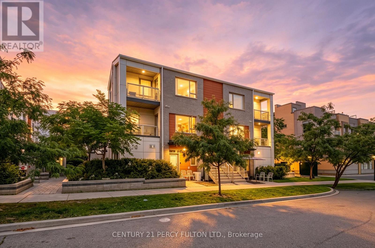
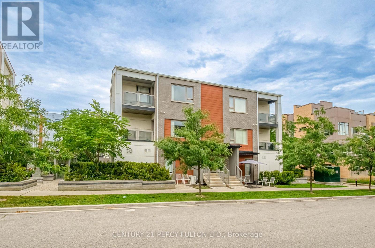
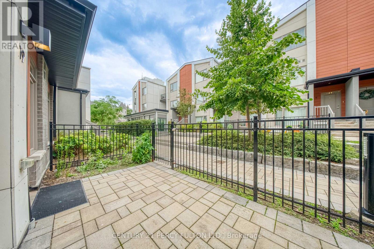
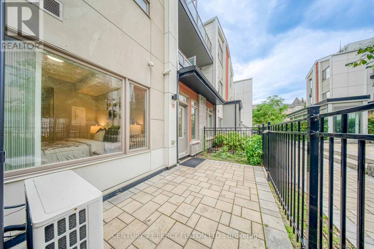
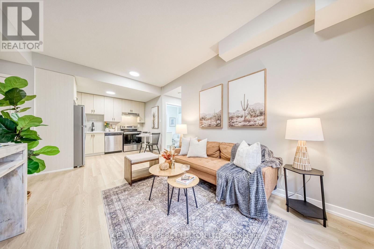
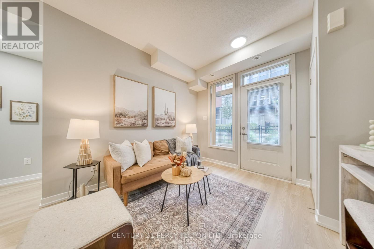
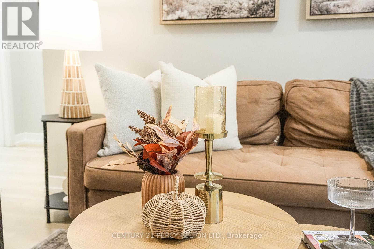
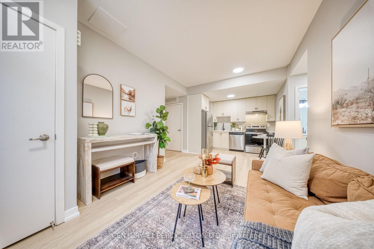
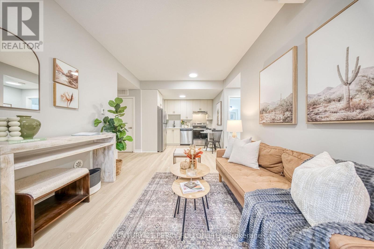
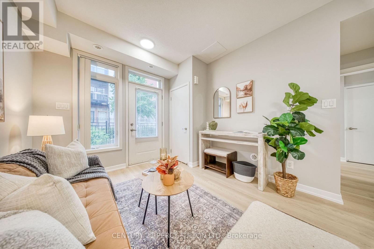
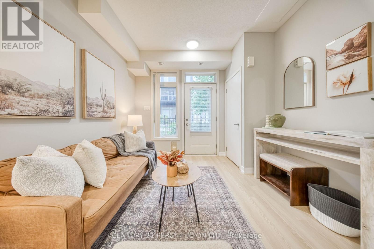
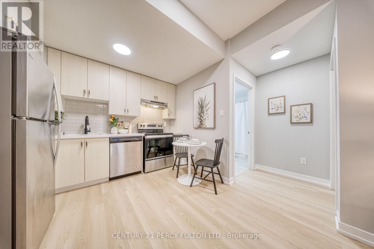
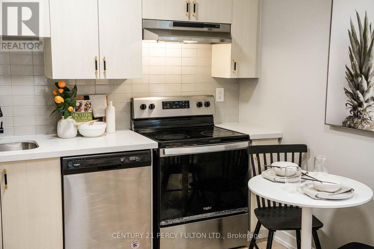
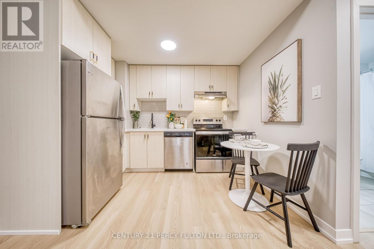
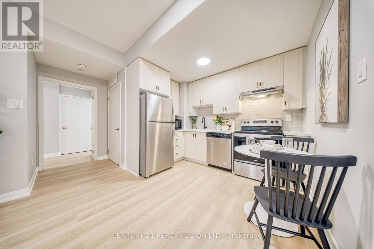
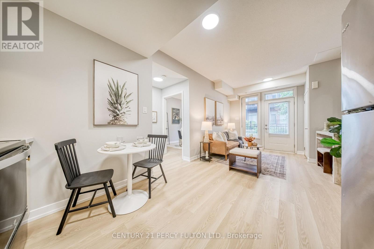
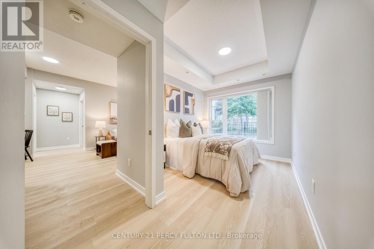
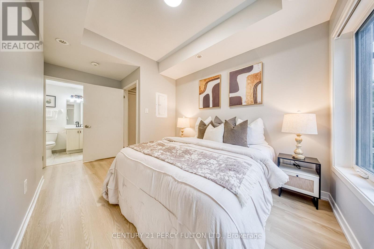
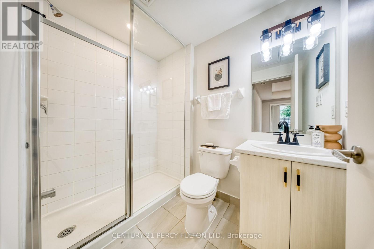
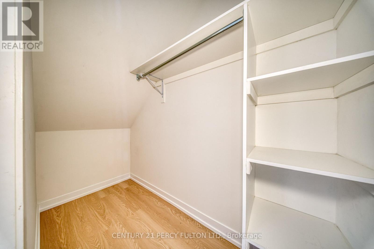
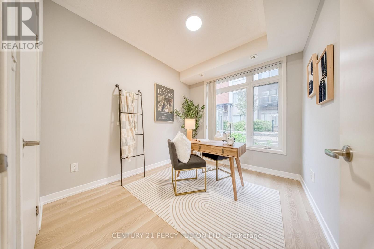
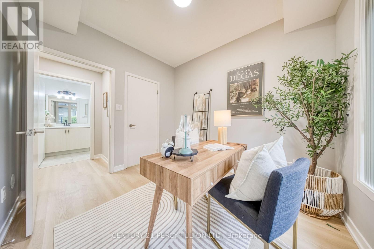
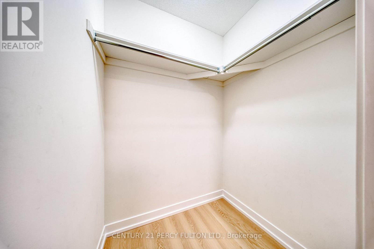
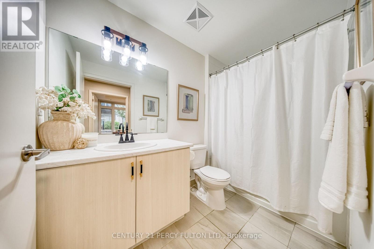
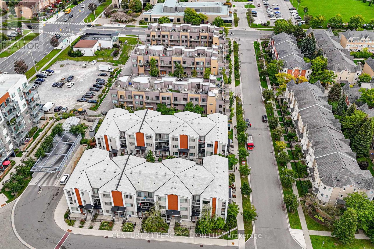
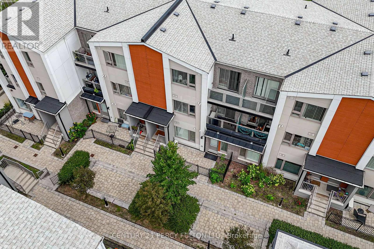
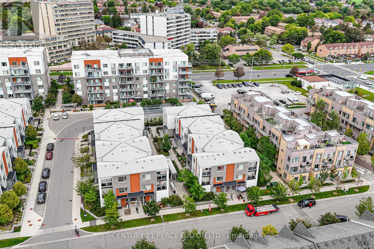
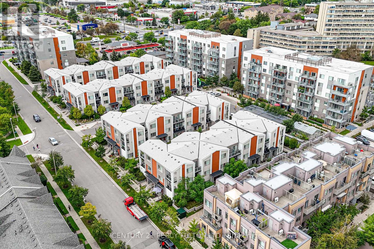
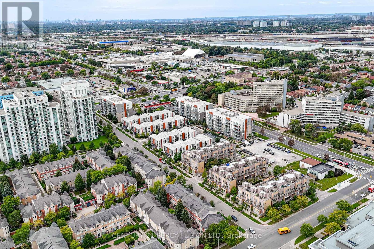
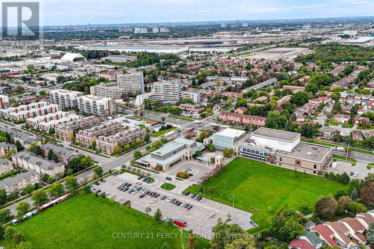
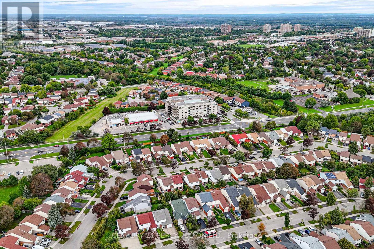
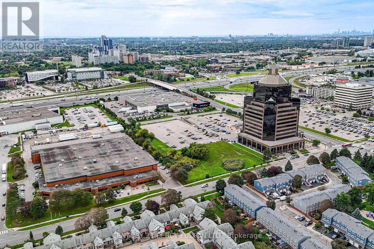
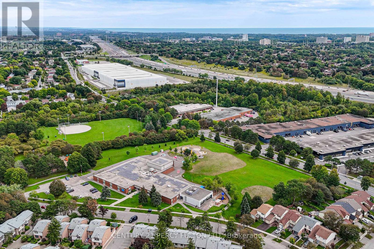
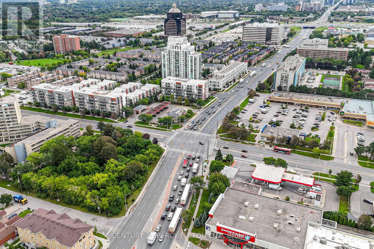
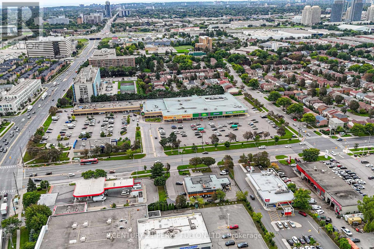
Welcome to Unit 19 - 70 Orchid Place Drive, a street-level, fully renovated condo townhouse in a vibrant, family-oriented Scarborough community. This move-in ready 2-bedroom, 2-full-bathroom home offers 762 sq. ft. of turn-key living with direct ground-floor access and a private, gated patio. Completed in September 2026, the extensive interior updates feature neutral vinyl plank flooring throughout the living area and bedrooms, complemented by fresh custom paint, upgraded baseboards, and energy-efficient LED flush ceiling lights. The open-concept kitchen and modern bathrooms are outfitted with sleek black and gold cabinet hardware, updated faucets, and crisp vanity lighting. Complete with 1 underground parking space and surface visitor parking, this property delivers exceptional convenience. Residents enjoy immediate access to Highway 401, Scarborough Town Centre, Centennial College, UTSC, walk-in clinics, and major hospitals, along with nearby grocery stores, banks, pharmacies, coffee spots, and places of worship. Buyers can also look forward to long-term value with the upcoming TTC Scarborough Subway Extension (Sheppard-McCowan station, targeted 2029-2030) just minutes away. (id:4555)
PROPERTY SPECS
Price $569,999
City Toronto, Ontario
Bed / Bath 2 / 2 Full
Address 70 Orchid Place Drive Unit# TH 19
Listing ID E13793642
Style Row / Townhouse
Flooring Ceramic, Vinyl
Parking 1.00
Type Condominium
Status For Sale
EXTENDED FEATURES
Subtype
Single Family Community Features
Community Centre, Pets Allowed With Restrictions Features
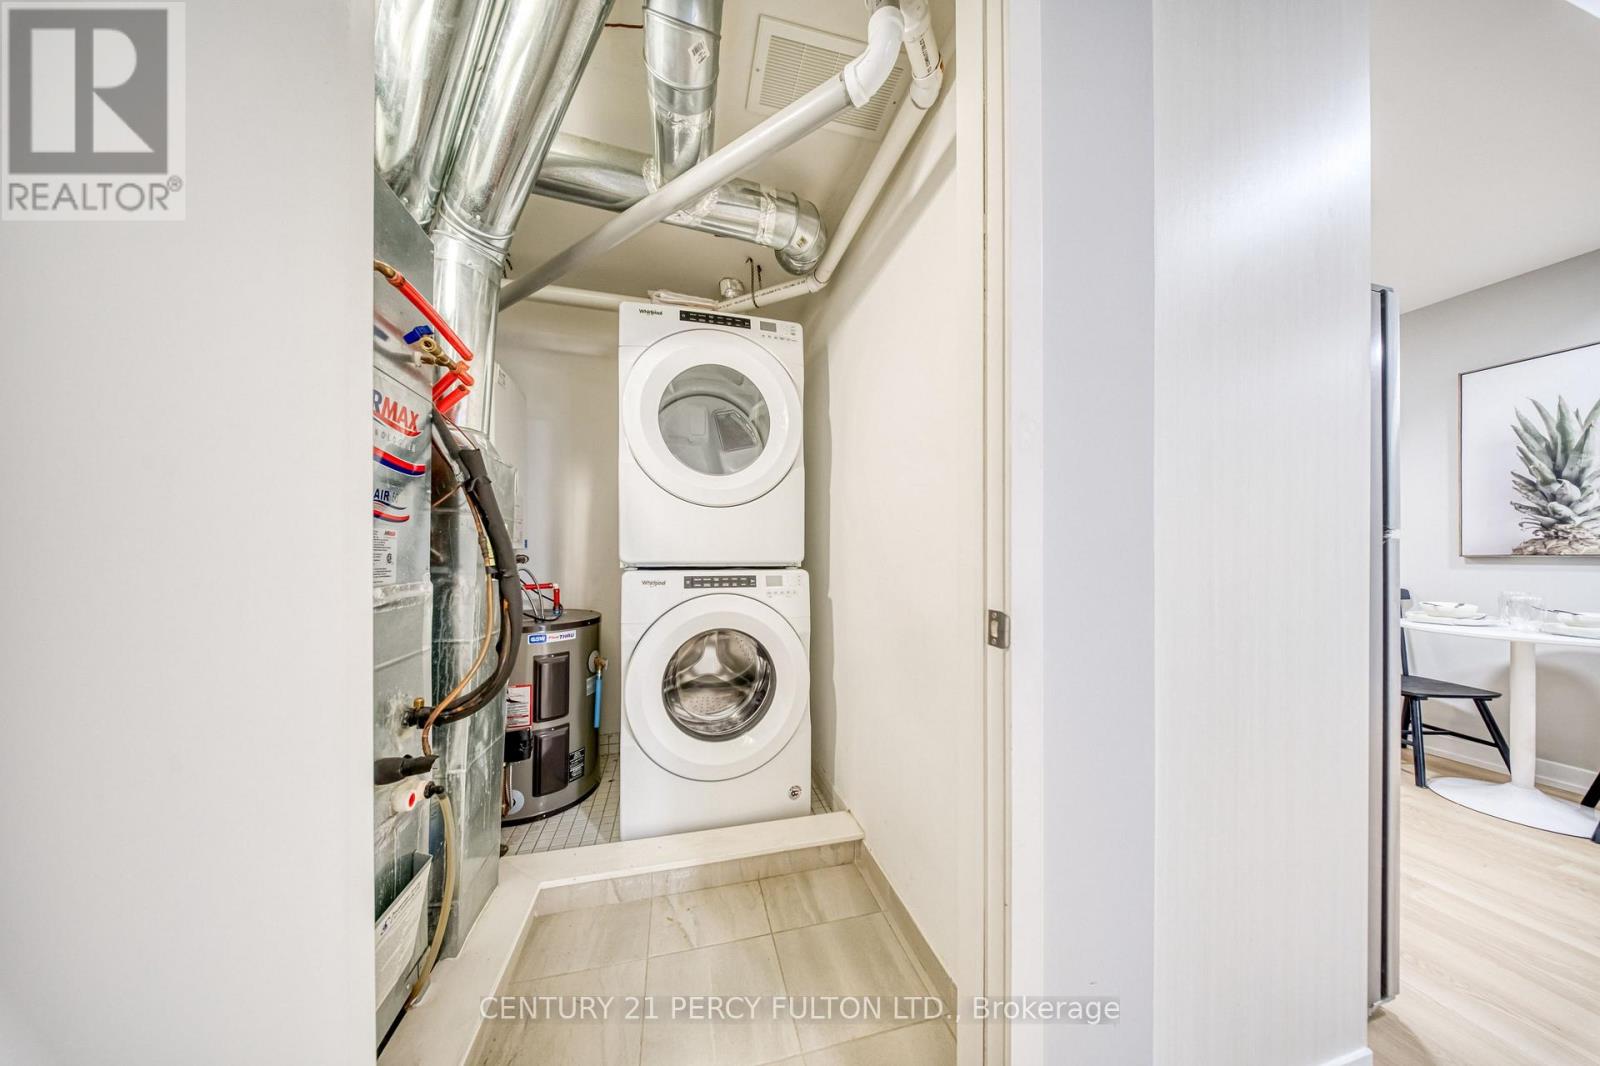
Carpet Free, In suite Laundry Ownership
Freehold Basement
None Heating / Cooling
Forced air, Natural gas Parking
1.00

REQUEST MORE INFORMATION
Grocery Stores
Schools
Restaurants
Gas Stations
Banks
Parks
Transit
Police
Fire Station
Place of Worship
Please select an amenity above to view a list.

