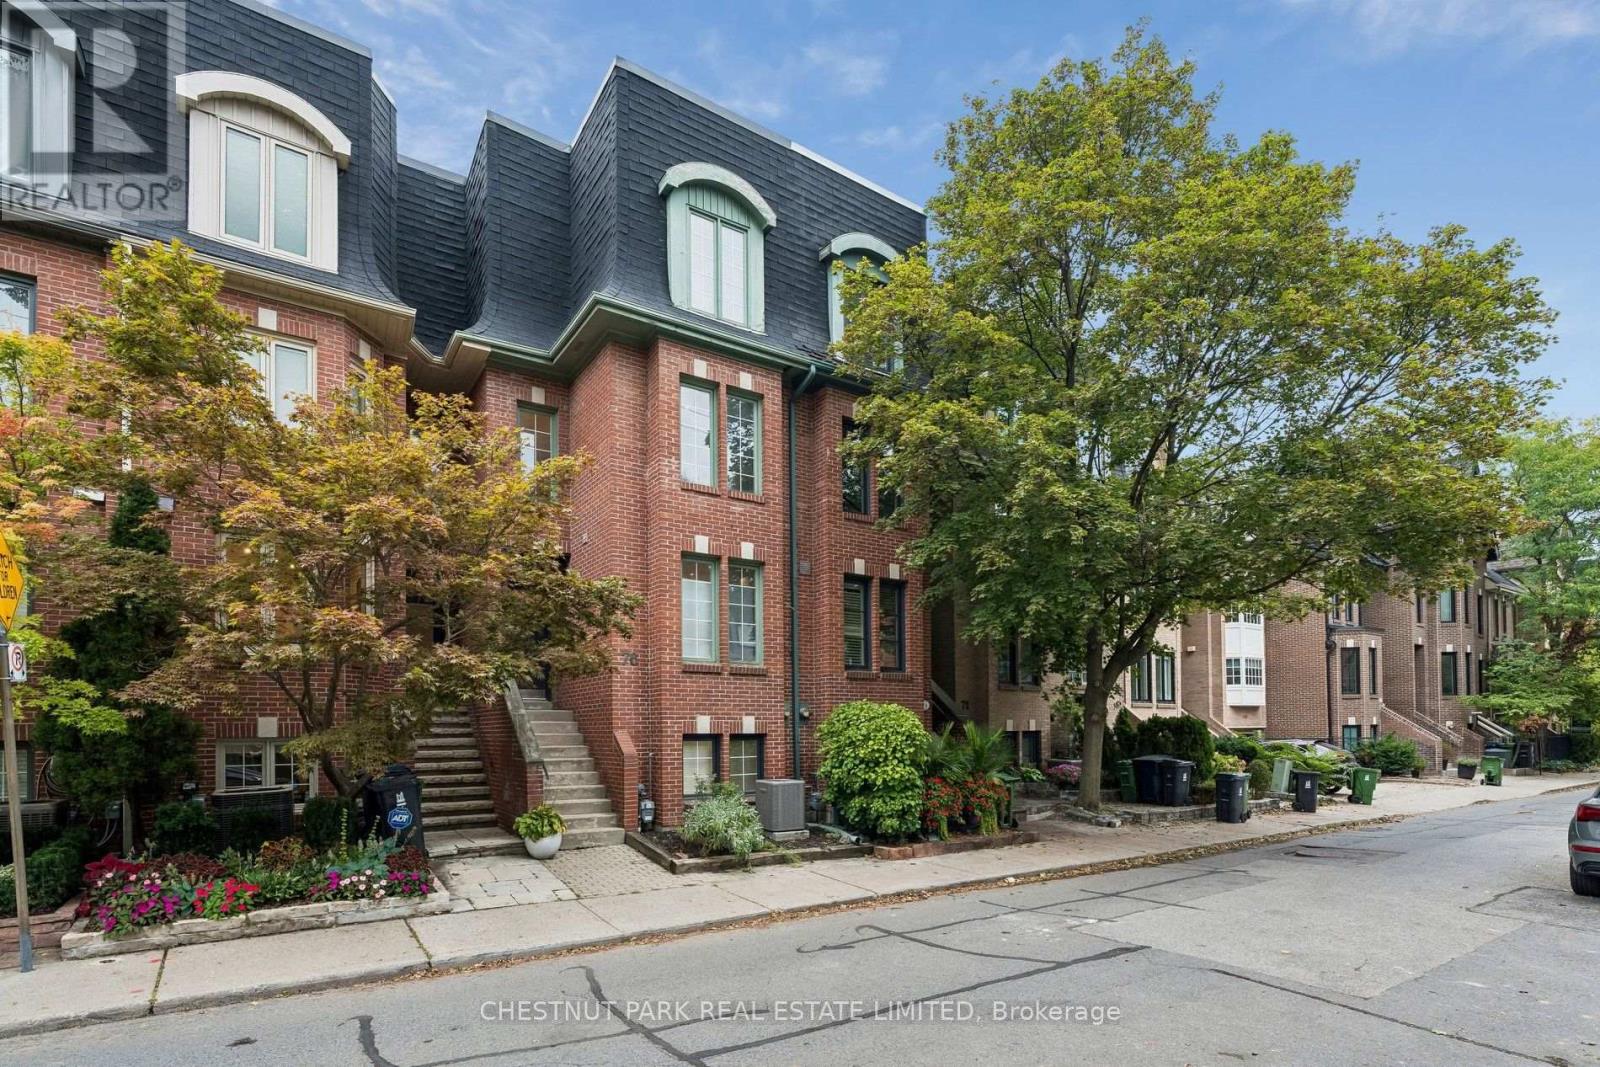
76 Alcorn Avenue Toronto, Ontario
PROPERTY INFO
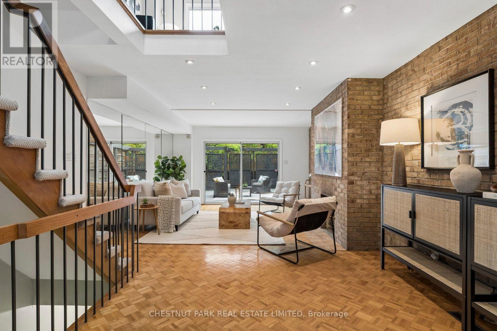
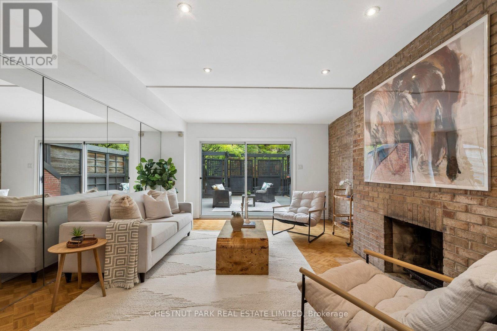
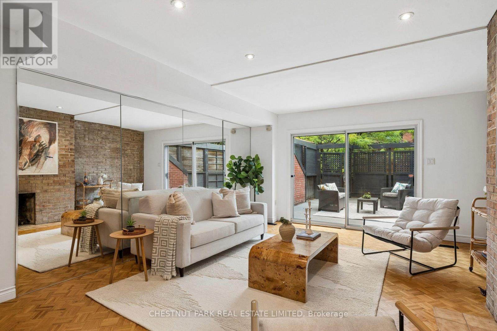
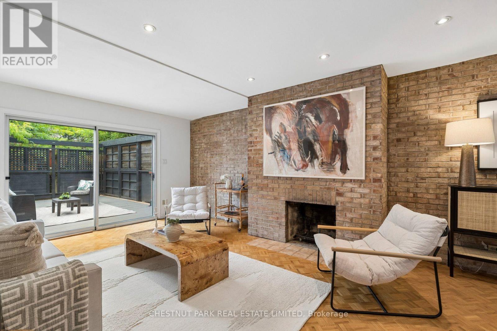
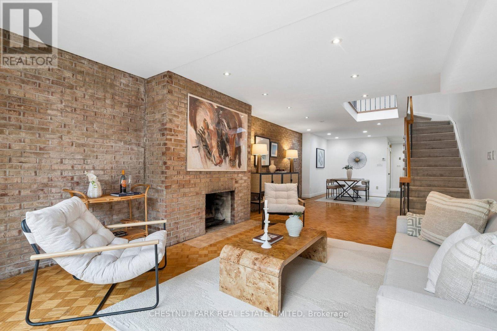
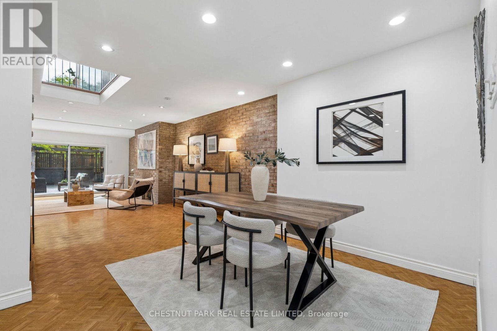
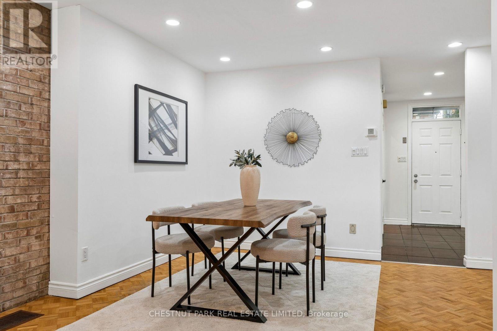
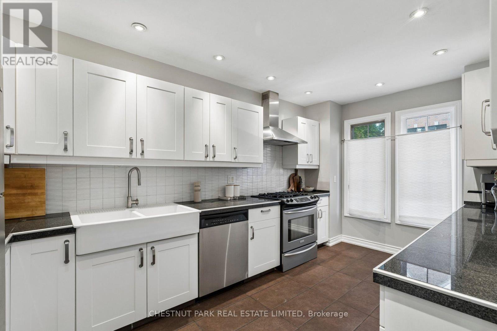
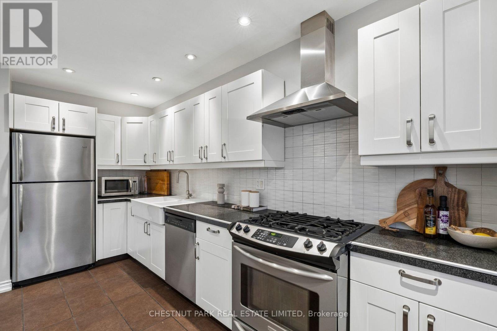
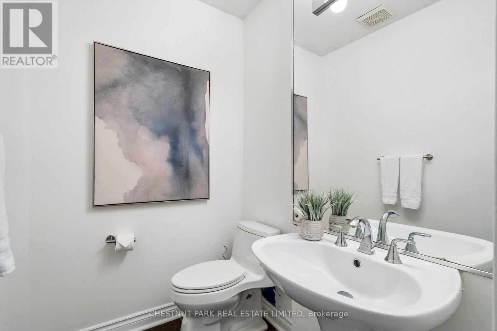
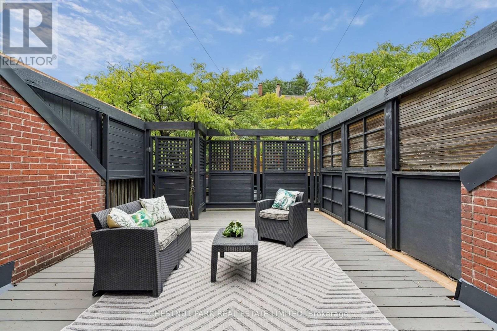
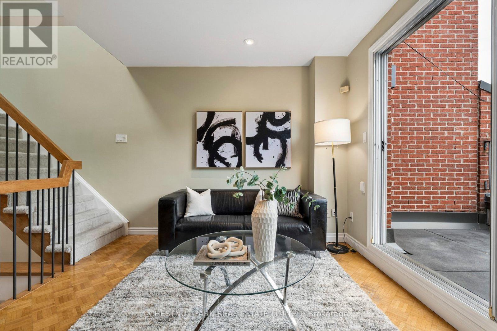
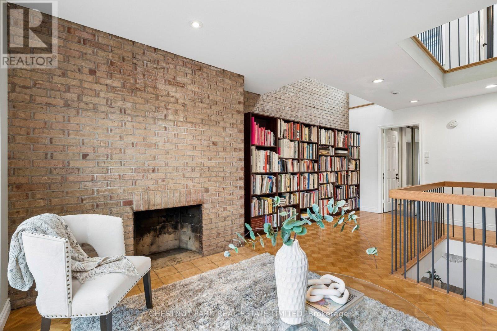
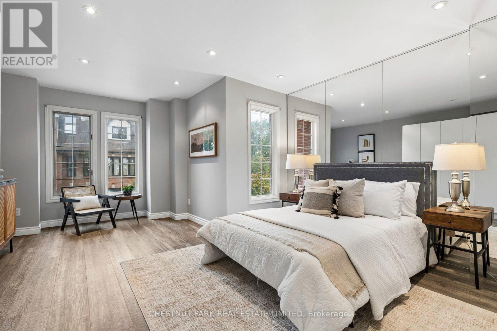
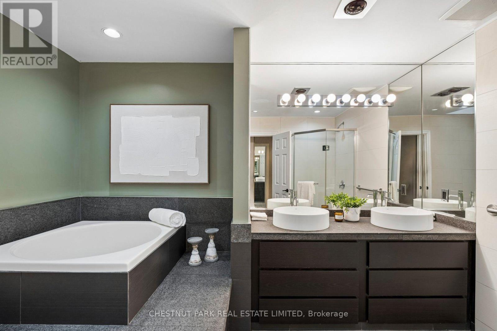
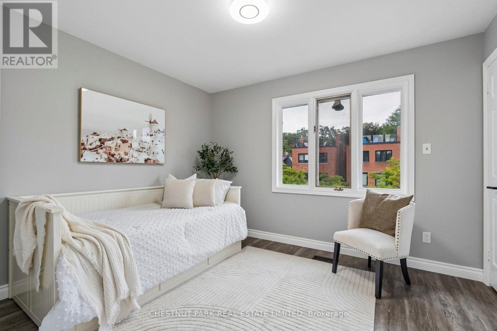
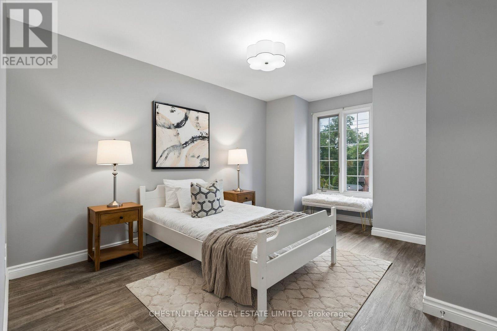
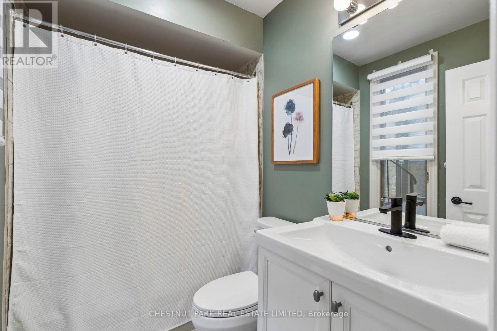
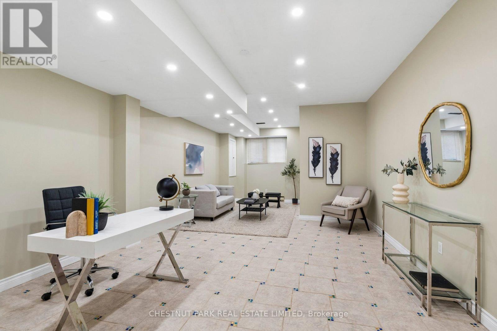
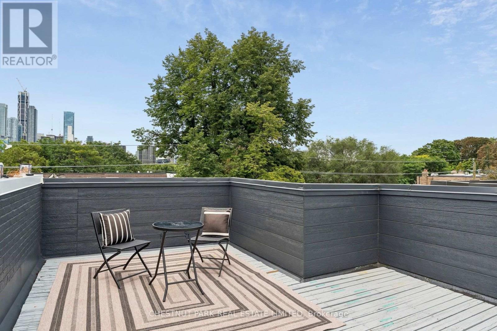
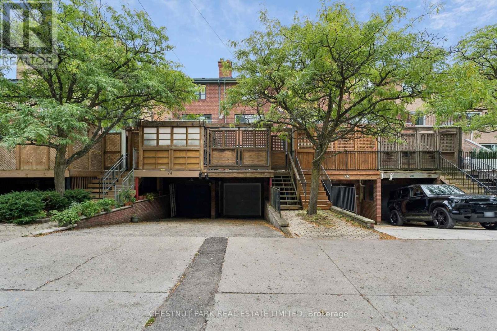
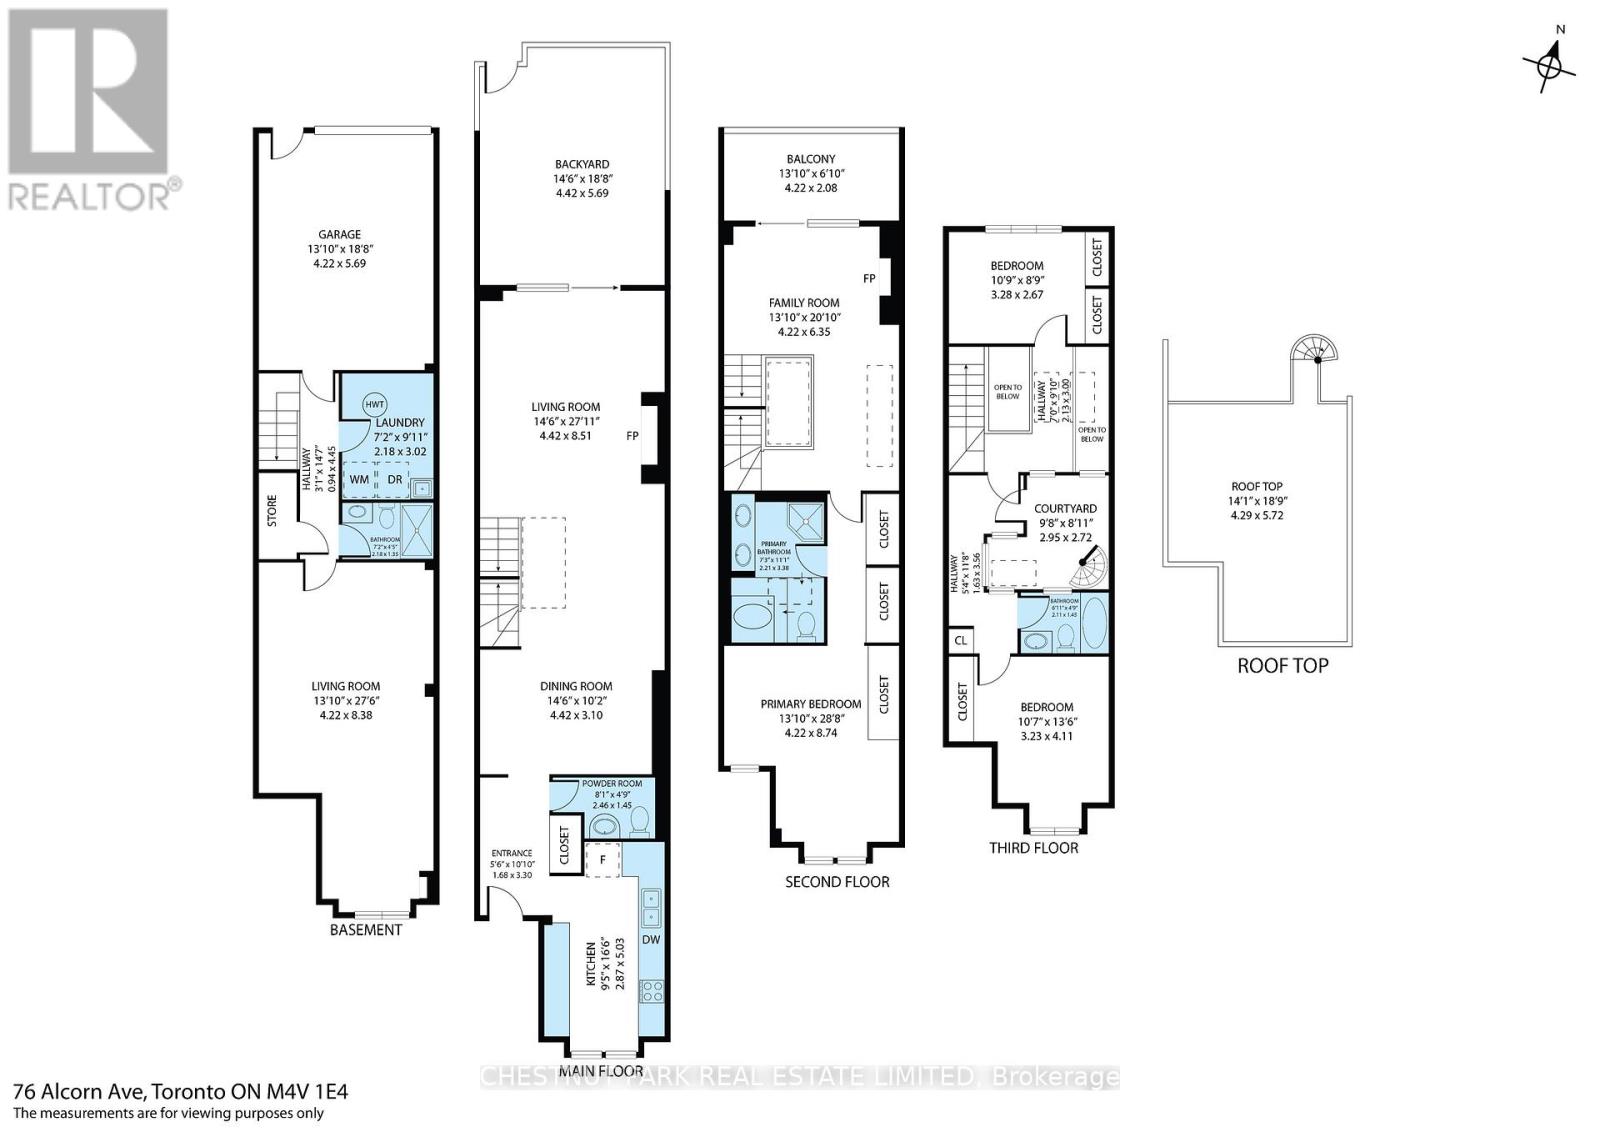
A home that lives considerably larger than its footprint suggests. Two central skylights pour natural light into the core of the house, carried down through an open staircase that connects the floors and keeps every level feeling bright and airy. Exposed brick on both the main and second floors add warmth and character, with two wood burning fireplaces. The second floor is given over to a private primary retreat with its own ensuite, alongside a second family room.Above it, the third floor holds two further bedrooms and a full bathroom, well separated from the primary. A powder room serves guests on the main floor. The lower level offers an oversized flex space with 9-foot ceilings, along with a third full bathroom, ample storage and direct interior entry from the garage, making it well suited to a guest or nanny suite, home gym, or media room. Several patios across the property, including a private rooftop terrace with downtown city views. Two-car parking. Set on one of Summerhill's quietest stretches, steps to Yonge, the ravine, neighbourhood shops and restaurants, and the subway, within a highly sought-after school catchment. Public Open house this weekend September 19/20 2pm-4pm. (id:4555)
PROPERTY SPECS
Price $2,195,000
City Toronto, Ontario
Bed / Bath 4 / 4 Full, 1 Half
Address 76 Alcorn Avenue
Listing ID C13791654
Style Row / Townhouse
Parking 2.00
Type Residential
Status For Sale
EXTENDED FEATURES
Subtype
Single Family Ownership
Freehold Basement
Finished, Walk out, N/A Heating / Cooling
Forced air, Natural gas Sewer
Sanitary sewer Parking
2.00

REQUEST MORE INFORMATION
Grocery Stores
Schools
Restaurants
Gas Stations
Banks
Parks
Transit
Police
Fire Station
Place of Worship
Please select an amenity above to view a list.

