





6444 Finch Avenue Unit# 201 Toronto, Ontario
PROPERTY INFO
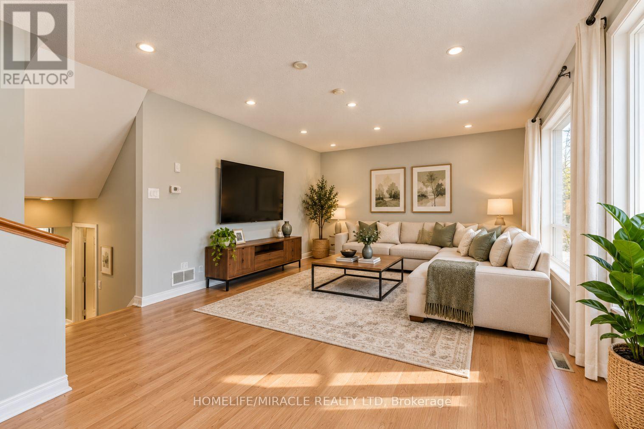
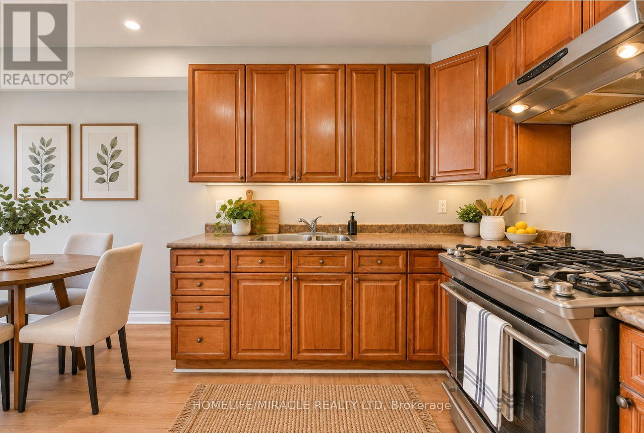
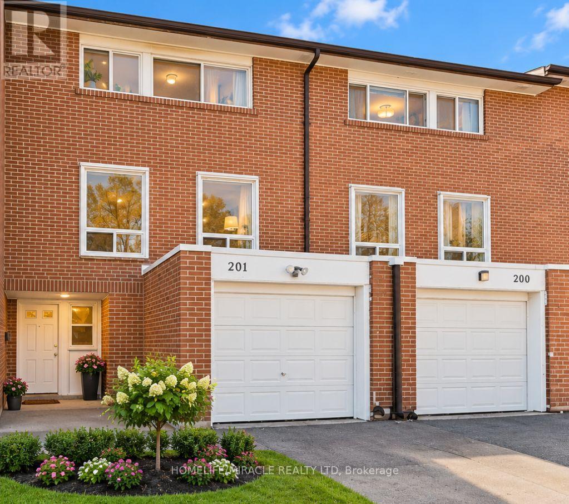
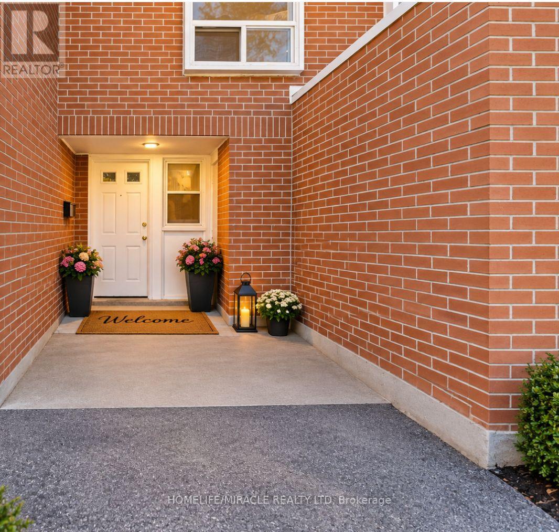
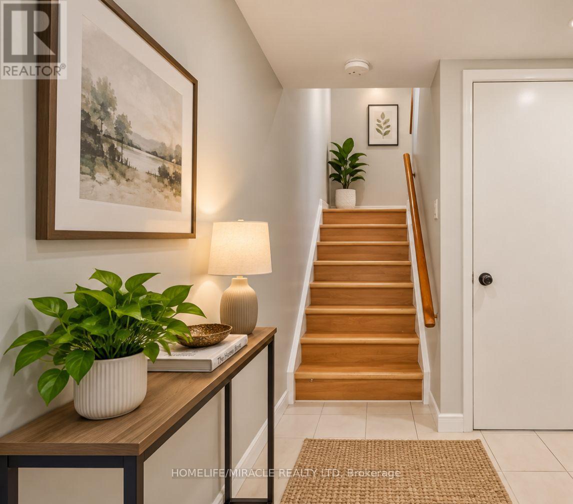
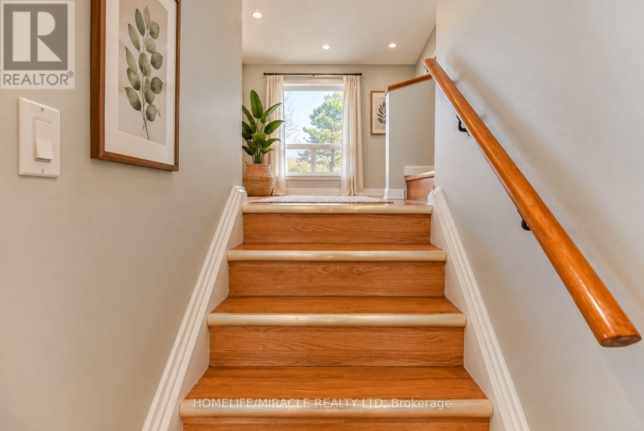
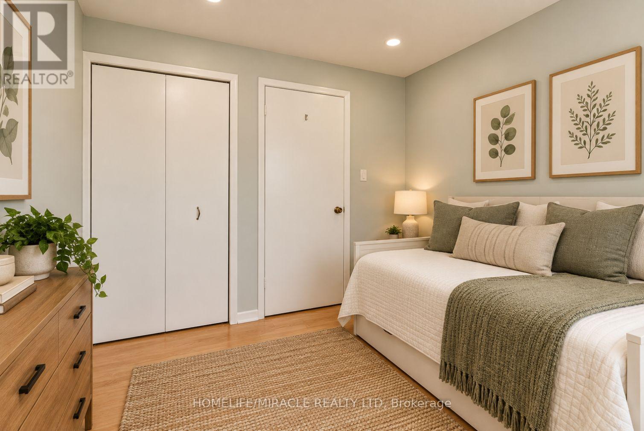
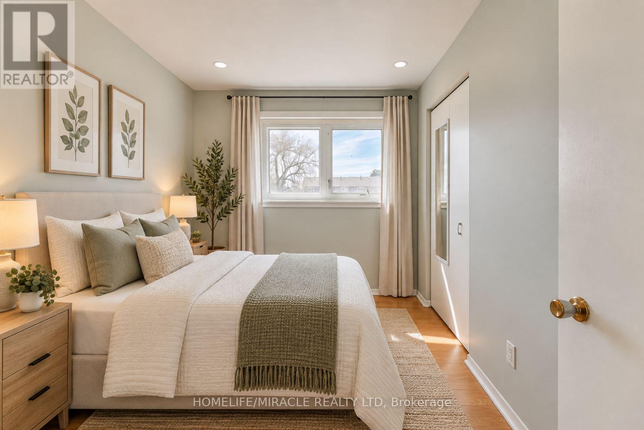
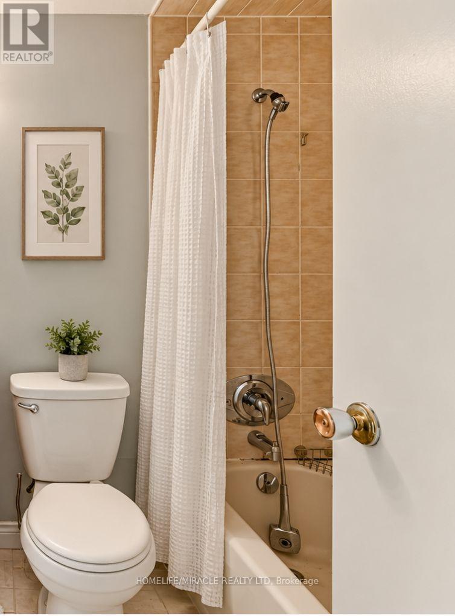
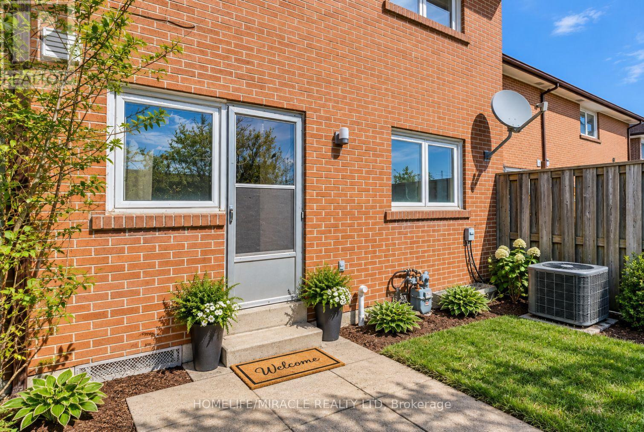
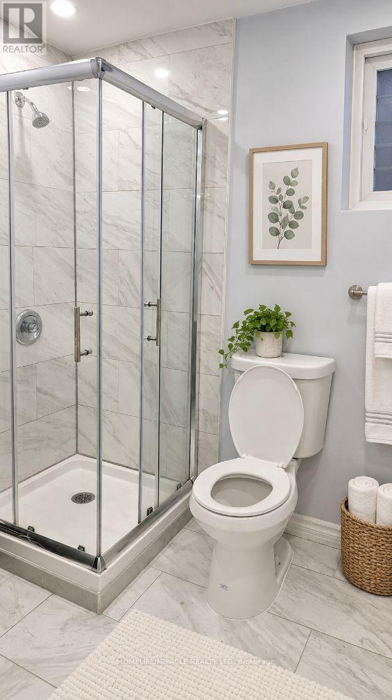
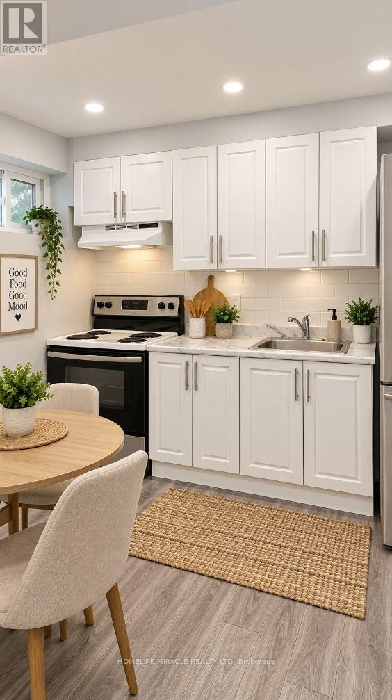
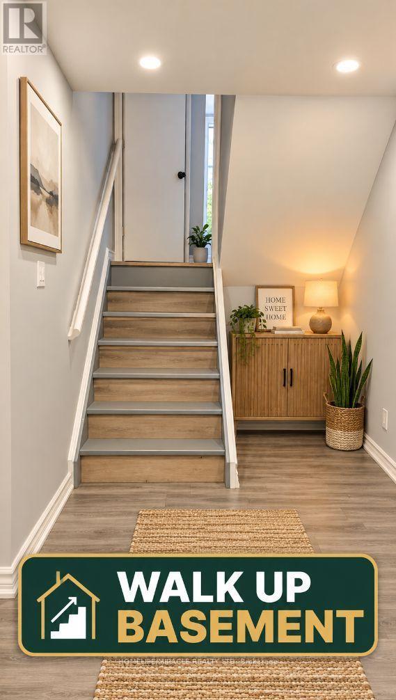
Welcome to this spacious AND lightious 5 beds + 4 washroom townhomes with finished rental basement, ideally situated in a quiet, family-friendly Etobicoke neighbourhood!** Offering added privacy with a fully fenced backyard, front lawn, private driveway, and attached garage with convenient direct access.Step inside to a bright and inviting layout featuring a modern kitchen. A few steps up leads to a sun-filled living room, creating a warm and comfortable space perfect for everyday living and entertaining.The finished basement, complete with a separate entrance and kitchenette and a full washroom. offers excellent flexibility for extended family, guests, a home office, or additional living space.Ideally located just minutes from Etobicoke General Hospital, Humber College, shopping, public transit, and the LRT, this meticulously maintained and move-in-ready home offers the perfect blend of comfort, privacy, and convenience.An excellent opportunity for first-time buyers, growing families, multi-generational living, or investors looking for strong potential in a desirable Etobicoke location. (id:4555)
PROPERTY SPECS
Price $629,000
City Toronto, Ontario
Bed / Bath 6 / 4 Full, 1 Half
Address 6444 Finch Avenue Unit# 201
Listing ID W13785586
Style Row / Townhouse
Flooring Laminate, Ceramic
Parking 2.00
Type Condominium
Status For Sale
Listing Brokerage: HOMELIFE/MIRACLE REALTY LTD
EXTENDED FEATURES
Subtype
Single Family Community Features
Pets Allowed With Restrictions Features
Carpet Free, In suite Laundry Ownership
Freehold Basement
Finished, Crawl space, Apartment in basement, N/A Heating / Cooling
Forced air, Natural gas Parking
2.00

REQUEST MORE INFORMATION
Grocery Stores
Schools
Restaurants
Gas Stations
Banks
Parks
Transit
Police
Fire Station
Place of Worship
Please select an amenity above to view a list.

