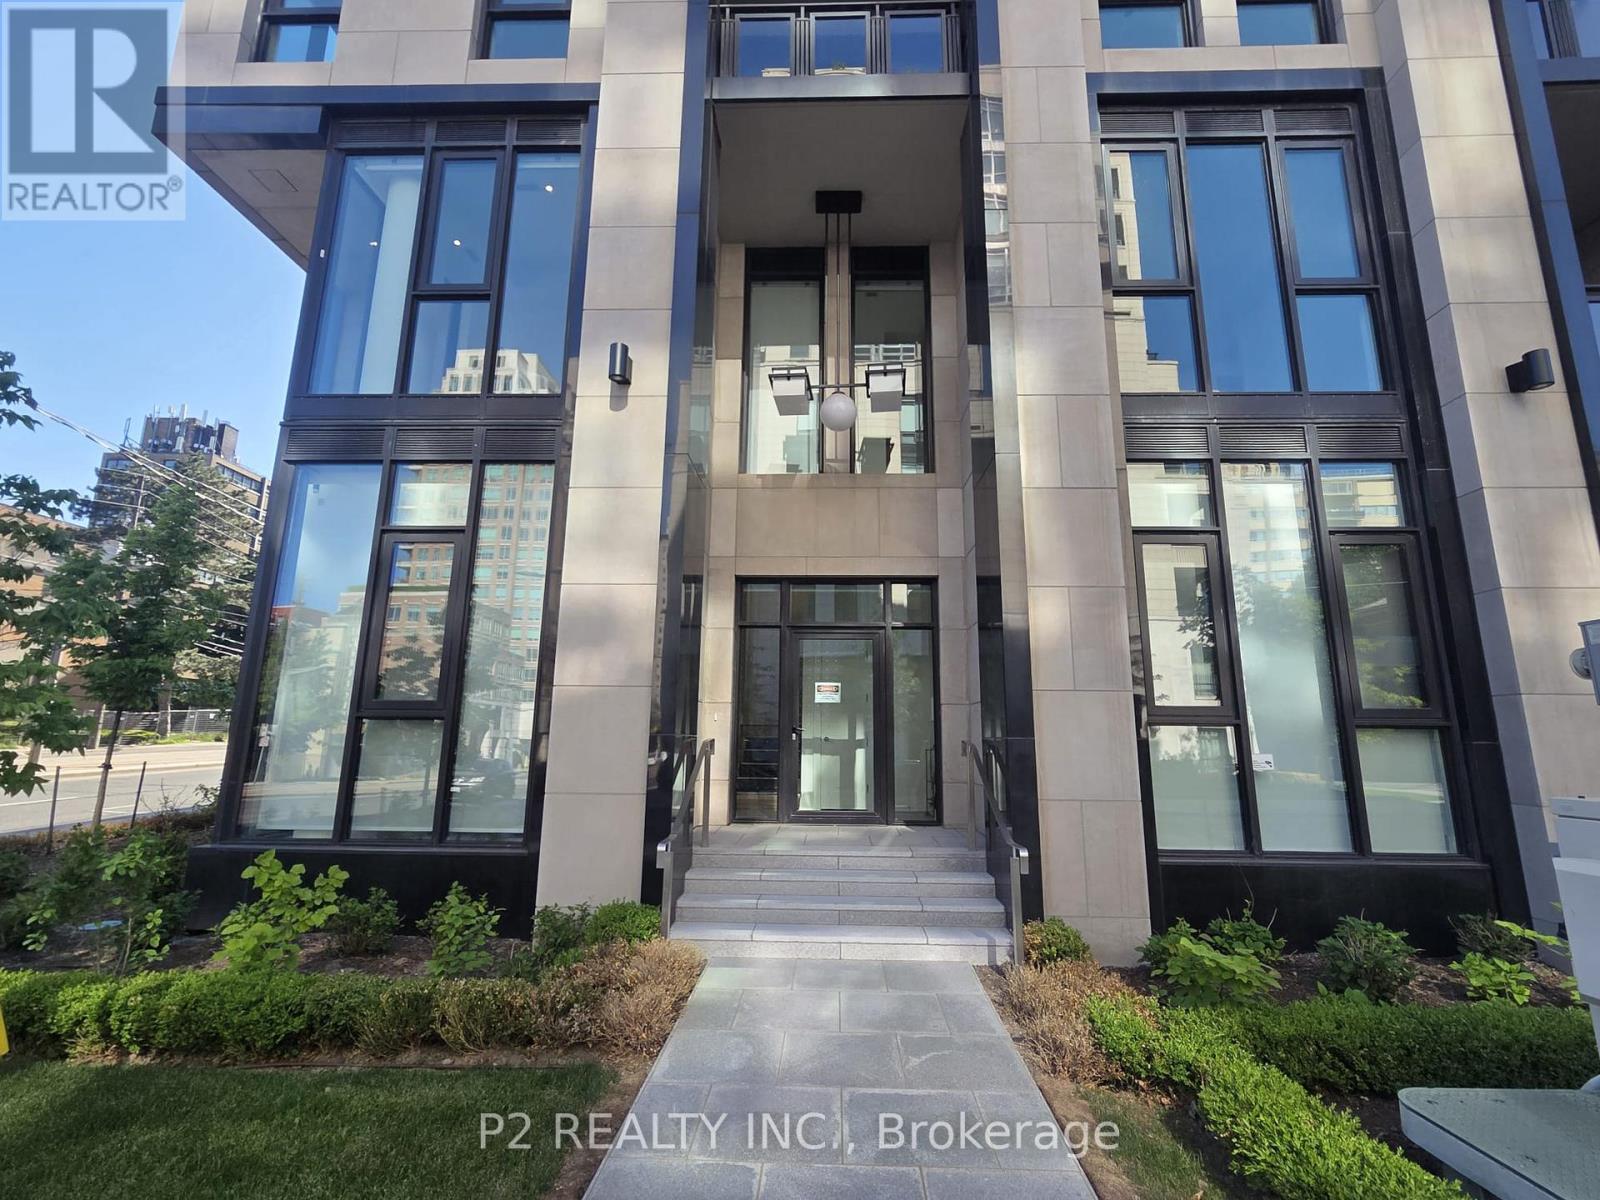
2 Forest Hill Road Unit# 102 Toronto, Ontario
PROPERTY INFO
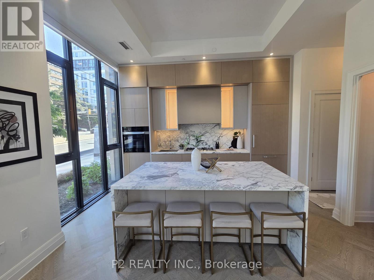
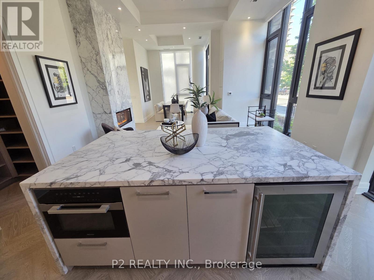
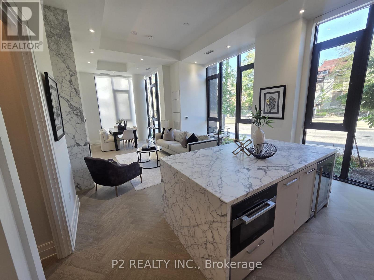
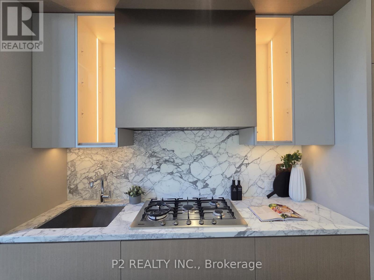
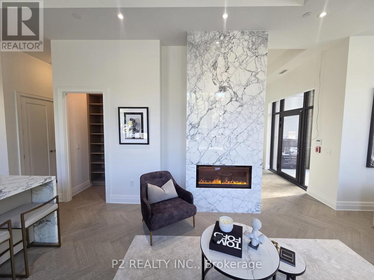
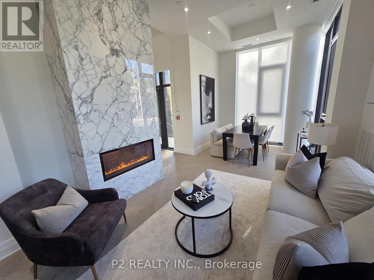
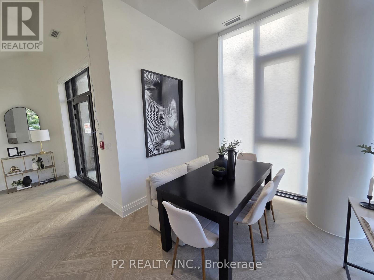
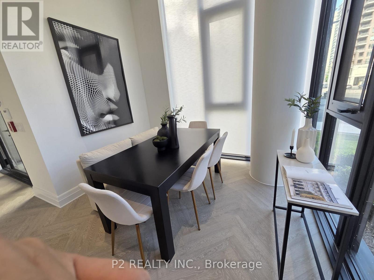
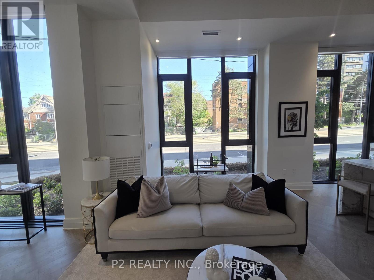
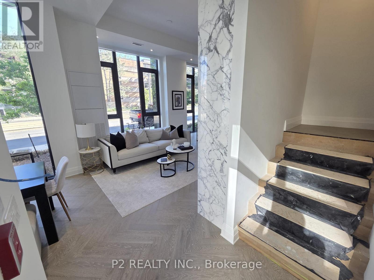
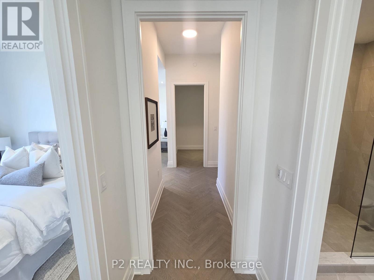
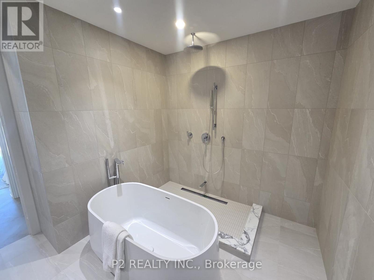
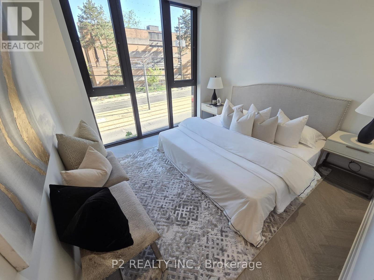
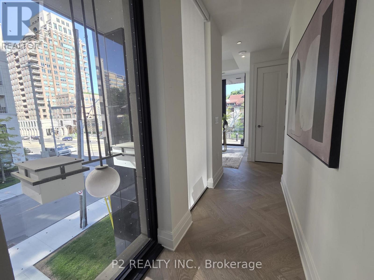
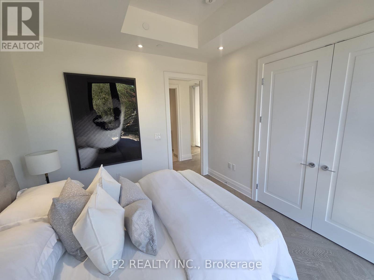
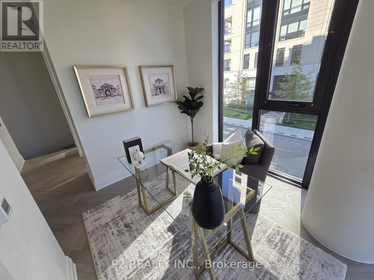
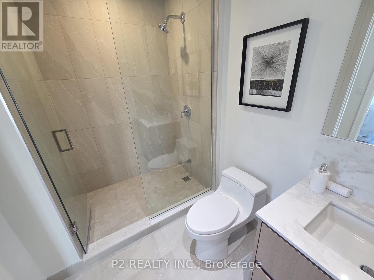
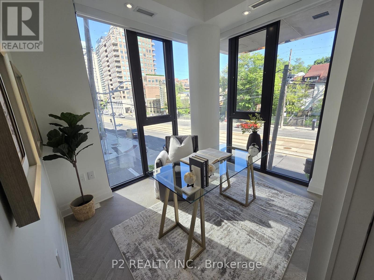
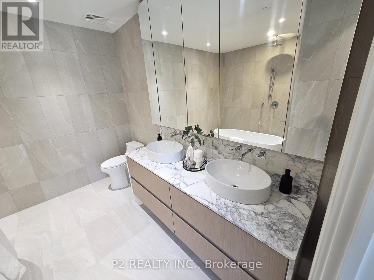
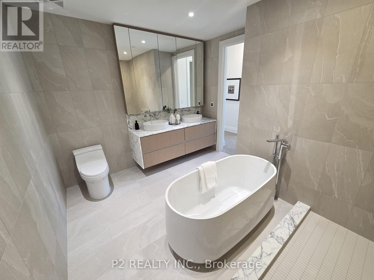
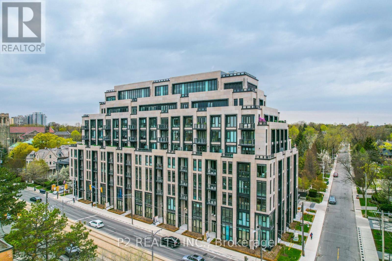
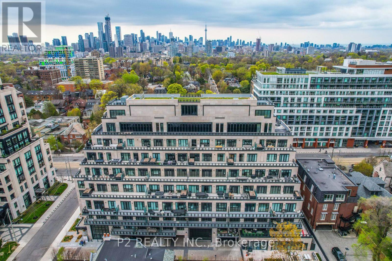
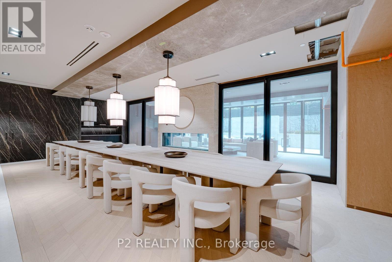
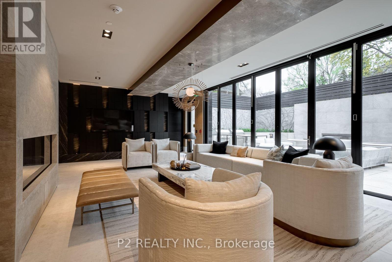
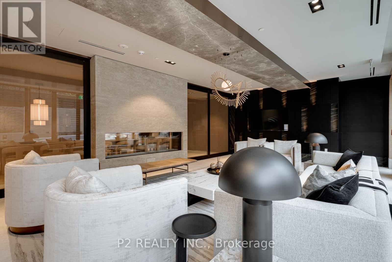
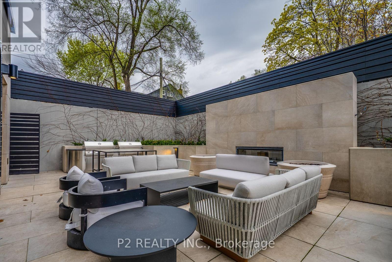
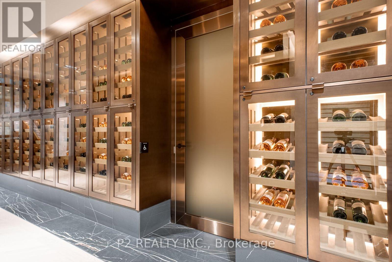
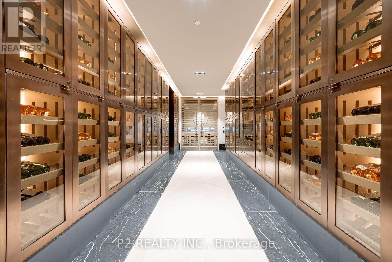
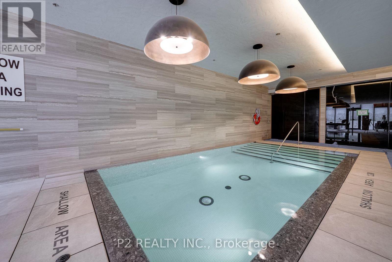
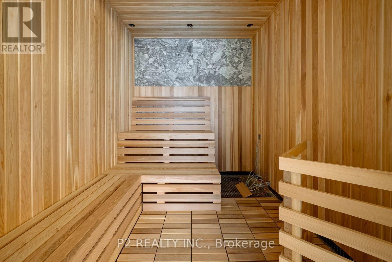
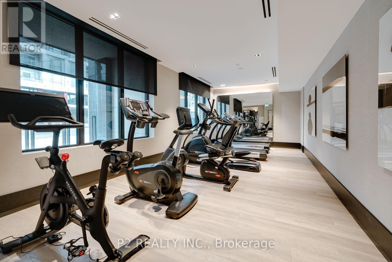
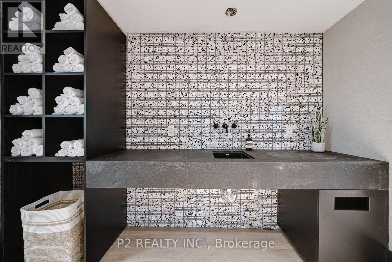
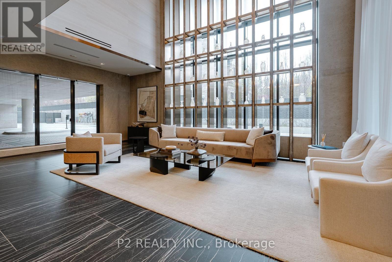
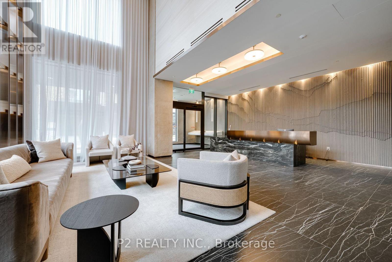
LIVE/WORK RIGHT ON ST. CLAIR and in LUXURY! 2 bedroom plus den, 2.5 bathroom home offering over 1,800 sq ft of thoughtfully designed living space in the heart of prestigious Forest Hill. The main level features an expansive open-concept living and dining area anchored by a fireplace, creating an elegant setting for entertaining and everyday living. A beautifully appointed kitchen with a large island provides both style and functionality, while the spacious layout offers the comfort and feel of a luxury home. Corner unit offers windows all around! So much light! Upstairs, the primary suite serves as a private retreat complete with a huge walk-in closet and spa-inspired ensuite with separate tub and shower. A generously sized second bedroom, additional full bathroom, and versatile den overlooking St. Clair and Forest Hill Rd provide an inspiring spot for a home office . The thoughtfully designed two-level layout offers privacy and separation rarely found in condominium living. Residents enjoy an elevated lifestyle with exceptional white-glove concierge service, including valet and porter assistance, along with access to premium building amenities designed for comfort and convenience. Located at 2 Forest Hill Road, this coveted address places you moments from Casa Loma, Forest Hill Village, and the vibrant shops, cafés, and restaurants along St. Clair West. Enjoy nearby parks, scenic walking trails, top-rated schools, and effortless access to transit, all within one of Toronto's most distinguished and sought-after neighbourhoods. Luxury, location, and timeless elegance come together in this exceptional Forest Hill residence. (id:4555)
PROPERTY SPECS
Price $2,749,700
City Toronto, Ontario
Bed / Bath 3 / 3 Full, 1 Half
Address 2 Forest Hill Road Unit# 102
Listing ID C13784832
Style Apartment
Parking 1.00
Type Condominium
Status For Sale
Listing Brokerage: P2 REALTY INC.
Listing Brokerage: REAL BROKER ONTARIO LTD.
EXTENDED FEATURES
Subtype
Single Family Community Features
Pets Allowed With Restrictions Features
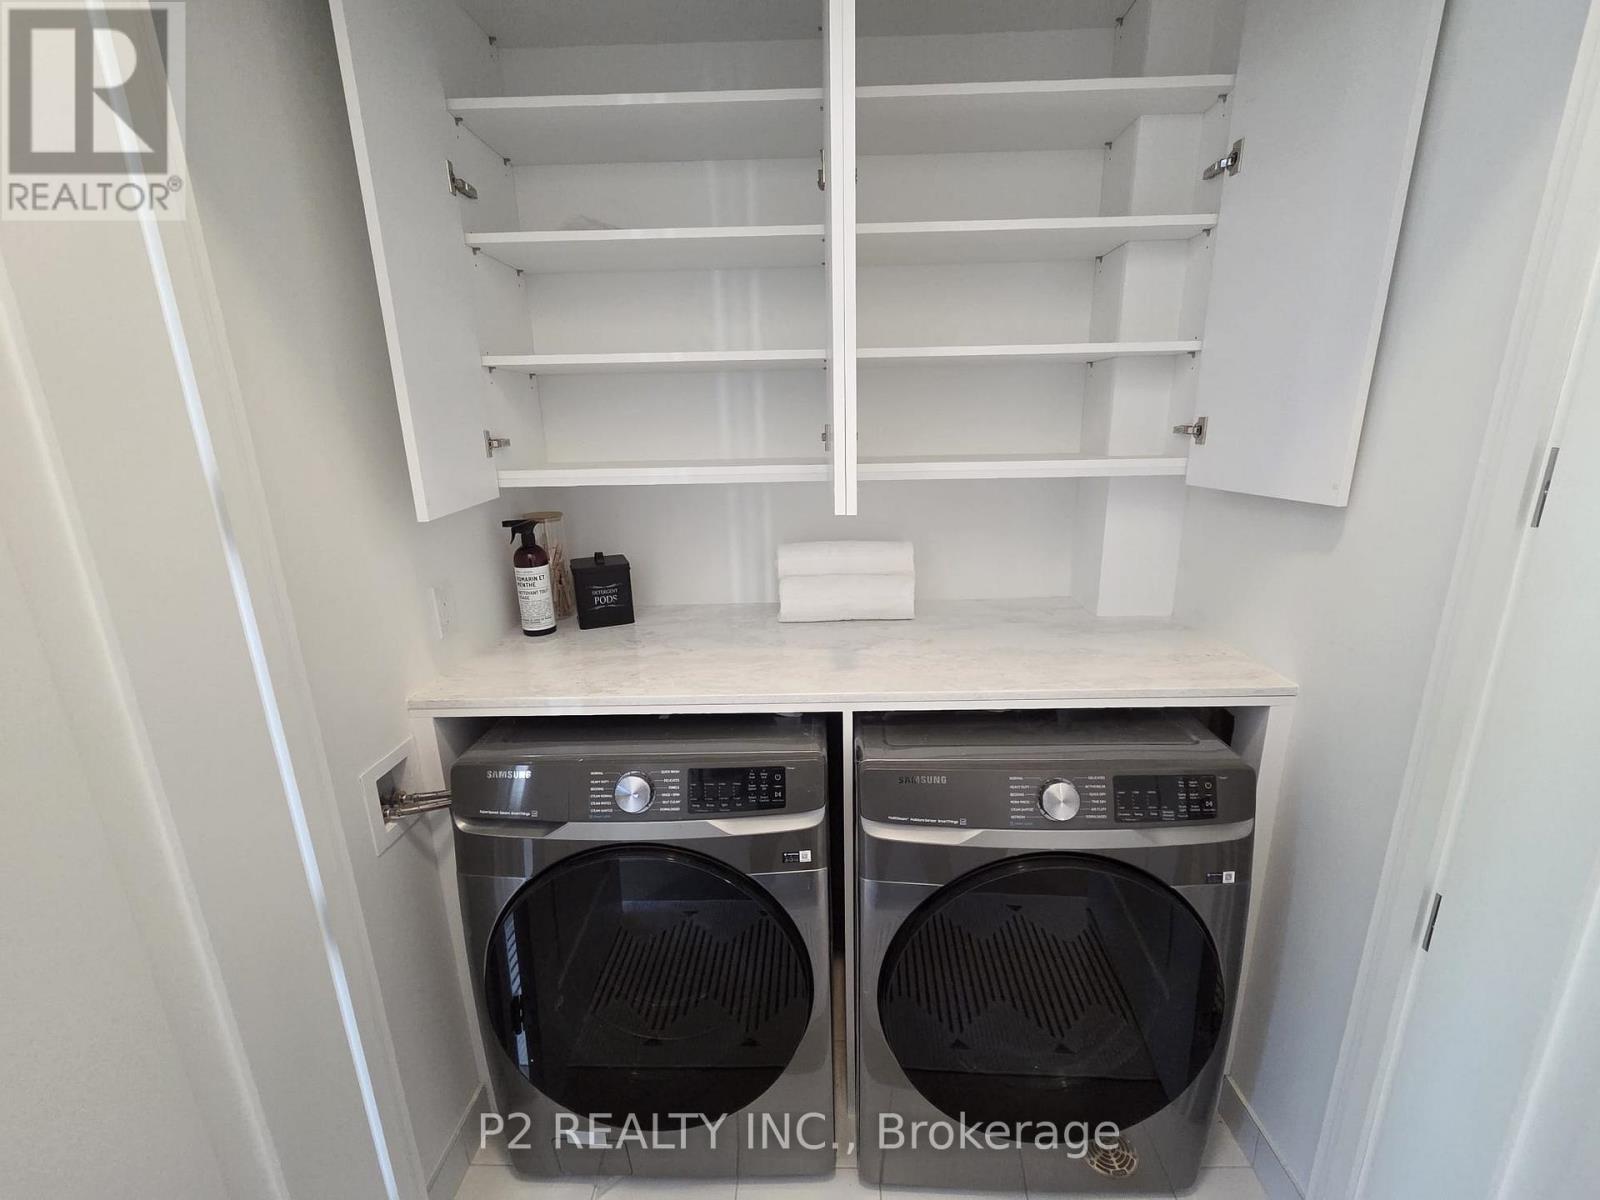
Balcony, Carpet Free, In suite Laundry Ownership
Freehold Basement
None Heating / Cooling
Heat Pump, Electric Parking
1.00
Open House(s):
| WHEN | TYPE | |
|---|---|---|
| Wednesday, November 04, 2026 12:00 PM - 2:00 PM | ||
| Sunday, November 15, 2026 2:00 PM - 4:00 PM | ||
| Saturday, November 21, 2026 2:00 PM - 4:00 PM |

REQUEST MORE INFORMATION
Grocery Stores
Schools
Restaurants
Gas Stations
Banks
Parks
Transit
Police
Fire Station
Place of Worship
Please select an amenity above to view a list.

