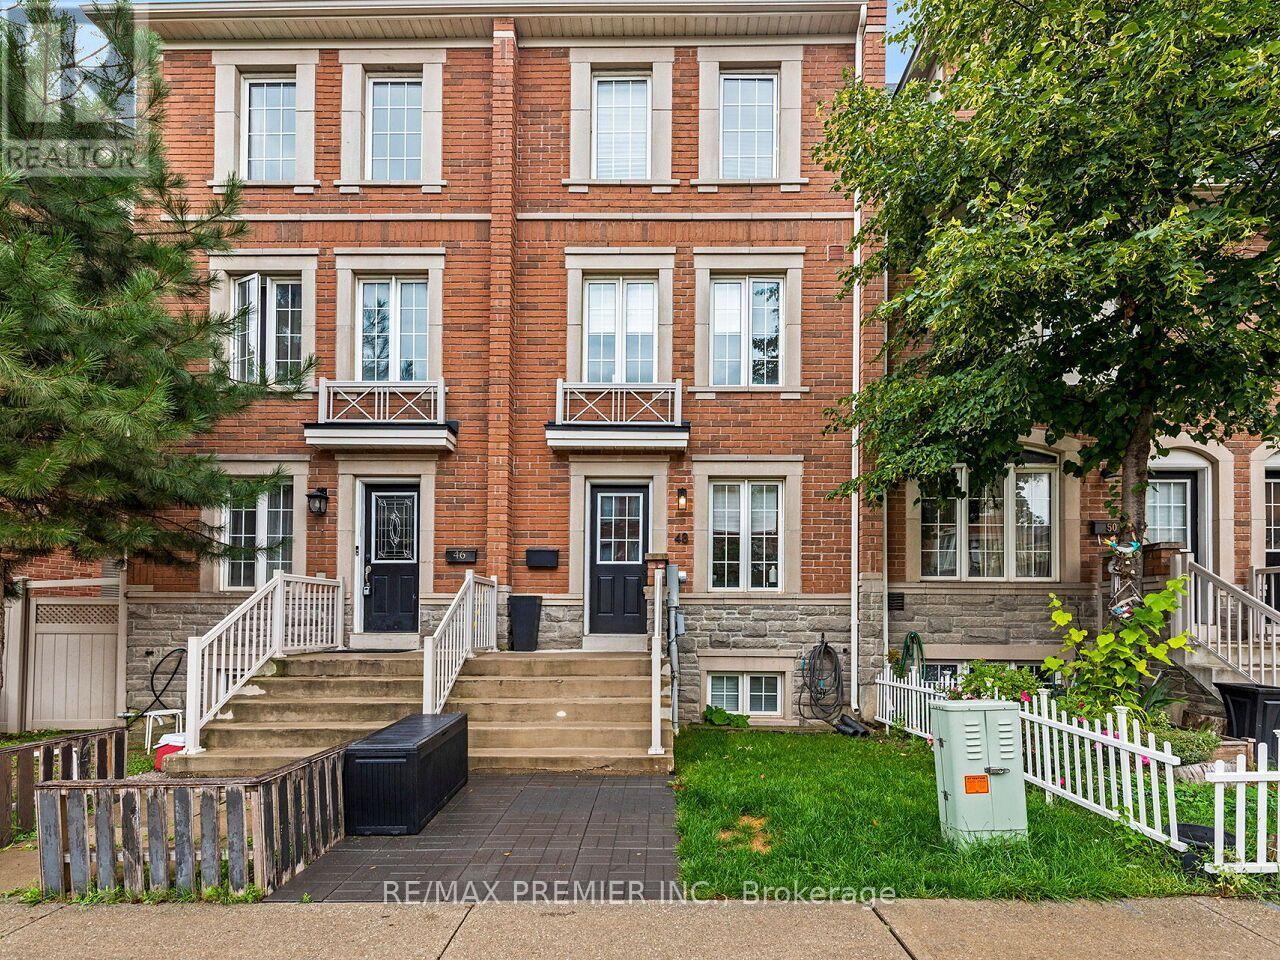
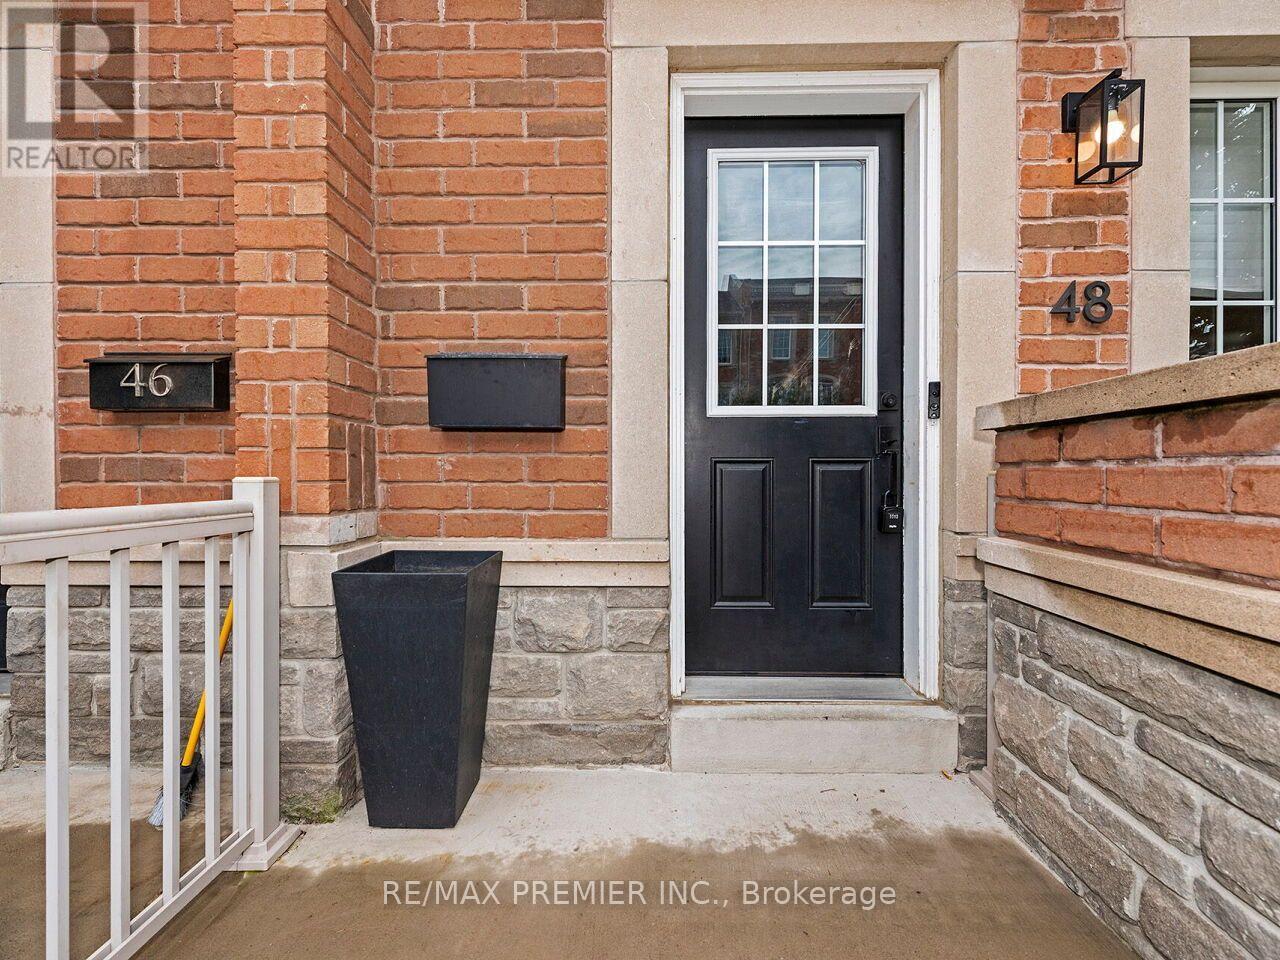
48 Odoardo Di Santo Circle Toronto, Ontario
PROPERTY INFO
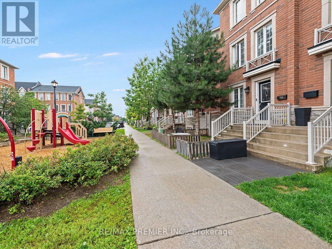
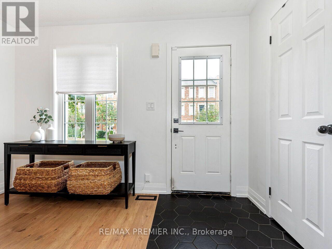
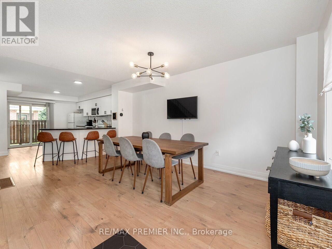
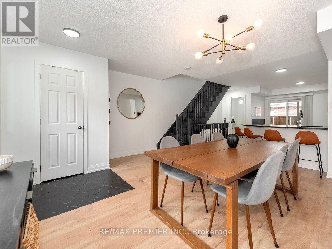
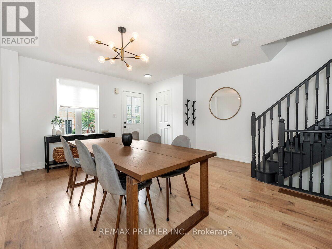
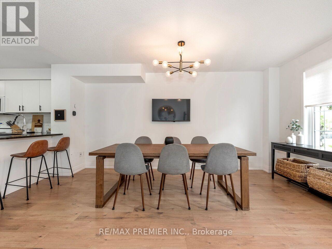
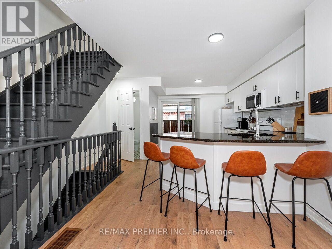
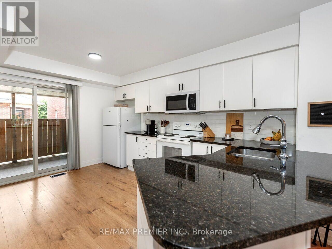
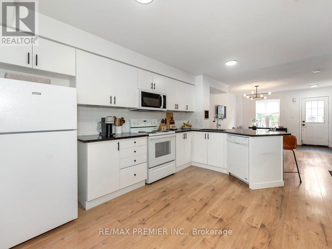
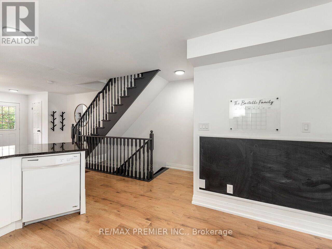
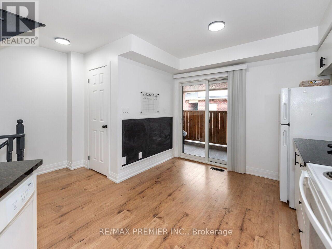
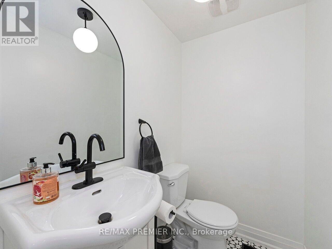
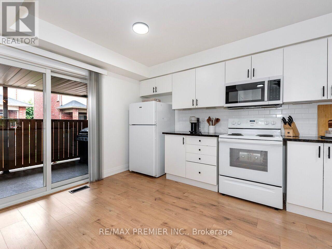
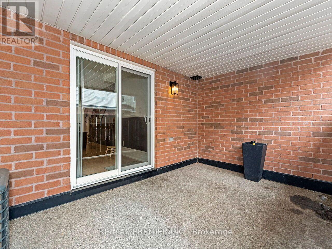
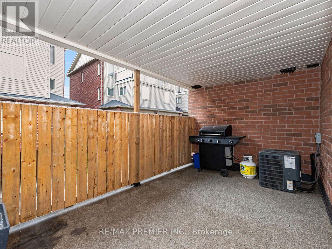
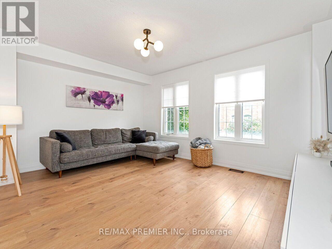
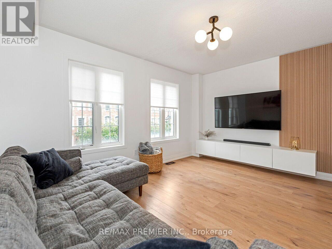
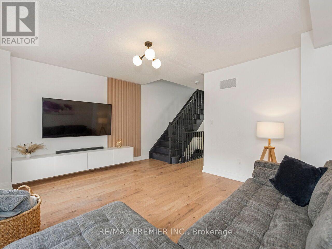
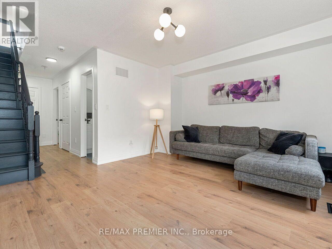
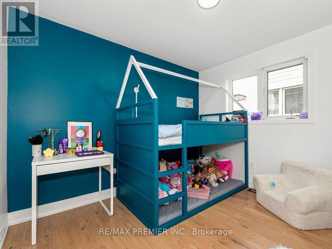
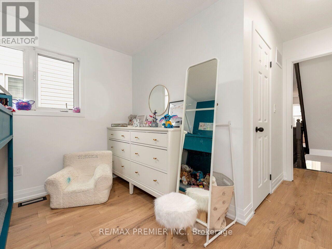
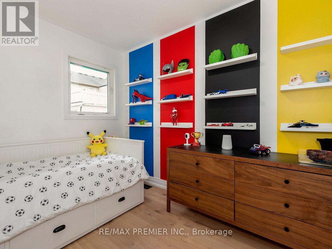
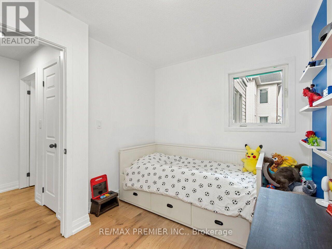
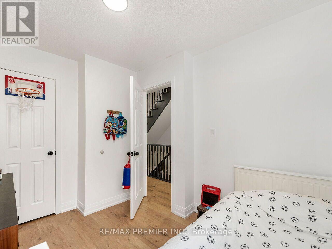
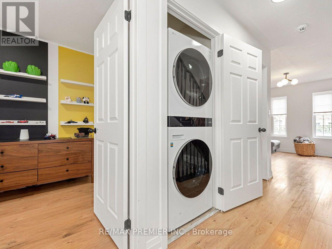
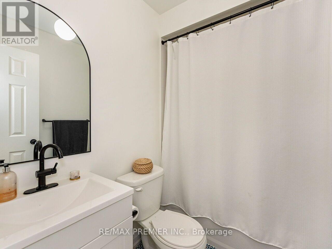
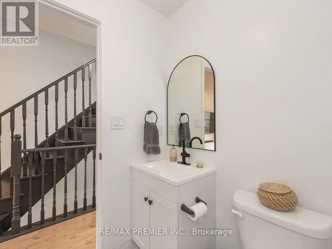
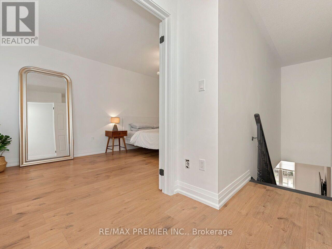
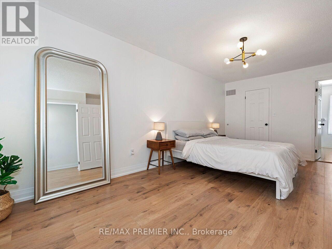
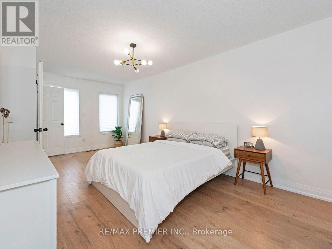
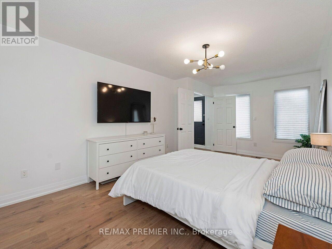
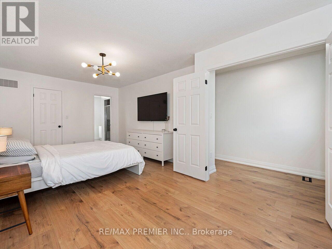
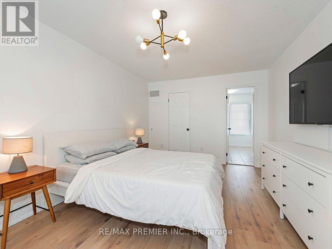
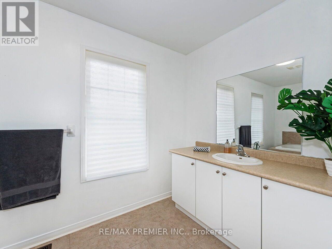
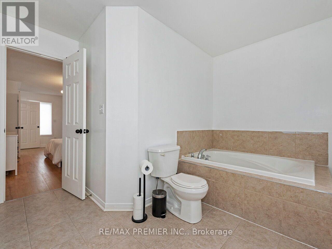
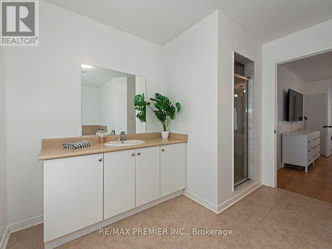
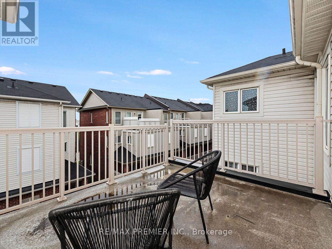
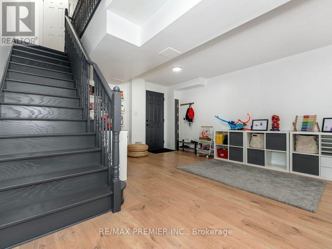
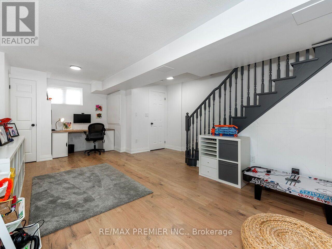
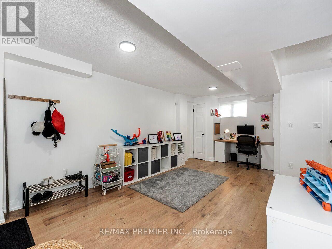
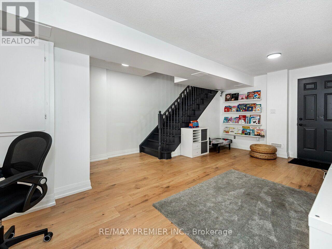
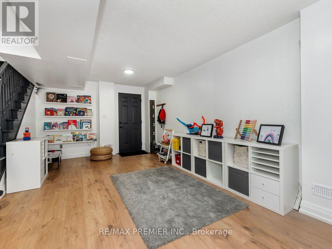
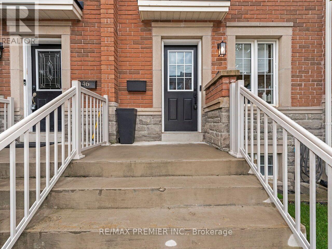
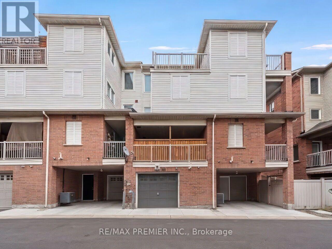
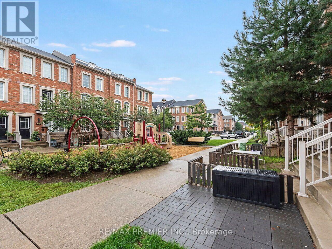
Welcome to Oakdale Village! Discover this beautifully appointed townhome nestled in a quiet, family-oriented neighbourhood, offering over 2,000 sq. ft. of thoughtfully designed living space. The bright, open-concept main level features a combined living and dining area and kitchen with a walkout to a private balcony-perfect for morning coffee or relaxing outdoors. The spacious primary bedroom offers a 4-piece ensuite, laminate flooring, and its own private balcony. The second level provides even more living space with a comfortable family room, two additional bedrooms, and a full bathroom, making this home ideal for growing families or who enjoy extra space. The finished basement adds valuable flexibility and can be used as a home office, recreation room, gym, or additional living area. A single-car garage with direct access into the home adds everyday convenience. Enjoy an exceptional location just minutes from Oakdale Golf Club, host of the 2023 RBC Canadian Open, as well as public transit, Highways 401 & 400, Pearson International Airport, Humber River Regional Hospital, parks, schools, shopping, and everyday amenities. A wonderful opportunity to enjoy space, comfort, and convenience in a sought-after family community! (id:4555)
PROPERTY SPECS
Price $849,000
City Toronto, Ontario
Bed / Bath 3 / 3 Full, 1 Half
Address 48 Odoardo Di Santo Circle
Listing ID W13779152
Style Row / Townhouse
Flooring Laminate, Ceramic
Parking 1.00
Type Residential
Status For Sale
EXTENDED FEATURES
Subtype
Single Family Features
Carpet Free Ownership
Freehold Basement
Finished, N/A Heating / Cooling
Forced air, Natural gas Sewer
Sanitary sewer Parking
1.00

REQUEST MORE INFORMATION
Grocery Stores
Schools
Restaurants
Gas Stations
Banks
Parks
Transit
Police
Fire Station
Place of Worship
Please select an amenity above to view a list.

