40 Dundalk Drive Unit# 46 Toronto, Ontario
PROPERTY INFO
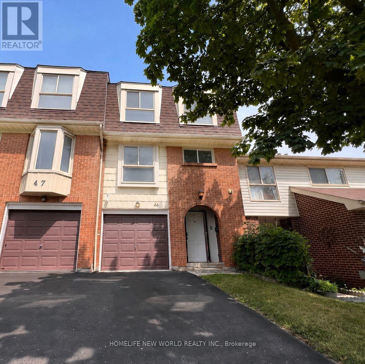
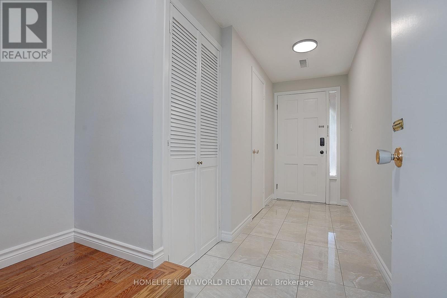
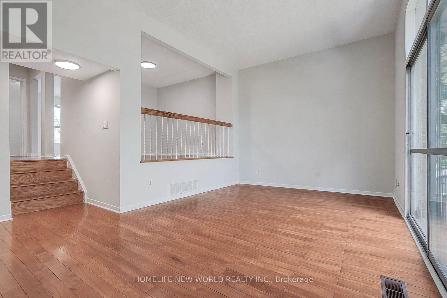
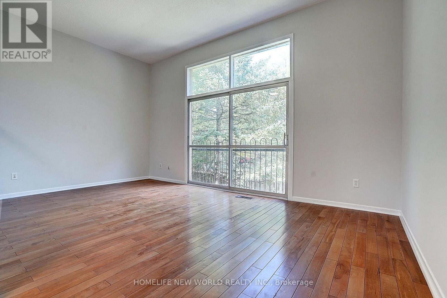
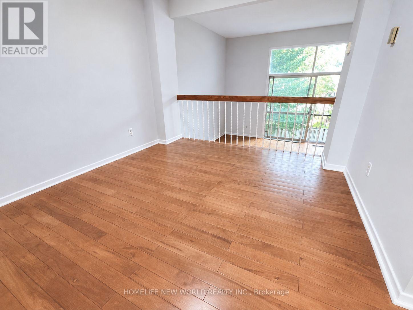
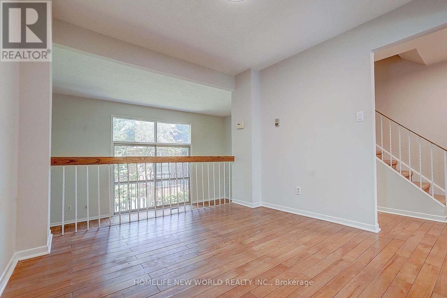
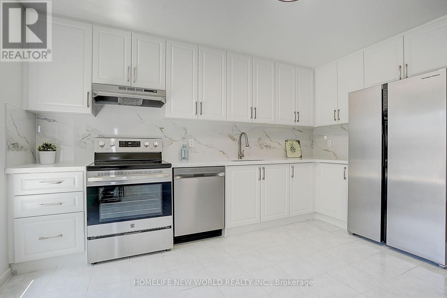
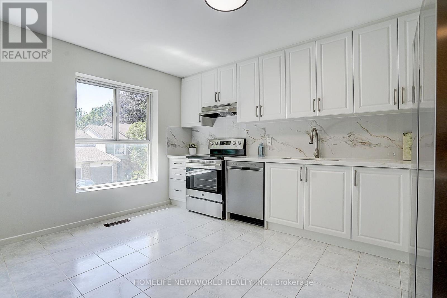
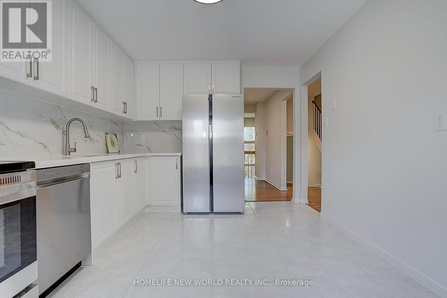
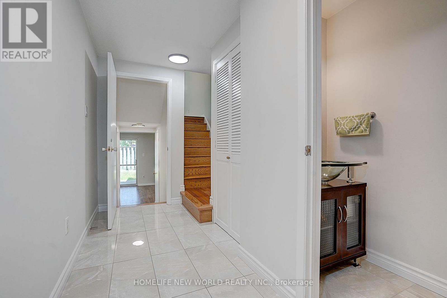
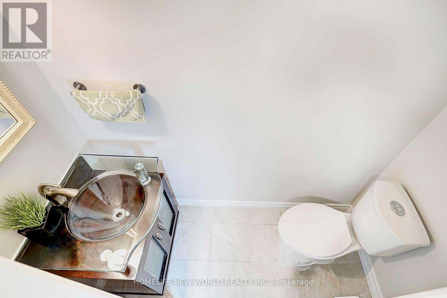
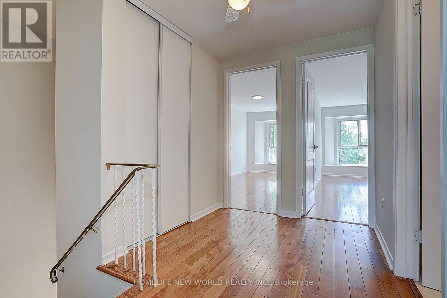
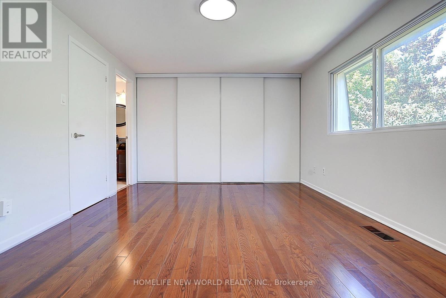
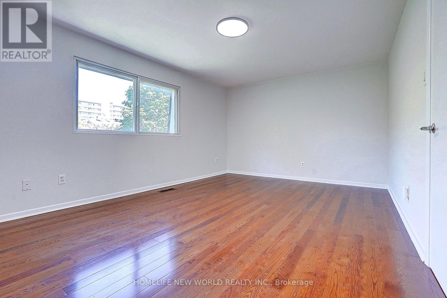
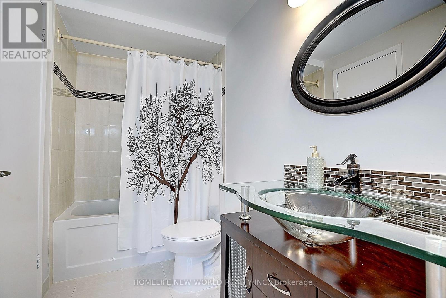
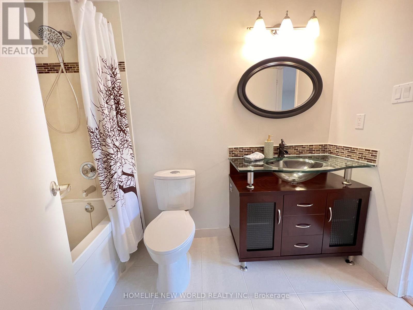
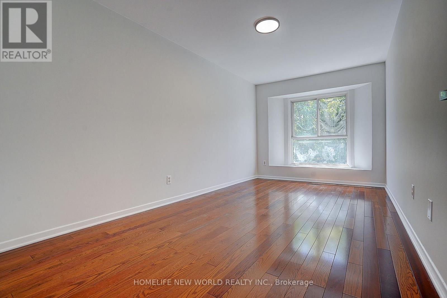
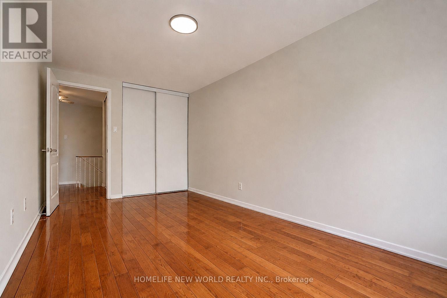
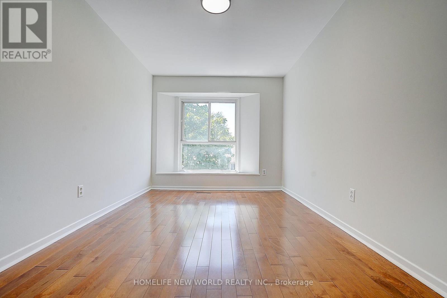
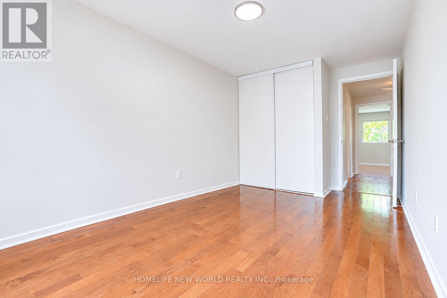
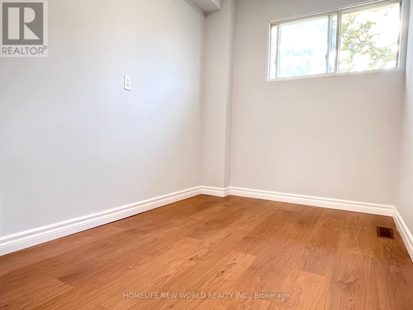
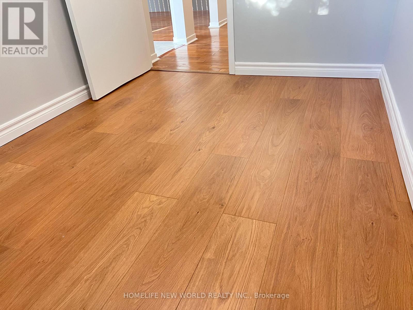
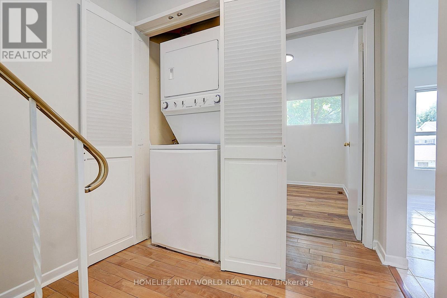
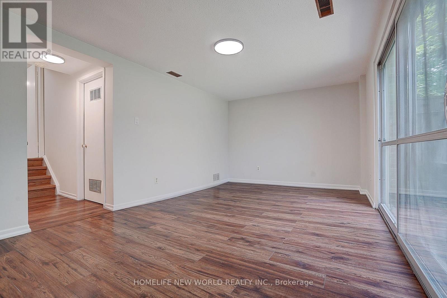
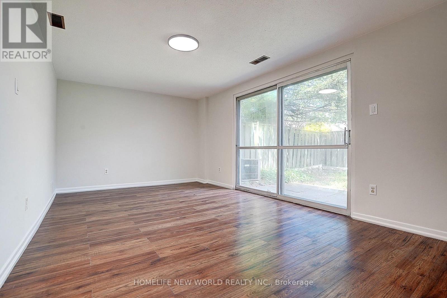
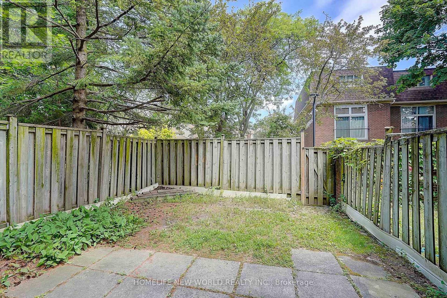
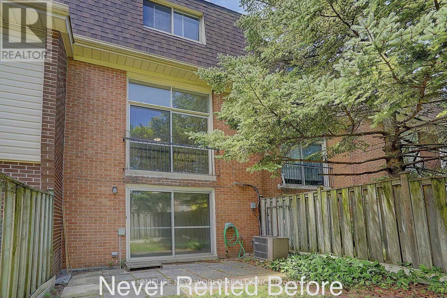
Rarely Offered Multi-Level Townhome With Walk-Out Basement! Great Layout With Beautiful Cathedral Ceiling! Never Rented Before! Newly Upgraded Kitchen(2026). Upgraded 2nd Floor Washroom & Newer Powder Room! Hardwood Floors In Living, Dining & All Bedrooms! Newly Painted Thru out(2026). Roof Replaced(2024). All Replaced Closet Doors. All Ceiling Lights With Remotes(2026). Quartz Floor at Foyer. Kitchen Upgrades Incl: Tall Cabinets, Quartz Counter, Under Mount Sink, Quartz Backsplash And Stainless Steel Appliances. Hardwood Stairwells! Cathedral Ceiling In Living Room! Breakfast Area In Kitchen. Separate Dining Room Overlooking Spacious Living room! Updated Garage Door. Quiet Location In Complex! Away From Noise! Low Maintenance Fee! Bright & Spacious! Well-Managed Complex With Newly Paved Driveway(2025). 1360Sf + 680Sf Walk-Out Recreation Room To Backyard. Well-Maintained! Backing Onto A Peaceful Garden And Much More...Office Can Be Used As the 4th Bedroom. (id:4555)
PROPERTY SPECS
Price $769,000
City Toronto, Ontario
Bed / Bath 5 / 2 Full, 1 Half
Address 40 Dundalk Drive Unit# 46
Listing ID E13773130
Style Row / Townhouse
Flooring Hardwood, Laminate
Parking 2.00
Type Condominium
Status For Sale
EXTENDED FEATURES
Subtype
Single Family Community Features
Pets Allowed With Restrictions Features
Cul-de-sac, Backs on greenbelt Ownership
Freehold Basement
Finished, Walk out, N/A Heating / Cooling
Forced air, Natural gas Parking
2.00

REQUEST MORE INFORMATION
Grocery Stores
Schools
Restaurants
Gas Stations
Banks
Parks
Transit
Police
Fire Station
Place of Worship
Please select an amenity above to view a list.

