4010 Eglinton Avenue Unit# 2004 Toronto, Ontario
PROPERTY INFO
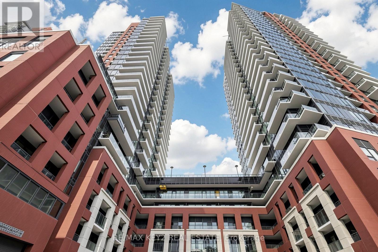
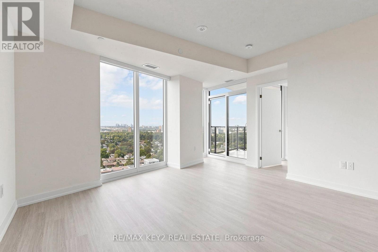
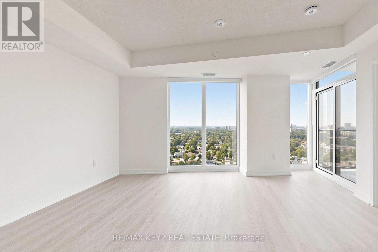
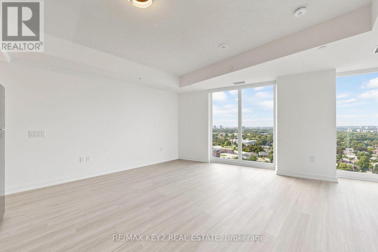
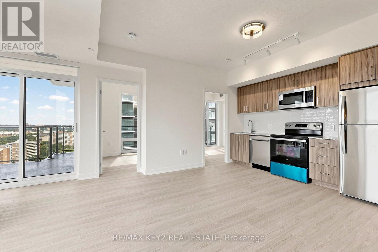
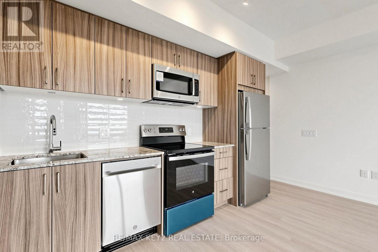
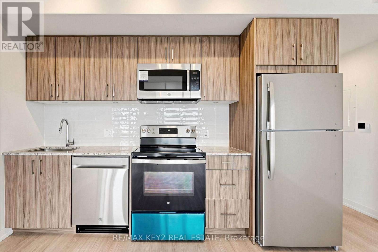
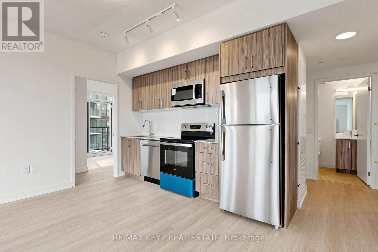
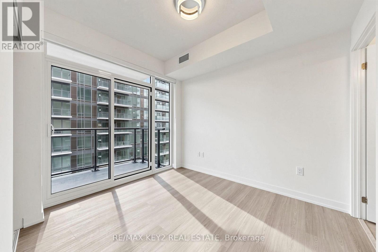
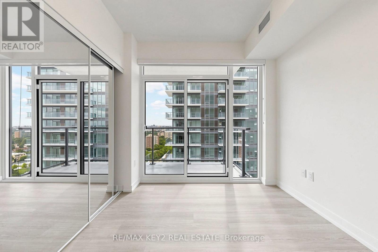
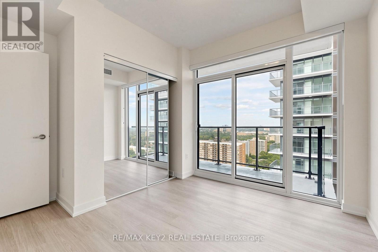
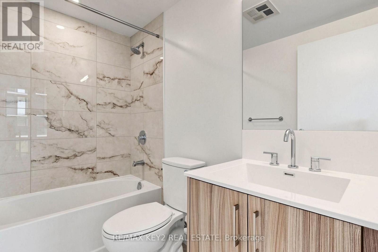
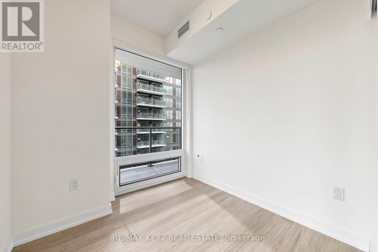
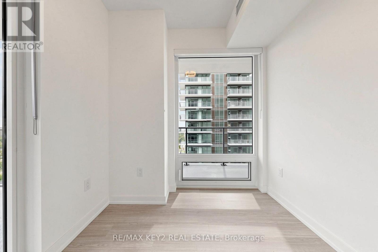
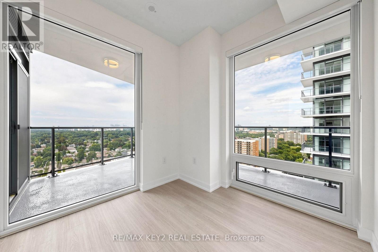
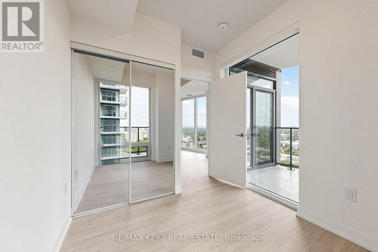
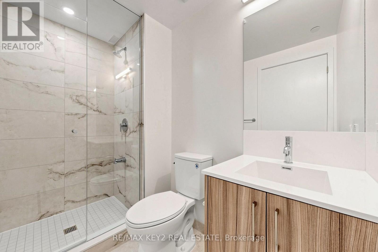
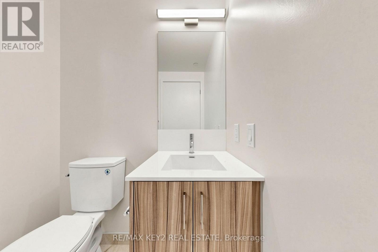
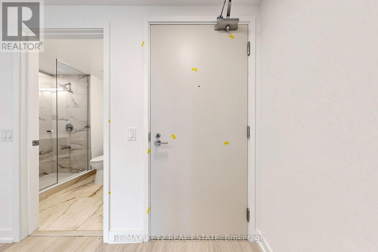
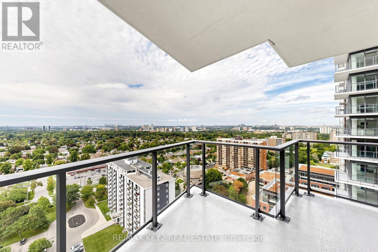
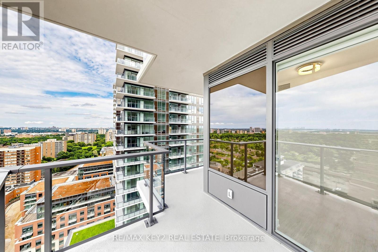
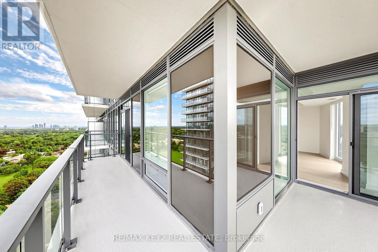
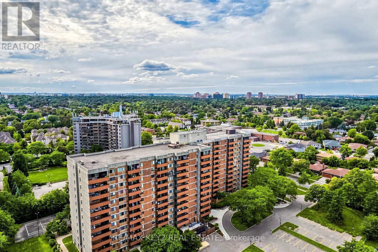
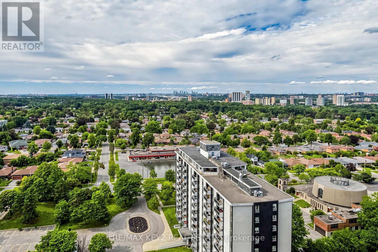
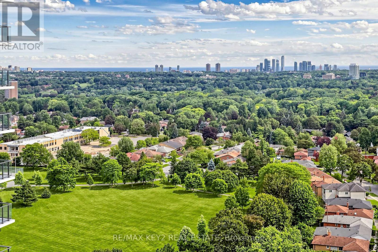
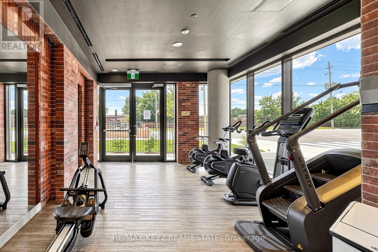
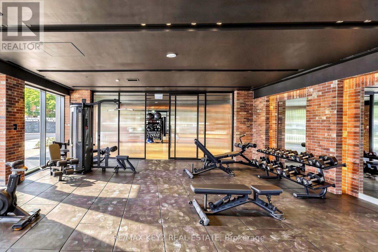
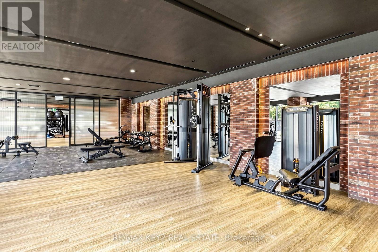
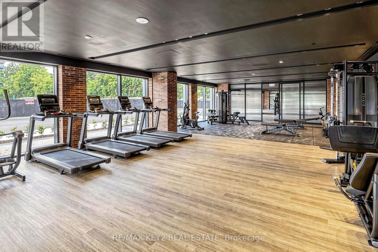
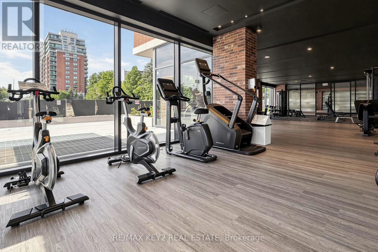
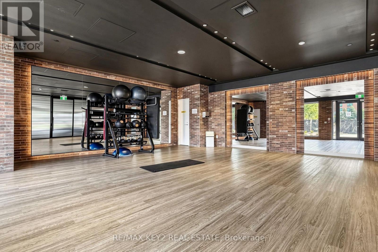
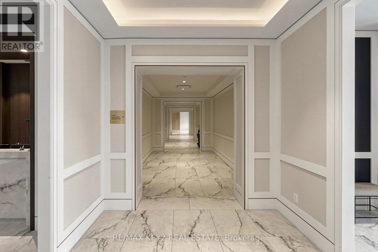
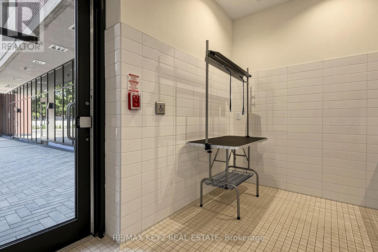
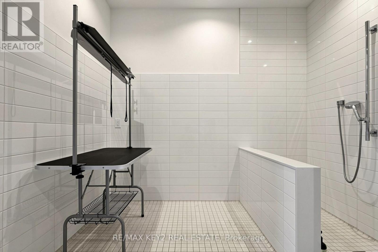
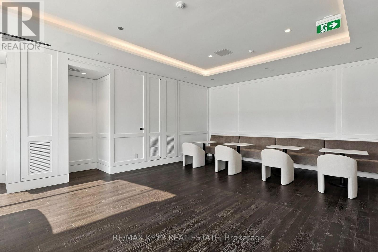
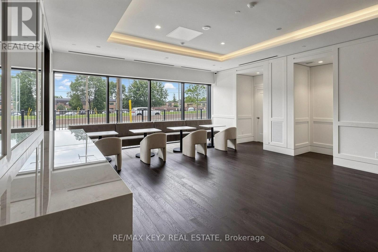
Welcome to Notting Hill Condos Phase 2 by Lanterra Developments. Be the first to live in this brand-new 2-bedroom, 2-bathroom suite offering 692 sq. ft. of thoughtfully designed living space with a desirable north exposure. Featuring higher ceilings than other floors in the building, this suite offers an added sense of openness and spaciousness. The bright, open-concept layout features a modern kitchen overlooking the living and dining area, creating a stylish and functional space for everyday living and entertaining. The primary bedroom offers a comfortable retreat with its own ensuite bathroom, while the second bedroom provides excellent flexibility for family, guests, or a home office. A second full bathroom adds convenience and functionality to this well-designed floor plan. One underground parking space and one locker are included. Ideally located at Eglinton Ave W and Royal York Rd, residents enjoy easy access to TTC transit, the future Eglinton Crosstown West LRT, Highways 401 and 427, Pearson Airport, parks, walking trails, shopping, restaurants, and everyday amenities. A fantastic opportunity to lease a brand-new, spacious 2-bedroom suite with parking and storage in one of Toronto's most connected and rapidly growing communities. (id:4555)
PROPERTY SPECS
Lease $2,395
City Toronto, Ontario
Bed / Bath 2 / 2 Full
Address 4010 Eglinton Avenue Unit# 2004
Listing ID W13771078
Style Apartment
Flooring Laminate
Parking 1.00
Type Condominium
Status For Lease
EXTENDED FEATURES
Subtype
Single Family Community Features
Pets Allowed With Restrictions Features
Balcony Ownership
Leasehold Basement
None Heating / Cooling
Forced air, Natural gas Parking
1.00

REQUEST MORE INFORMATION
Grocery Stores
Schools
Restaurants
Gas Stations
Banks
Parks
Transit
Police
Fire Station
Place of Worship
Please select an amenity above to view a list.

