36 Pinegrove Avenue Toronto, Ontario
PROPERTY INFO
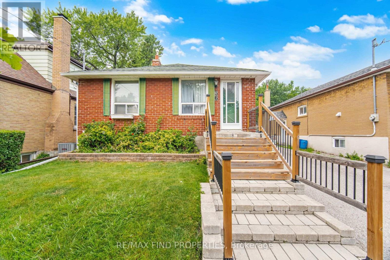
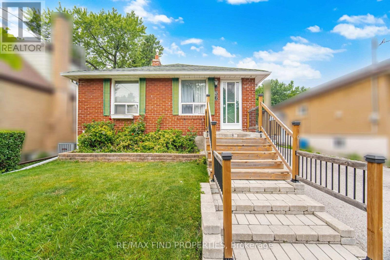
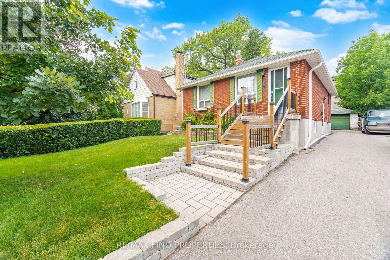
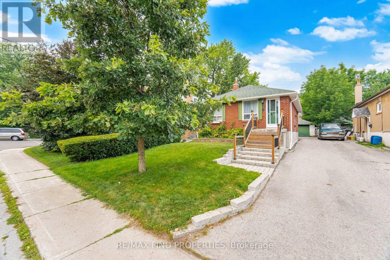
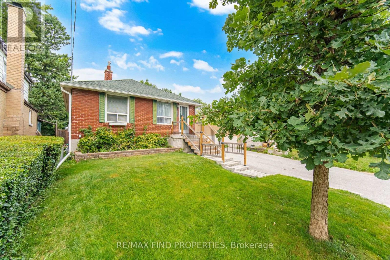
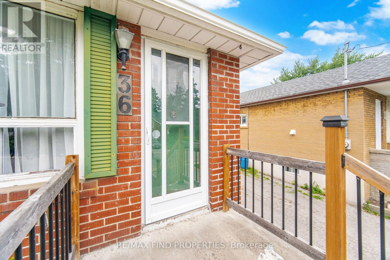
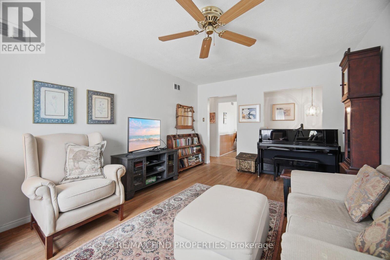
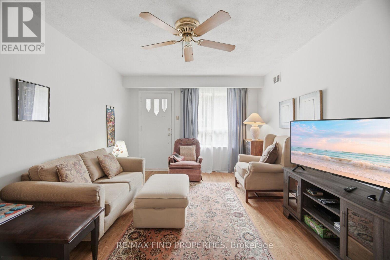
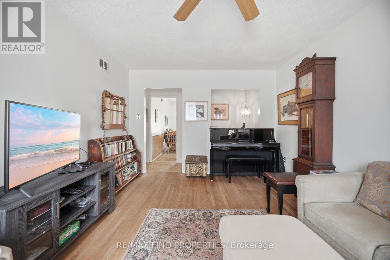
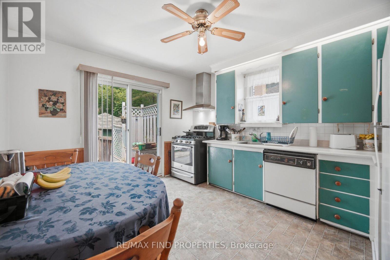
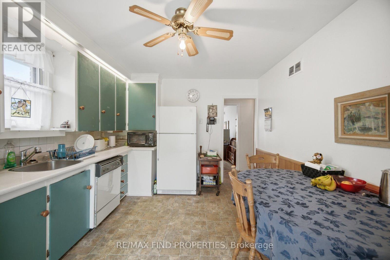
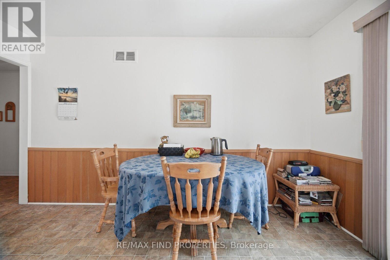
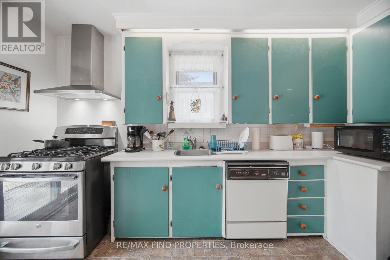
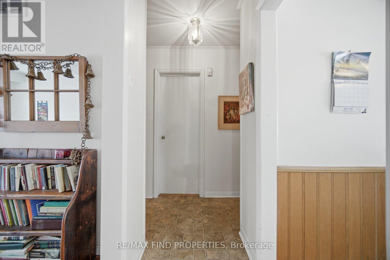
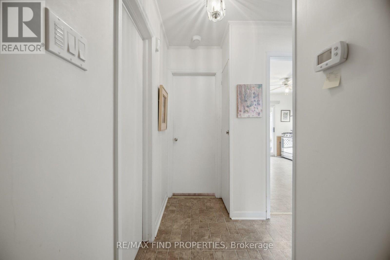
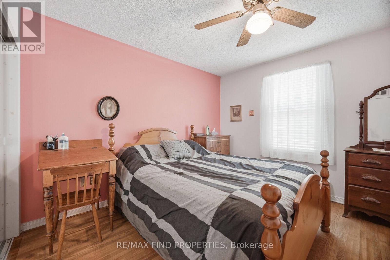
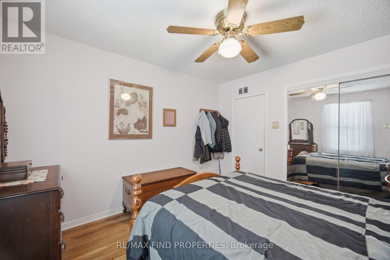
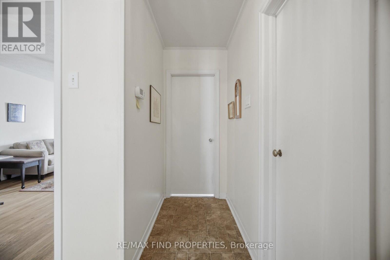
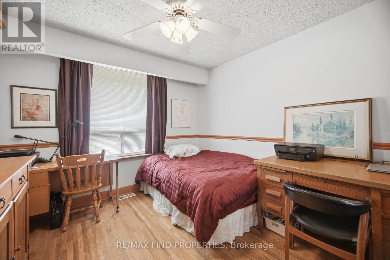
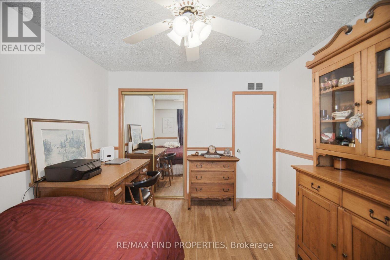
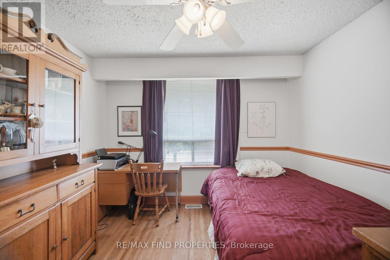
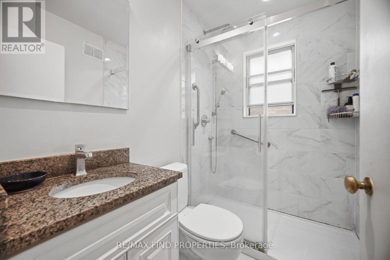
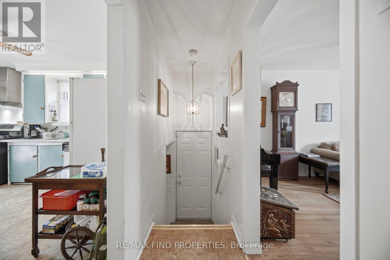
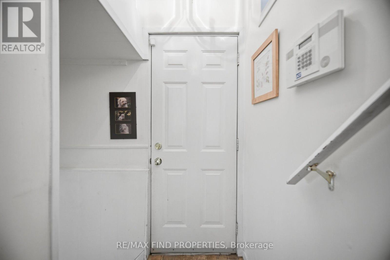
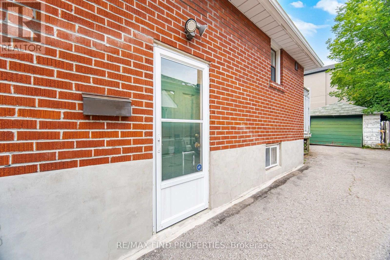
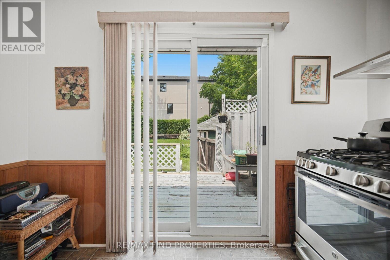
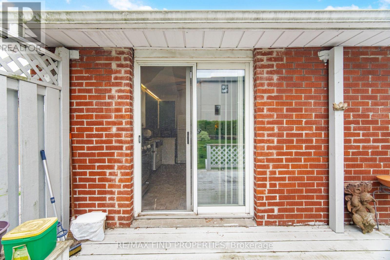
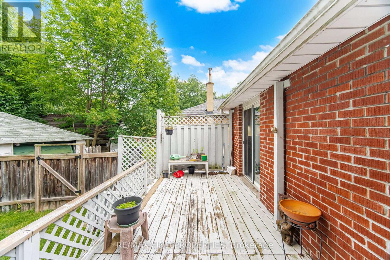
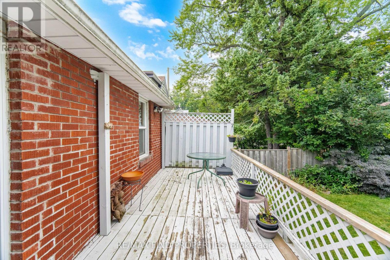
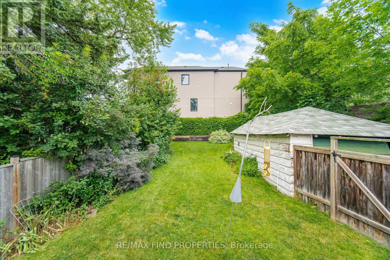
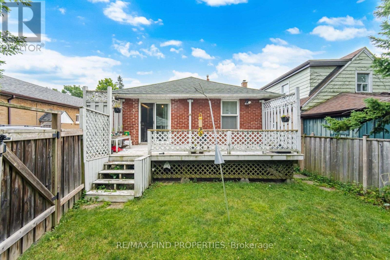
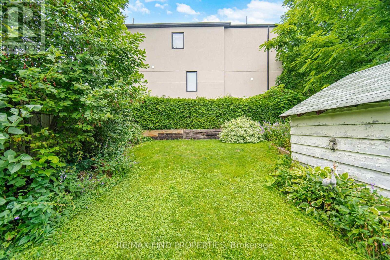
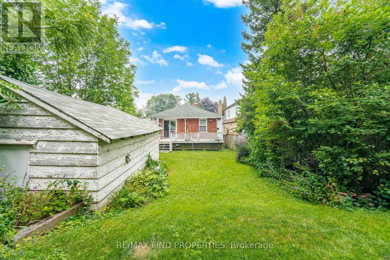
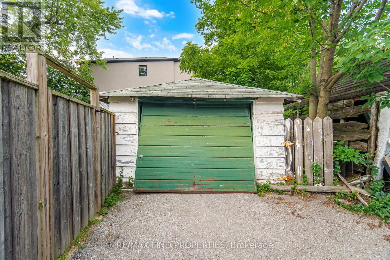
Charming Detached Home on a Premium 35 x 120 Ft Lot in Prime Scarborough! Welcome to this bright and inviting detached home nestled on a generous 35 x 120 ft lot in a sought-after, family-friendly Scarborough neighbourhood. Offering 2 spacious bedrooms, 1.5 bathrooms, and a functional layout, this property presents an excellent opportunity for first-time buyers, renovators, investors, or downsizers looking to create their ideal home. The home is ready for your personal updates and renovations, offering exceptional potential to customize, modernize, and add value. A separate basement entrance provides exciting possibilities for future in-law accommodation or additional living/income potential, subject to buyer due diligence and applicable approvals. Step outside to enjoy the large, private backyard-an ideal setting for entertaining, gardening, family gatherings, children to play, or simply relaxing outdoors. Private parking adds everyday convenience. Situated in an established Scarborough community close to schools, parks, TTC, shopping, restaurants, community centres, and everyday amenities, with convenient access to major highways for an easy commute .A rare opportunity to own a detached home on a premium-sized lot with tremendous potential. Bring your vision and unlock the possibilities! (id:4555)
PROPERTY SPECS
Price $696,000
City Toronto, Ontario
Bed / Bath 2 / 2 Full
Address 36 Pinegrove Avenue
Listing ID E13771290
Style Bungalow, House
Parking 4.00
Type Residential
Status For Sale
EXTENDED FEATURES
Subtype
Single Family Ownership
Freehold Basement
Unfinished, N/A Heating / Cooling
Forced air, Natural gas Sewer
Sanitary sewer Parking
4.00

REQUEST MORE INFORMATION
Grocery Stores
Schools
Restaurants
Gas Stations
Banks
Parks
Transit
Police
Fire Station
Place of Worship
Please select an amenity above to view a list.

