




118 Harewood Avenue Toronto, Ontario
PROPERTY INFO
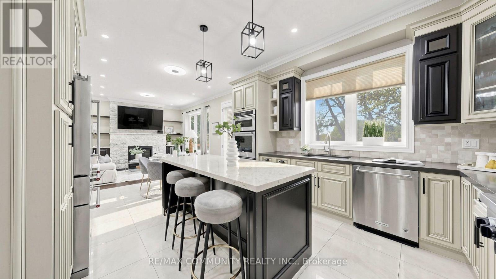
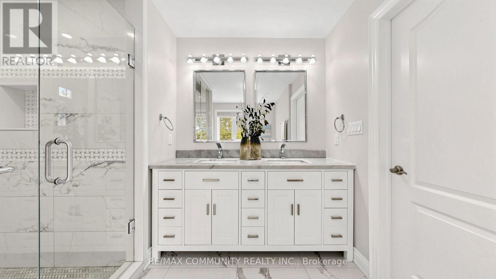
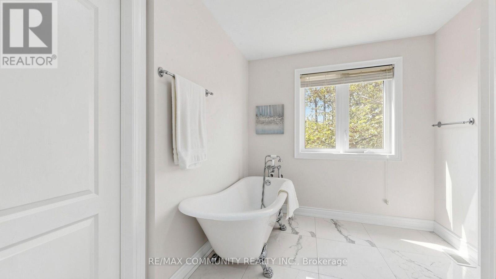
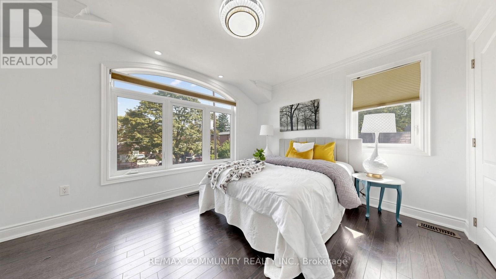
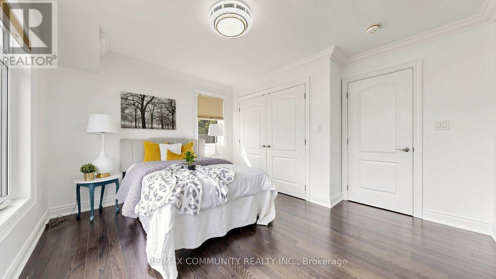
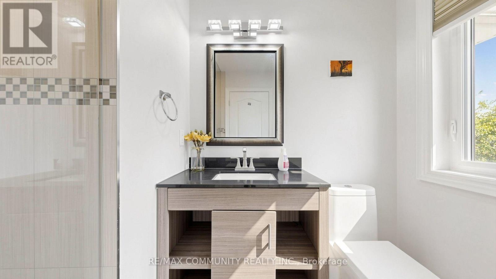
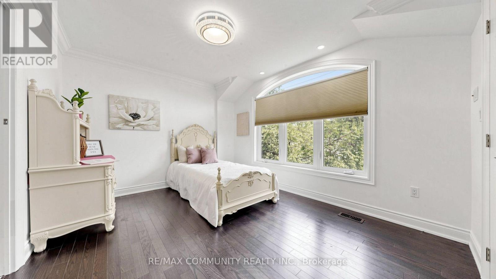
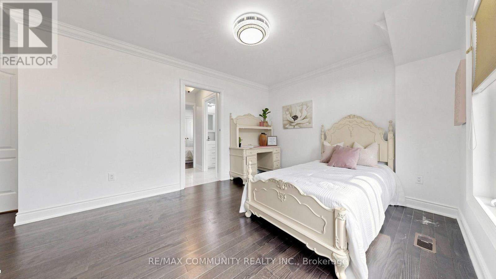
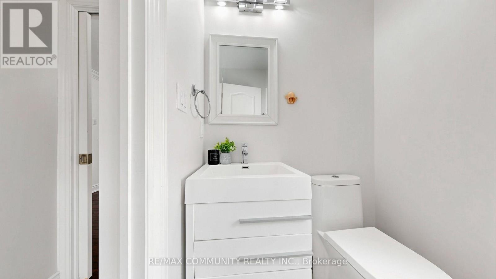
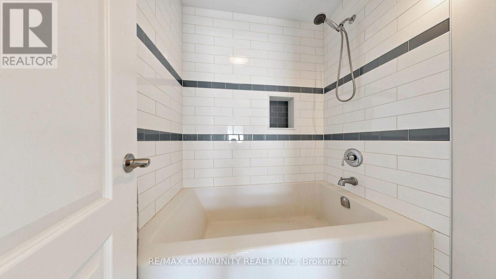
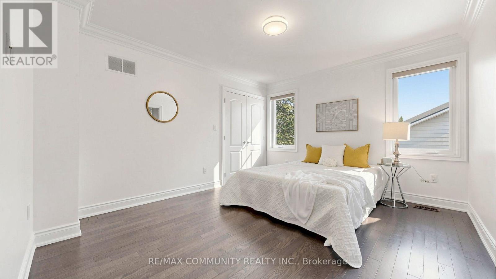
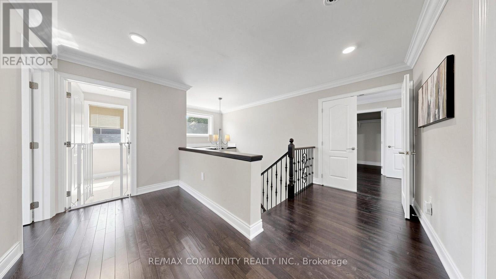
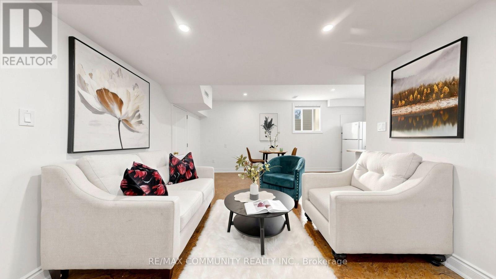
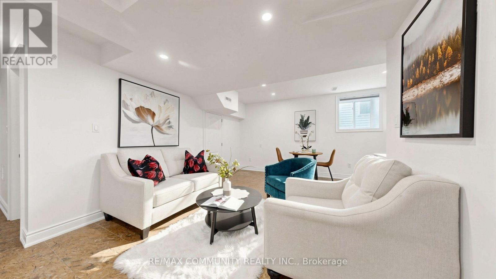
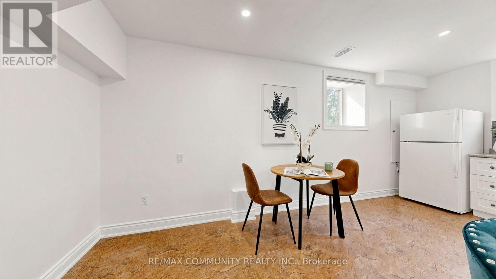
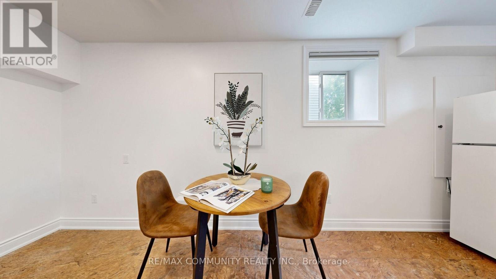
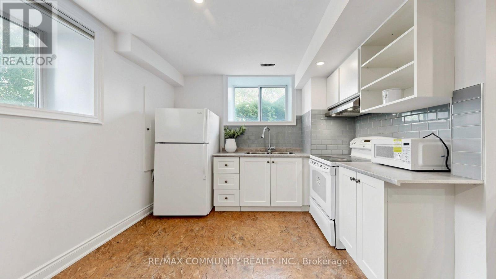
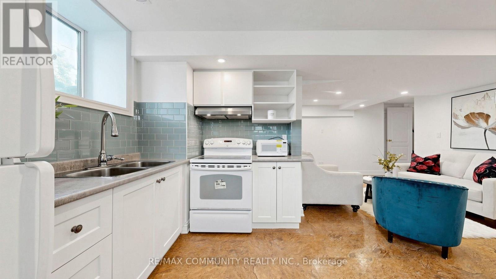
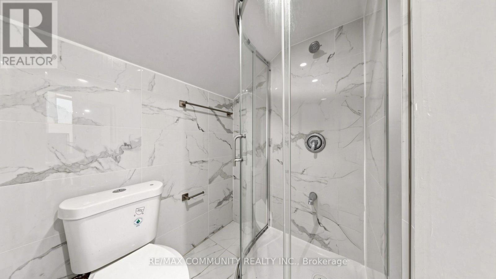
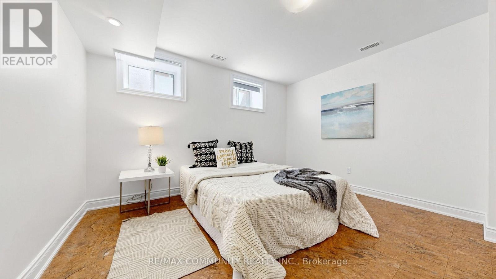
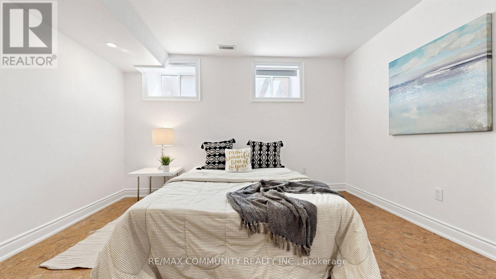
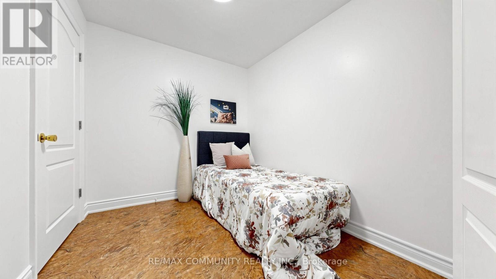
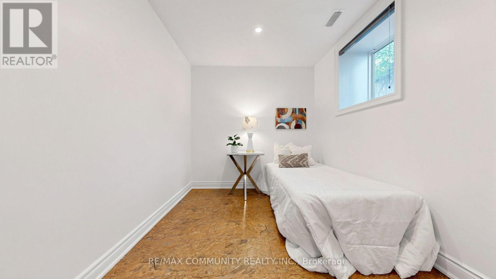
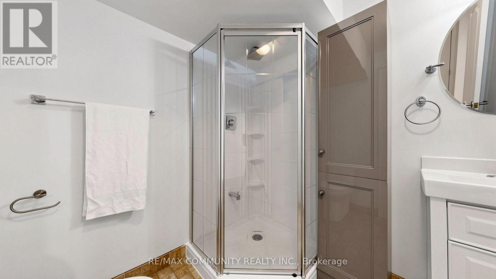
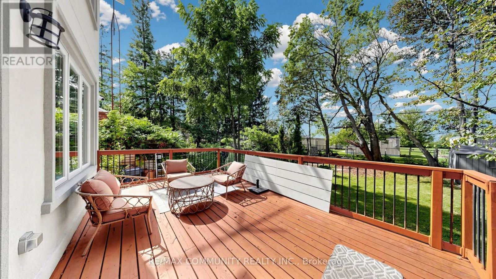
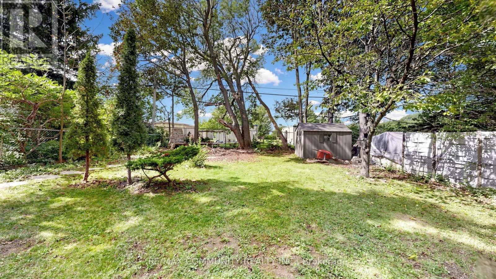
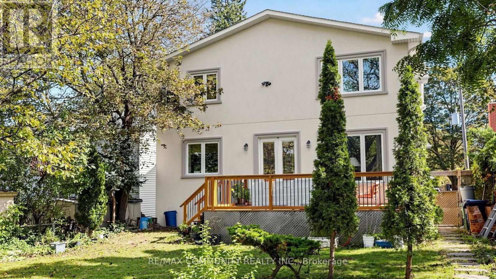
Exceptional custom-built detached home in desirable Cliffcrest! This spacious family home offers 4 bedrooms & 3 full baths upstairs,10 ft ceiling on main floor, with convenient separate laundry. The main floor features a welcoming foyer, living & dining rooms, well-appointed kitchen, family room & powder room. The finished basement with separate entrance offers 3bedrooms, 2 full baths, kitchen & laundry-ideal for extended family or potential rental use, subject to applicable requirements. Enjoy a beautiful private backyard with a large wooden deck, garden shed & no homes directly behind, creating a peaceful open setting. No sidewalk provides added parking convenience. Closest schools to 118 Harewood Ave School Approx. distance Approx. walking time H A Halbert Junior Public School ~500-600 m 6-8 min Bliss Carman Senior Public School ~1.0-1.2 km ~12-15 min R.H. KING ACADEMY ~300-400 m 4-5 min Mason Road Junior Public School ~900 m-1.0 km ~11-13 min., including H.A. Halbert Jr. PS and R.H. King Academy, with shopping, transit, parks and everyday amenities nearby. A rare opportunity offering exceptional space, privacy, flexibility and income potential in a sought-after Scarborough location! (id:4555)
PROPERTY SPECS
Price $1,649,000
City Toronto, Ontario
Bed / Bath 7 / 6 Full, 1 Half
Address 118 Harewood Avenue
Listing ID E13765502
Style House
Flooring Tile, Hardwood
Fireplace 1.00
Parking 5.00
Type Residential
Status For Sale
EXTENDED FEATURES
Subtype
Single Family Features
Carpet Free Ownership
Freehold Basement
Finished, Separate entrance, N/A Heating / Cooling
Forced air, Natural gas Sewer
Sanitary sewer Parking
5.00

REQUEST MORE INFORMATION
Grocery Stores
Schools
Restaurants
Gas Stations
Banks
Parks
Transit
Police
Fire Station
Place of Worship
Please select an amenity above to view a list.

