









31 Delbeatrice Crescent Toronto, Ontario
PROPERTY INFO
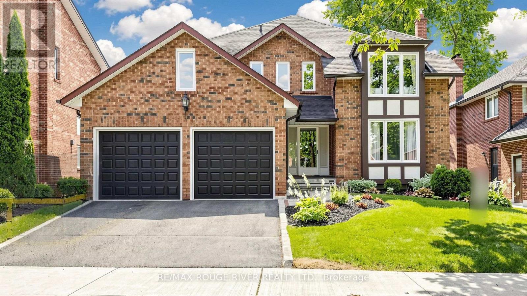
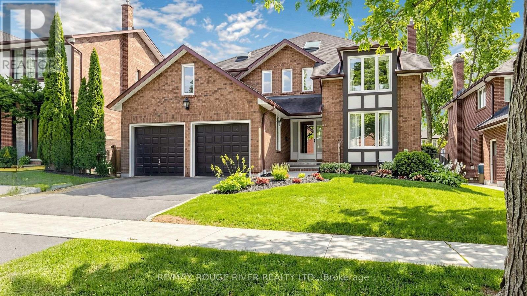
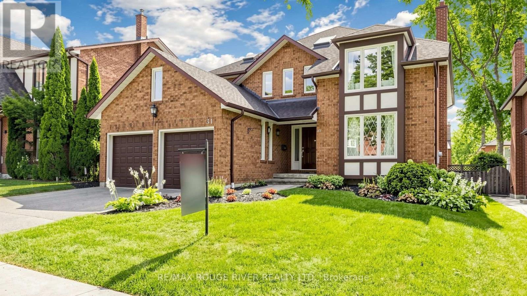
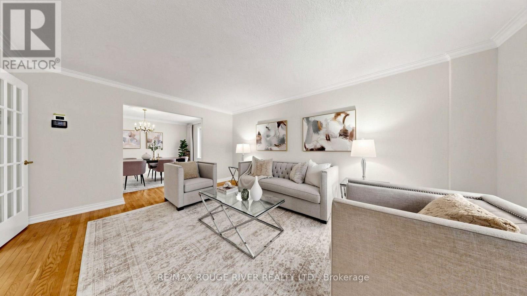
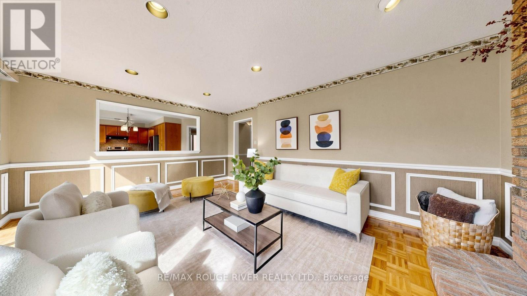
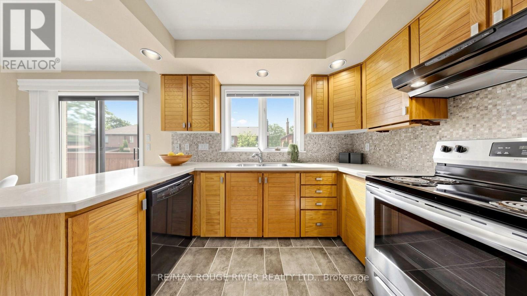
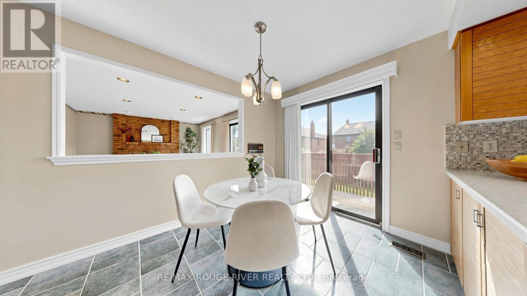
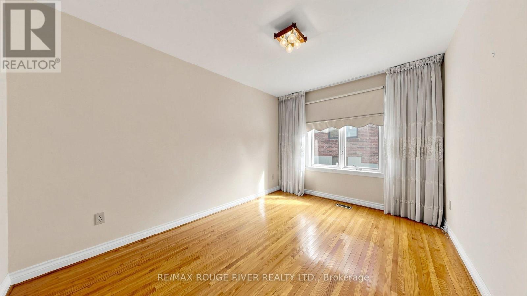
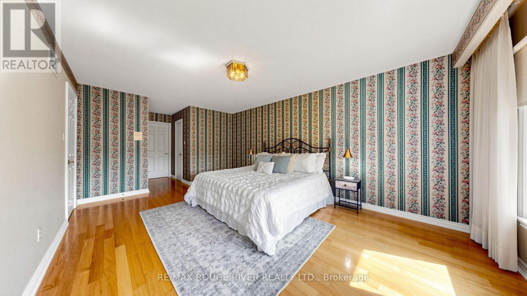
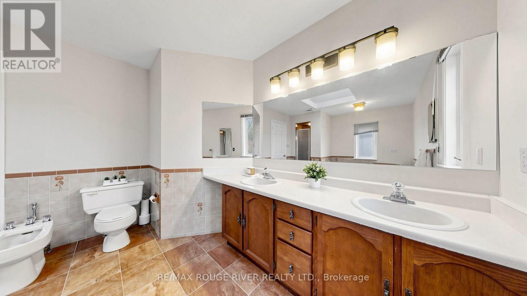
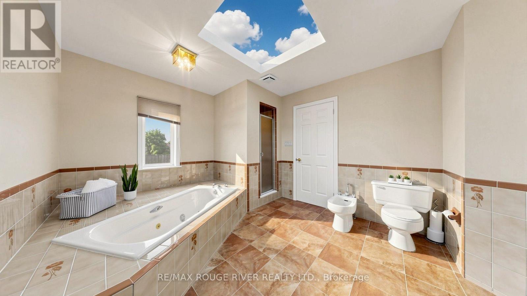
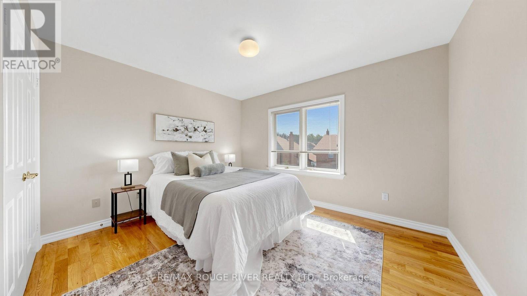
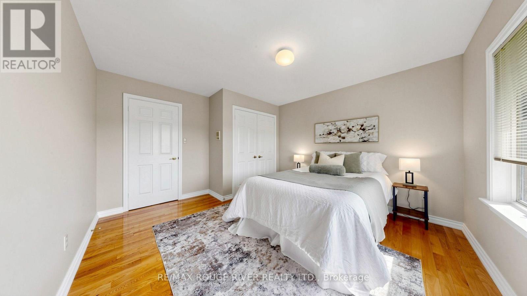
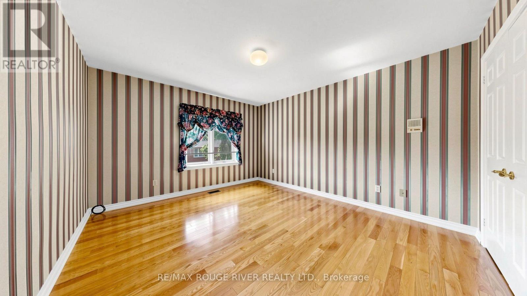
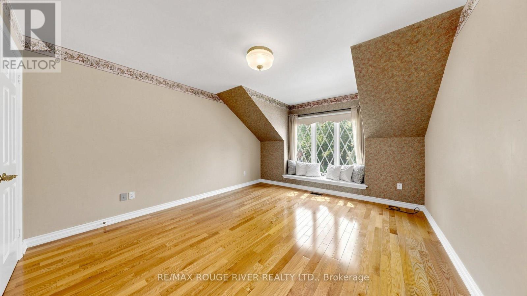
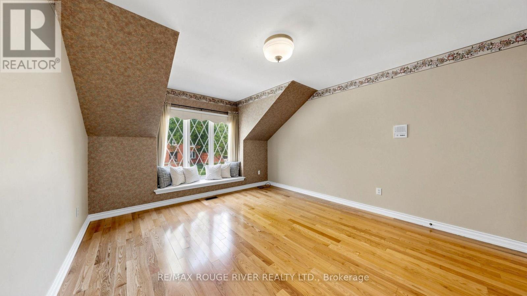
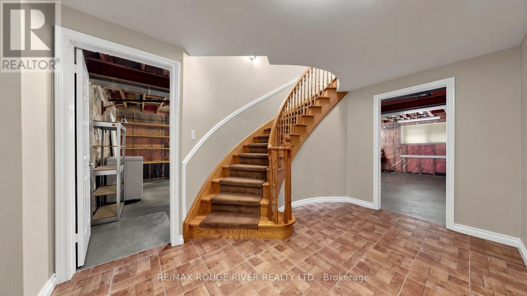
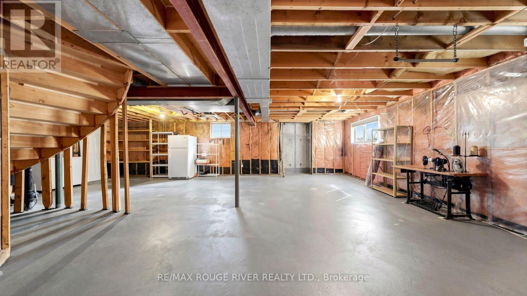
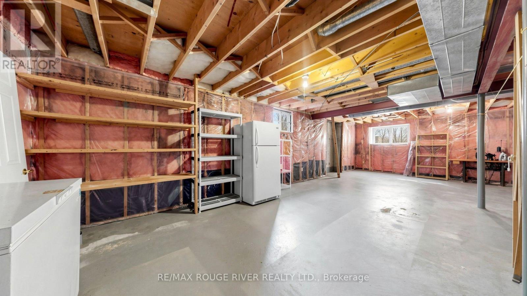
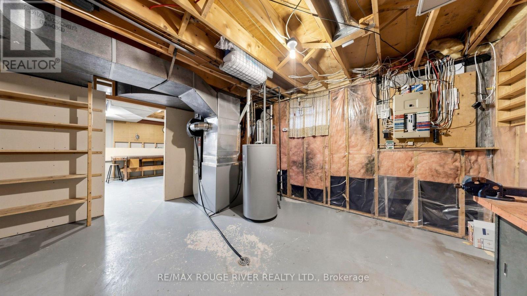
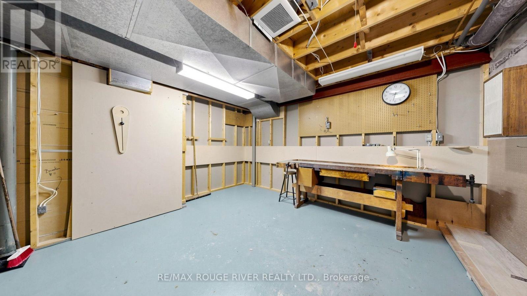
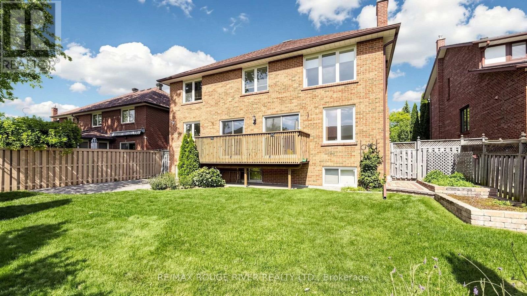
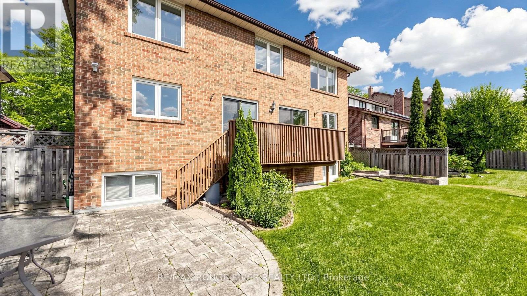
Welcome to 31 Delbeatrice Crescent, a spacious family home built by renowned builder Reixach in the heart of Centennial Scarborough. Set on a quiet, tree lined street framed by a beautiful canopy of mature trees, this is the kind of established neighbourhood where families put down roots and stay. With four bedrooms plus a main floor office that offers the flexibility to become a fifth bedroom, this home is designed to adapt as your family grows and your needs change. The main floor office provides a rare and incredibly practical option for a home office, guest room, nursery or main floor bedroom.The generous above grade 2909 square feet of living space offers plenty of room for everyday family life and entertaining, while the 1,459 sq. ft. unfinished basement provides an incredible opportunity to create additional living space, a recreation area, home gym, media room or whatever best suits your family's needs.The two car garage offers direct access into the home through the laundry room, making coming and going with groceries, kids and everyday gear exceptionally convenient. Outside, the 55 foot wide lot provides plenty of room to enjoy the outdoors, garden, entertain or simply have space for the family to spread out. All of this in one of Centennial Scarborough's most established and sought after pockets, close to parks, schools, the Rouge, waterfront trails, shopping, transit and major commuter routes.A rare opportunity to enjoy nearly 2,900 sq. ft. of above grade living space, a generous unfinished lower level and the flexibility of a true family home, all surrounded by mature trees and the welcoming sense of community that makes Centennial so special. (id:4555)
PROPERTY SPECS
Price $1,299,800
City Toronto, Ontario
Bed / Bath 5 / 3 Full, 1 Half
Address 31 Delbeatrice Crescent
Listing ID E13758640
Style House
Flooring Hardwood, Parquet
Fireplace 1.00
Parking 4.00
Type Residential
Status For Sale
EXTENDED FEATURES
Subtype
Single Family Ownership
Freehold Basement
Unfinished, N/A Heating / Cooling
Forced air, Natural gas Sewer
Sanitary sewer Parking
4.00
Open House(s):
| WHEN | TYPE | |
|---|---|---|
| Sunday, September 13, 2026 2:00 PM - 4:00 PM | ||
| Saturday, September 12, 2026 2:00 PM - 4:00 PM |

REQUEST MORE INFORMATION
Grocery Stores
Schools
Restaurants
Gas Stations
Banks
Parks
Transit
Police
Fire Station
Place of Worship
Please select an amenity above to view a list.

