4544 Dufferin Street Unit# 41 Toronto, Ontario
$3,800
PROPERTY INFO
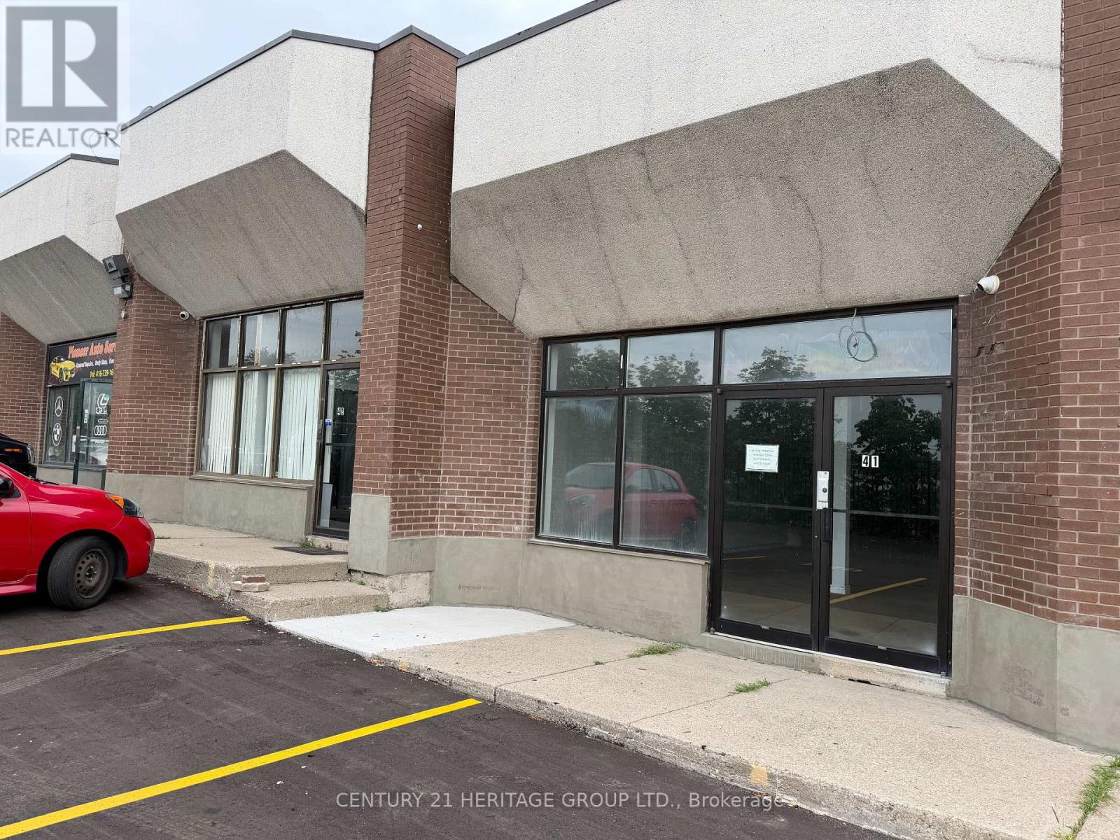
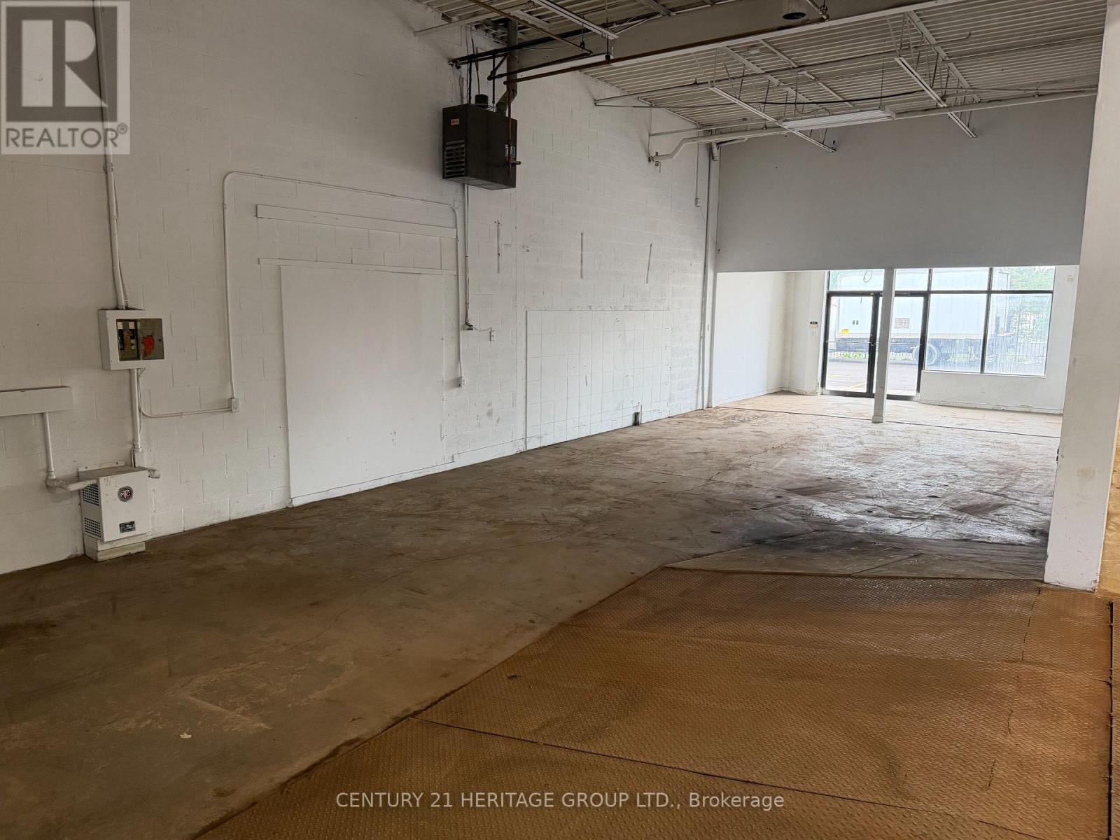
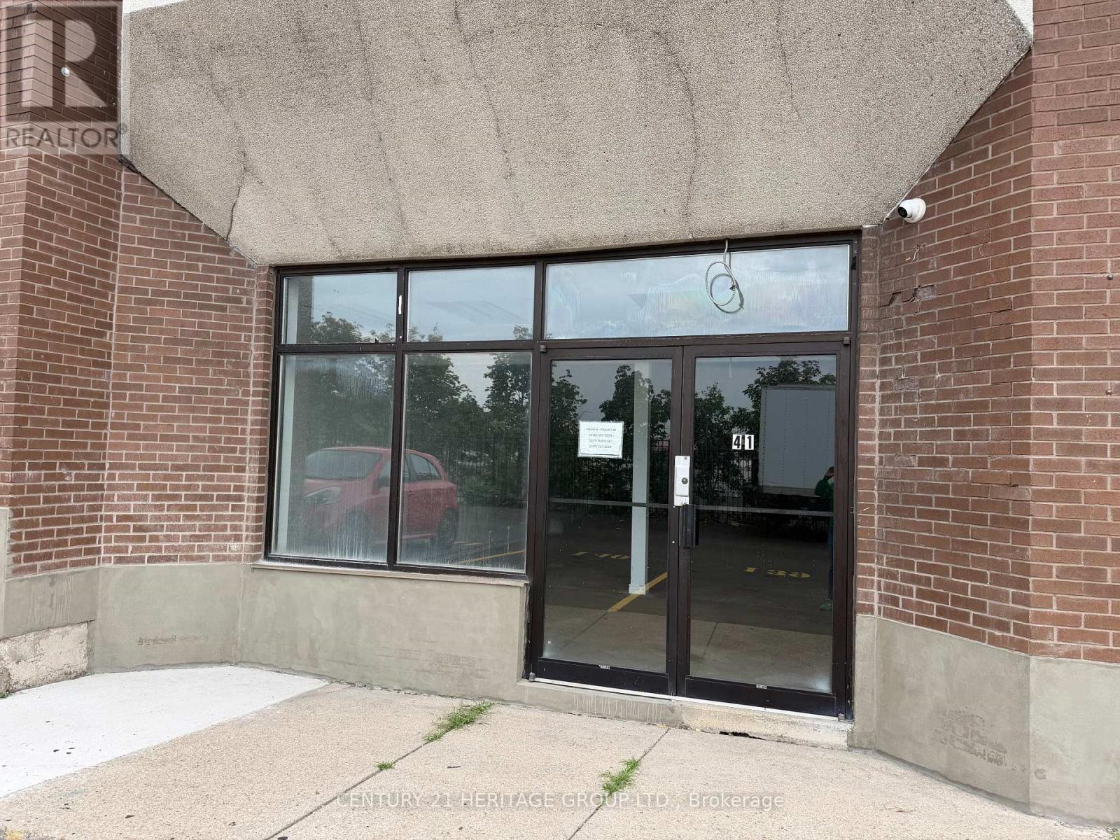
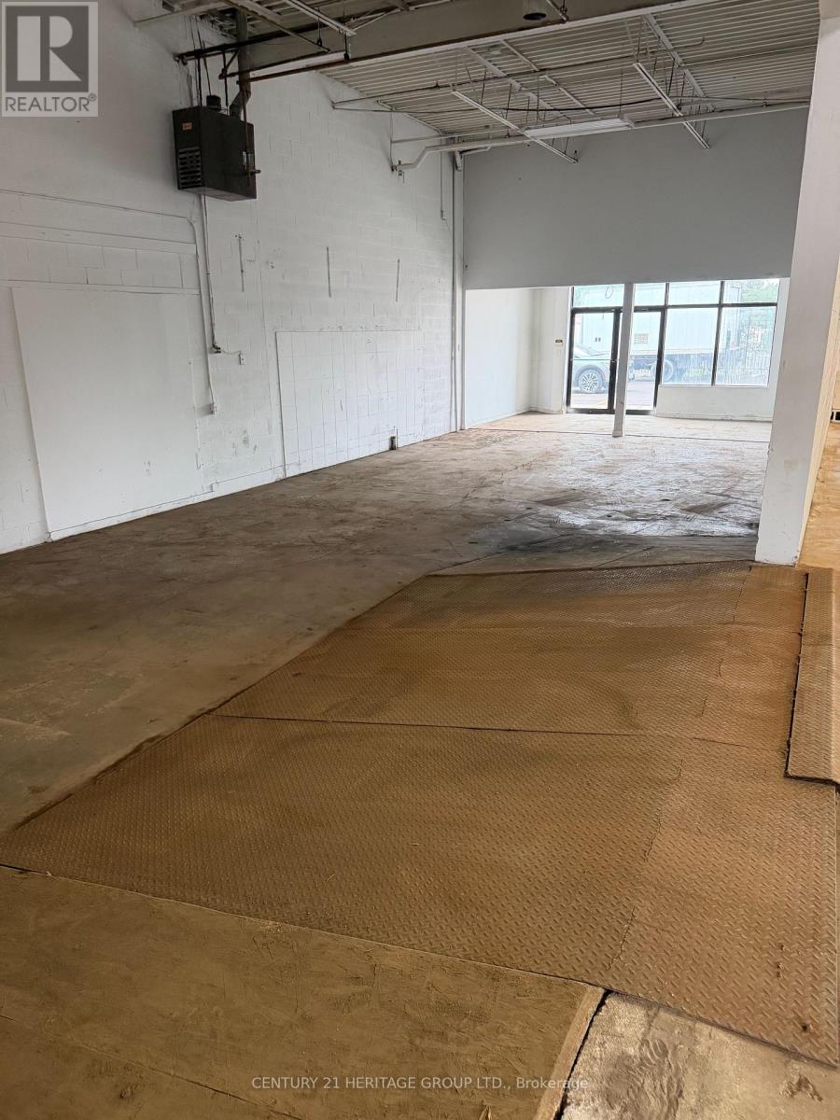
Excellent opportunity to lease Unit 41, offering approximately 1,235 sq. ft. of commercial space in a convenient Dufferin & Finch location. Offered at $3,800/month gross + HST, with utilities extra, excluding water and internet. The unit offers a flexible layout suitable for a variety of commercial uses, subject to the tenant confirming permitted use, zoning and all required municipal approvals. Three parking spaces are available directly in front of the unit, providing convenient access for staff and customers. The front features a double man door measuring approximately 84" wide x 75" high. For tenants requiring vehicle access, the landlord may convert the front entrance to a sliding drive-in door, subject to arrangement and approval. A single man door at the rear measures approximately 32" wide x 79" high. Need more space? Unit 41 may also be leased together with adjoining Unit 42, providing approximately 2,470 sq. ft. combined. Unit 42 also features a roll-up door, making the combined space an excellent option for tenants requiring additional space and loading access. Landlord is seeking a minimum 1-year and maximum 3-year lease term. Conveniently located with easy access to Dufferin Street, Finch Avenue West, public transit and surrounding businesses. Tenant and tenant's agent to conduct their own due diligence and verify permitted use, zoning, measurements and all other information. (id:4555)
PROPERTY SPECS
Lease $3,800
City Toronto, Ontario
Address 4544 Dufferin Street Unit# 41
Listing ID W13757262
Land Size 1200
Type Industrial/Commercial
Status For Lease
EXTENDED FEATURES
Subtype
Retail Ownership
Leasehold Heating / Cooling
Forced air, Natural gas Sewer
Sanitary sewer

REQUEST MORE INFORMATION
Grocery Stores
Schools
Restaurants
Gas Stations
Banks
Parks
Transit
Police
Fire Station
Place of Worship
Please select an amenity above to view a list.

