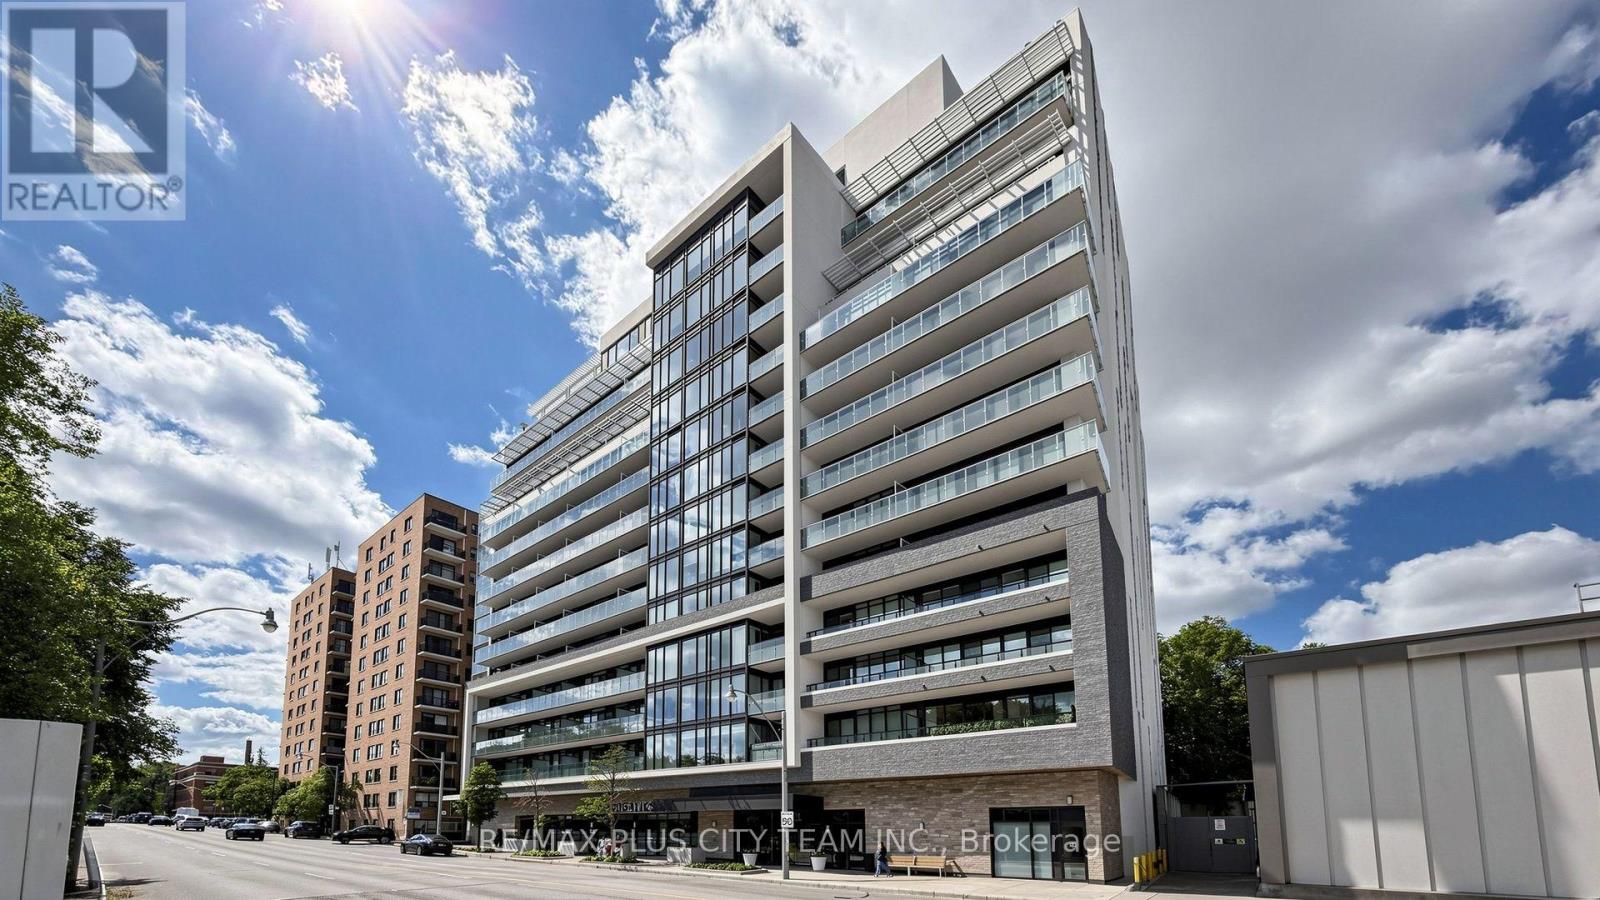
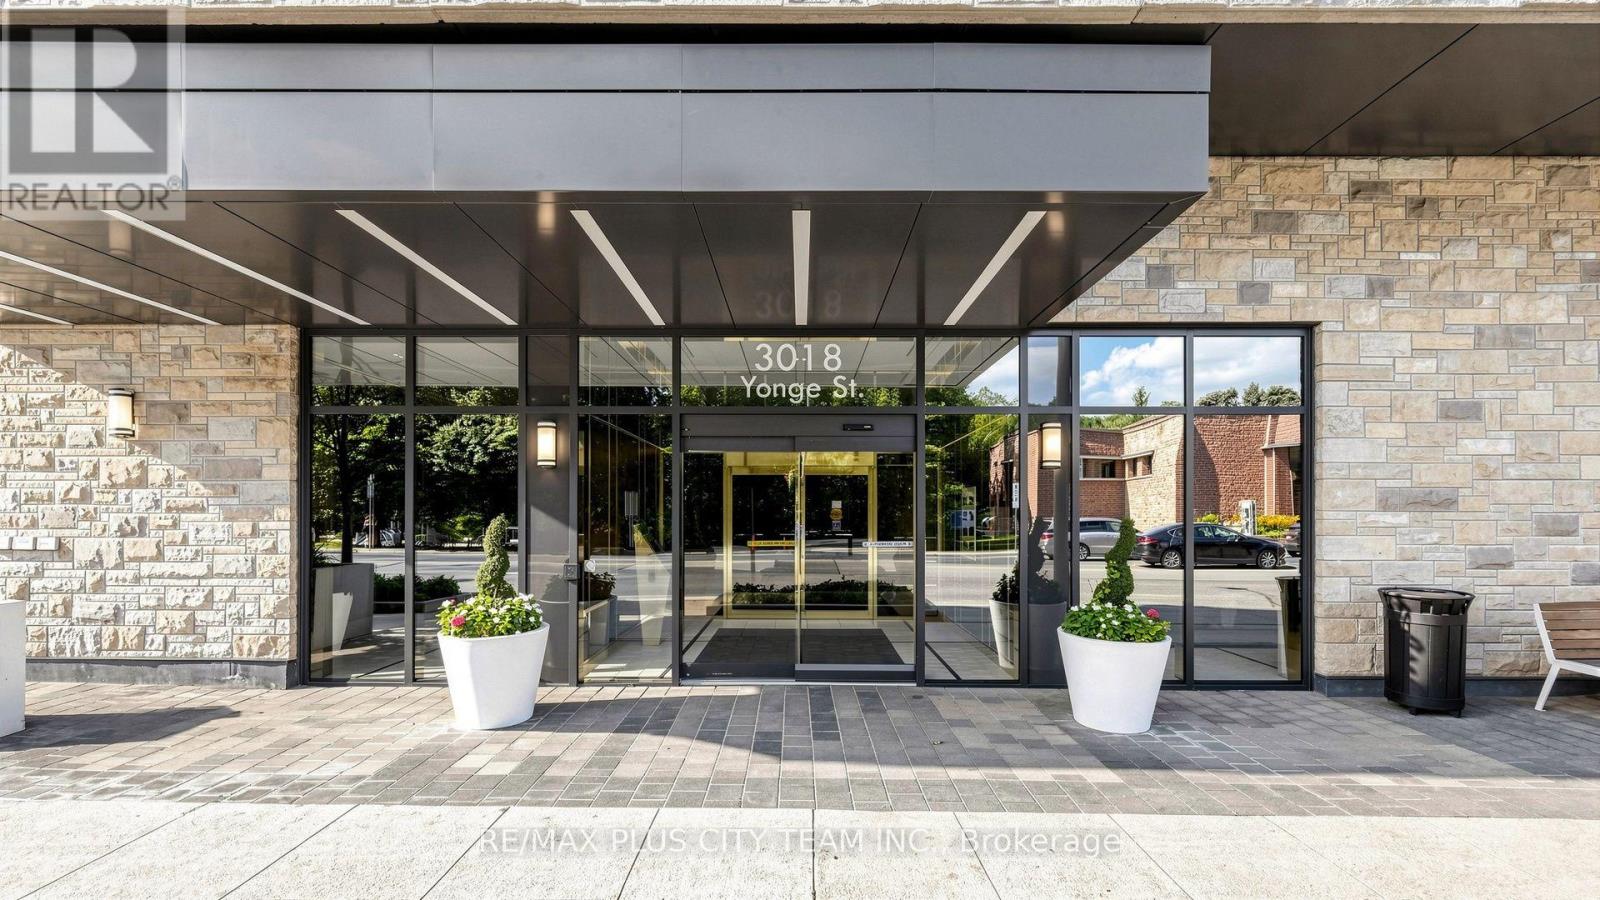


3018 Yonge Street Unit# Uph07 Toronto, Ontario
PROPERTY INFO
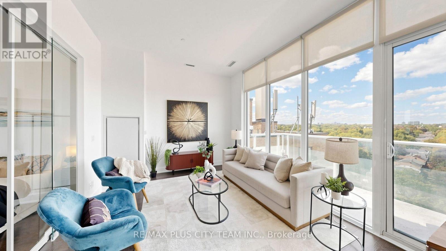
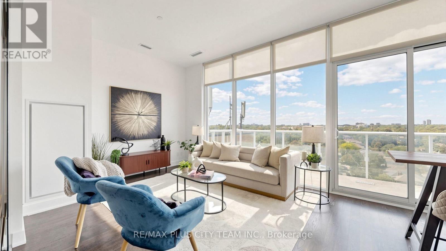
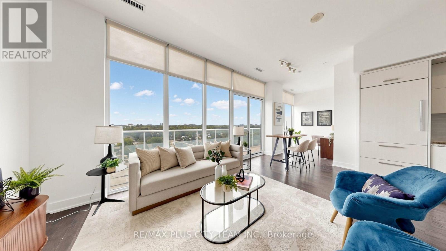
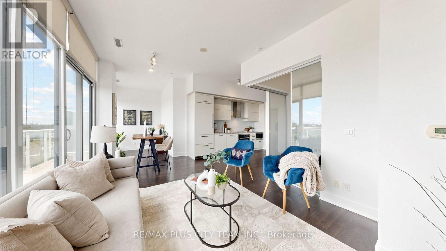
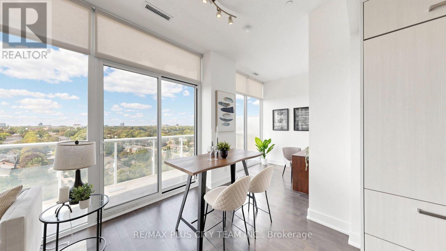
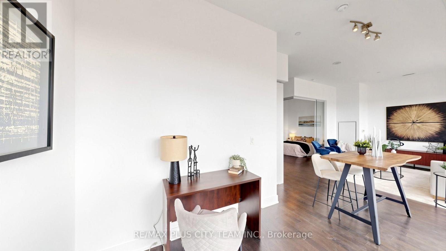
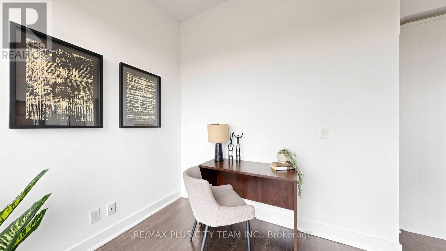
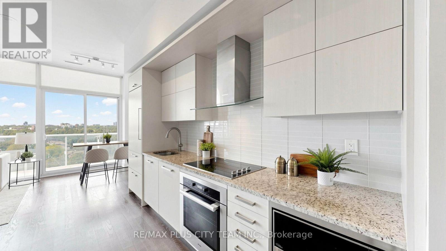
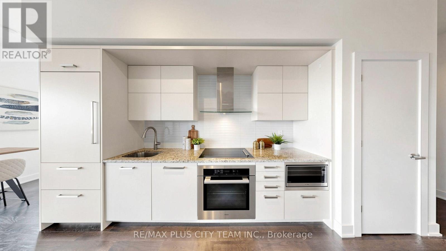
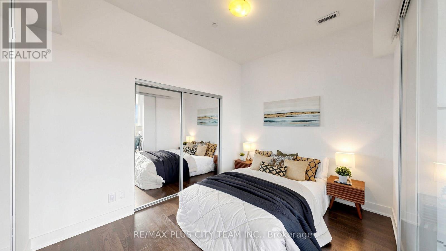
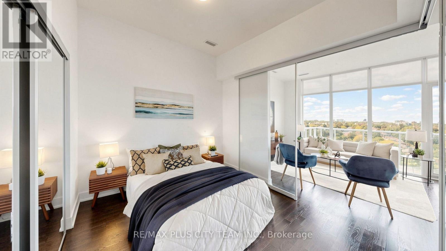
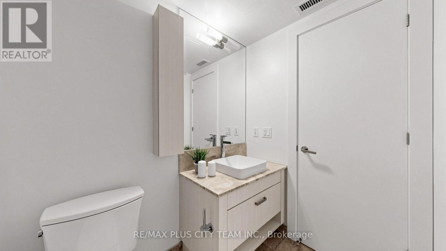
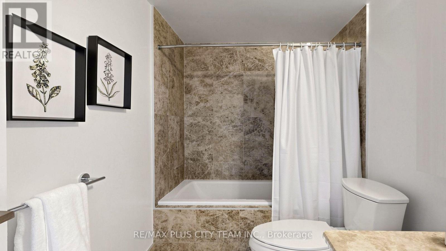
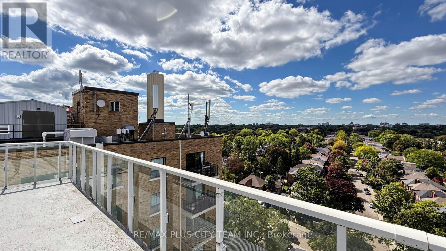
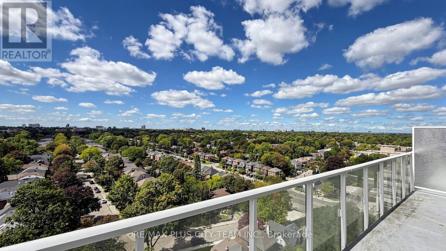
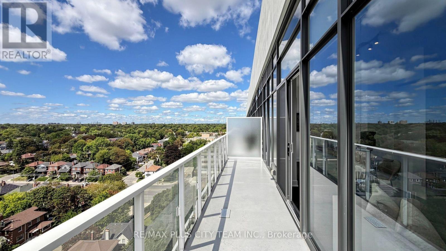
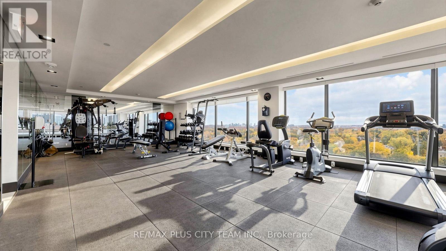
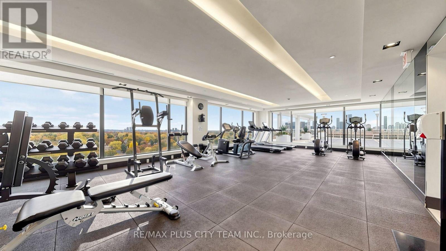
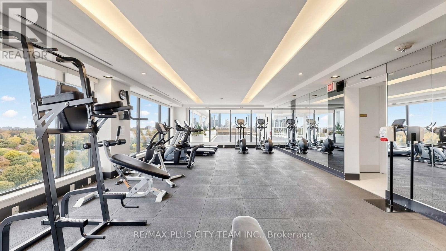
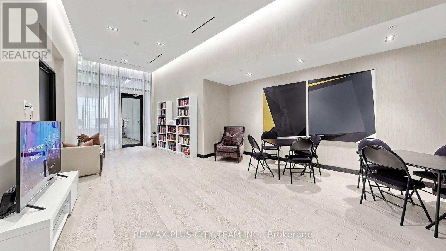
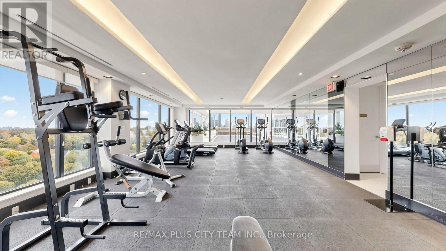
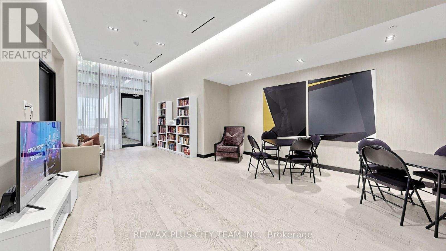
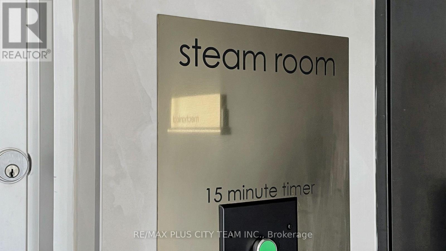
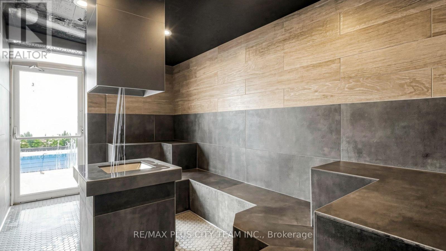
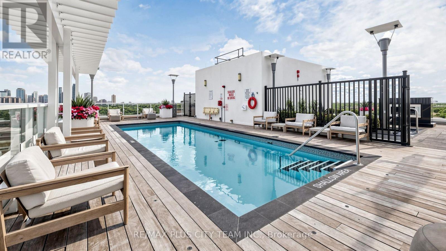
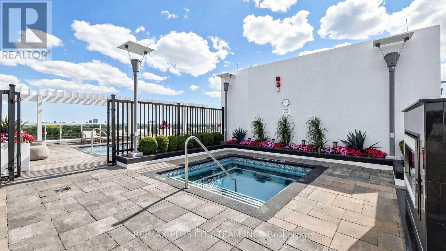
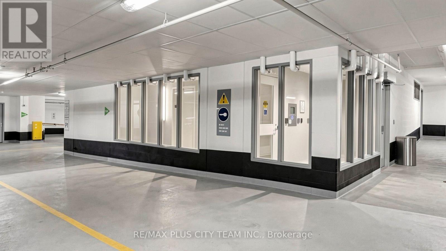
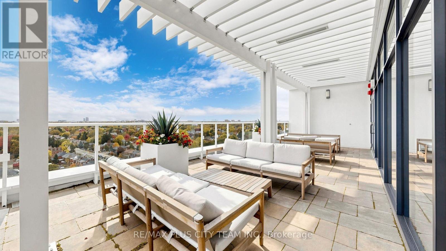
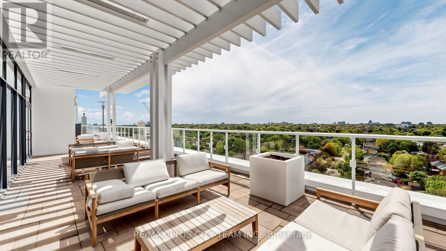
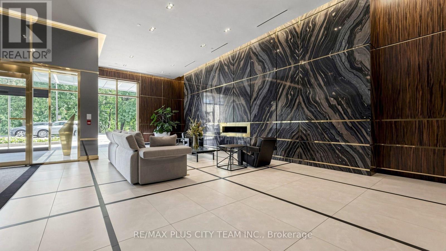
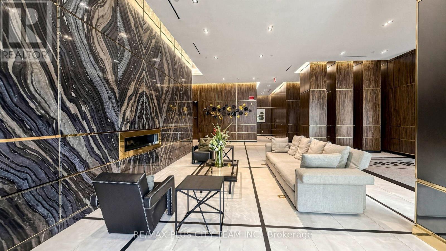
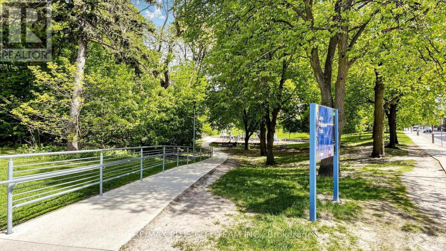
Experience elevated penthouse living at The Ranleigh in this bright and spacious 1-bedroom plus den residence, offering approximately 729 sq. ft. of thoughtfully designed interior living space plus an expansive private terrace with incredible potential. Soaring 10-ft ceilings and floor-to-ceiling windows fill the open-concept living and dining areas with natural light, creating an airy and inviting atmosphere. The modern kitchen features sleek built-in appliances, including a stainless steel microwave, cooktop and oven, while the generously sized den offers excellent versatility as a home office, dining area or additional living space.Residents enjoy an impressive collection of resort-inspired amenities, including a rooftop pool and hot tub, fitness centre, steam room, outdoor lounge and BBQ area, pet spa, 24-hour concierge and visitor parking.Ideally situated just steps from Lawrence Subway Station, boutique shops, acclaimed restaurants, scenic trails, parks and top-rated schools. Located within the highly regarded John Ross Robertson and Lawrence Park school catchment areas, this exceptional penthouse offers an outstanding combination of style, space and convenience in one of Toronto's most desirable neighbourhoods. A must-see to truly appreciate! (id:4555)
PROPERTY SPECS
Price $719,900
City Toronto, Ontario
Bed / Bath 2 / 1 Full
Address 3018 Yonge Street Unit# Uph07
Listing ID C13755686
Style Apartment
Parking 1.00
Type Condominium
Status For Sale
EXTENDED FEATURES
Subtype
Single Family Community Features
Pets Allowed With Restrictions Features
Balcony, Carpet Free Ownership
Freehold Basement
None Heating / Cooling
Forced air, Natural gas Parking
1.00

REQUEST MORE INFORMATION
Grocery Stores
Schools
Restaurants
Gas Stations
Banks
Parks
Transit
Police
Fire Station
Place of Worship
Please select an amenity above to view a list.

