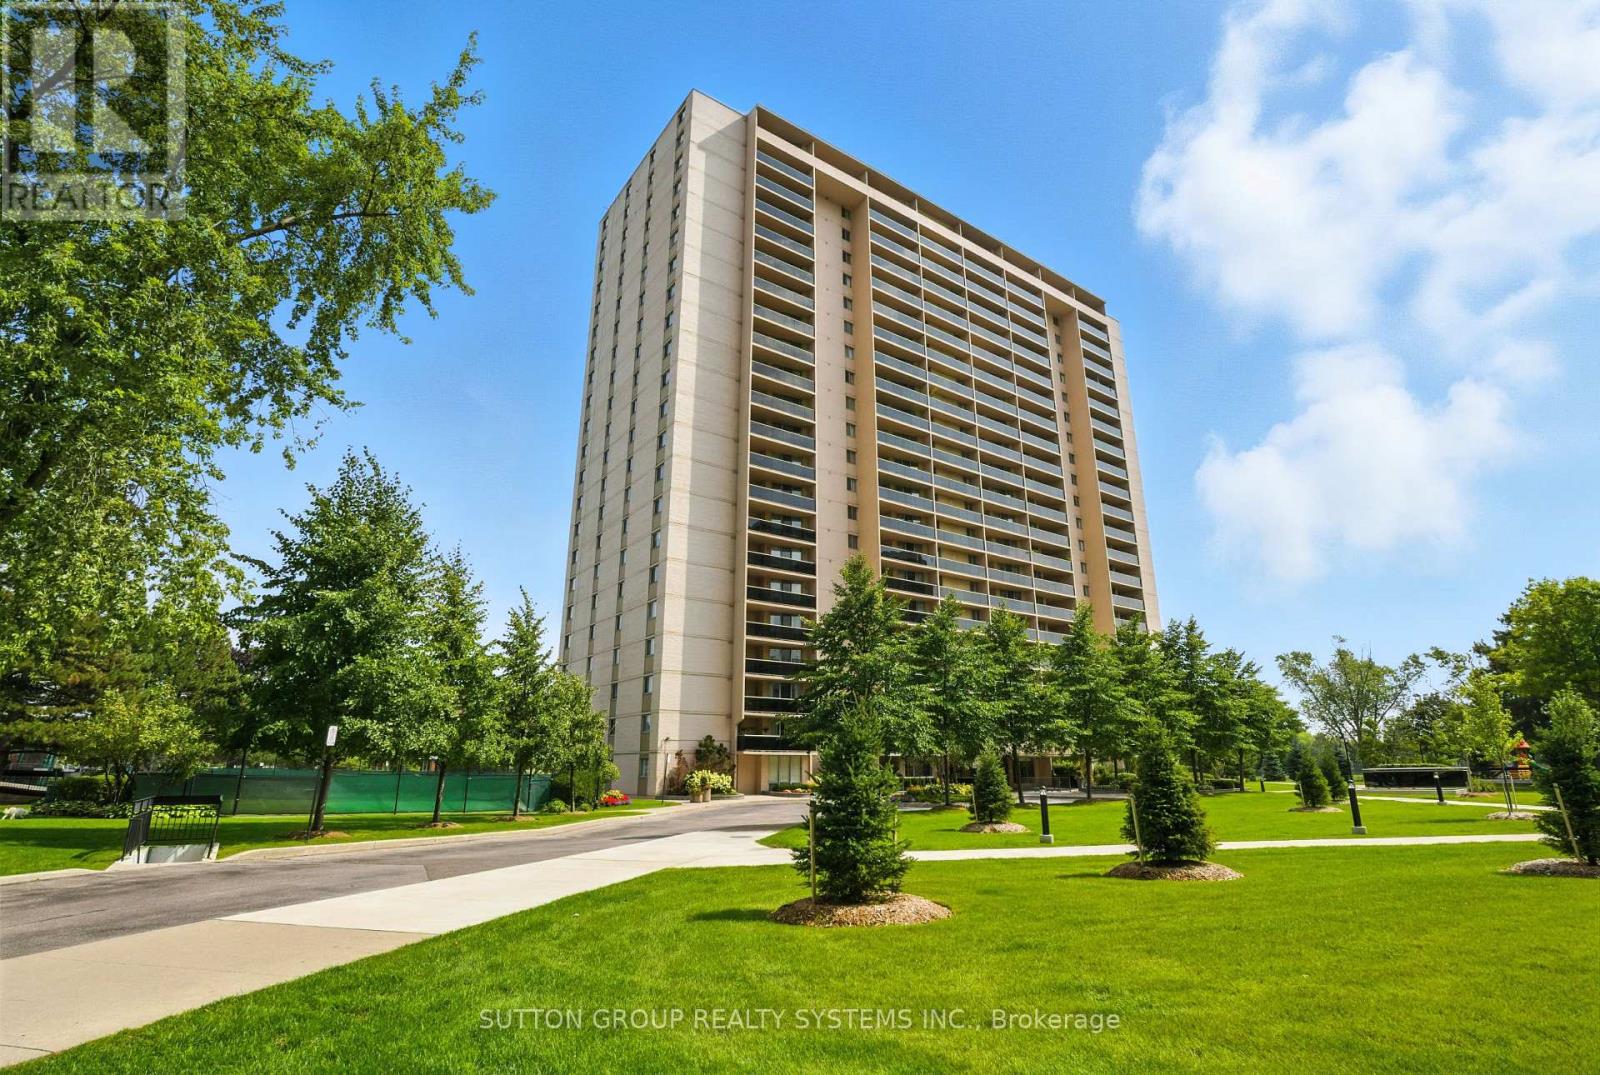
812 Burnhamthorpe Road Unit# 1504 Toronto, Ontario
PROPERTY INFO
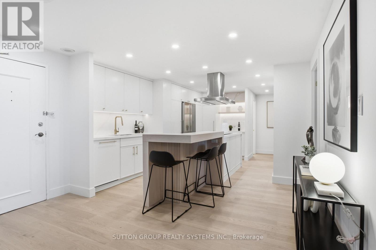
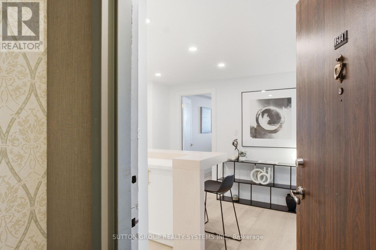
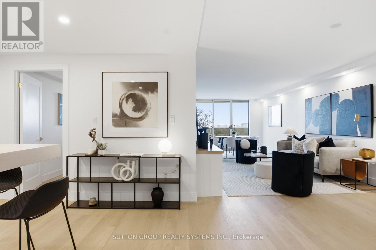
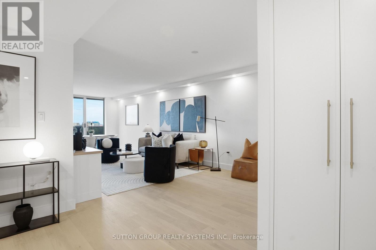
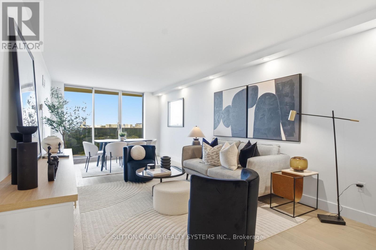
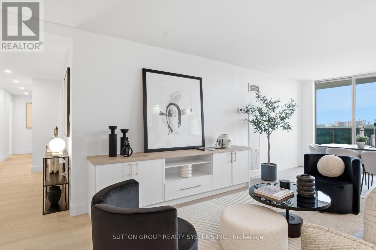
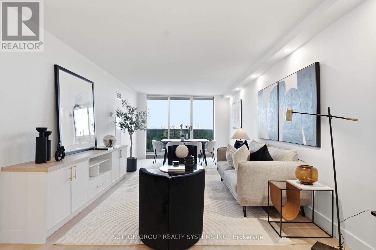
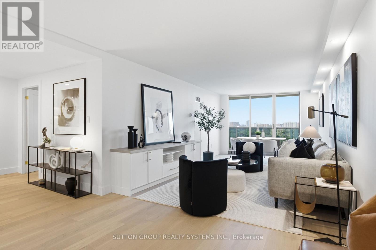
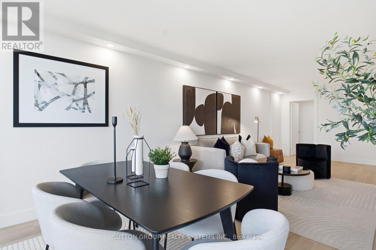
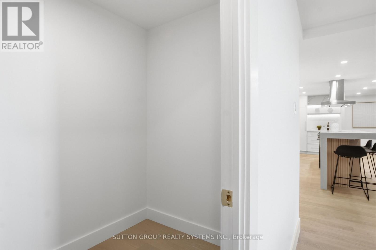
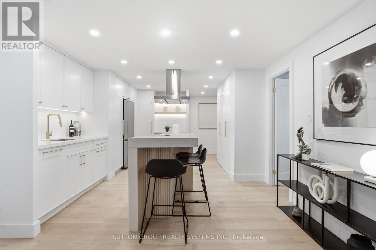
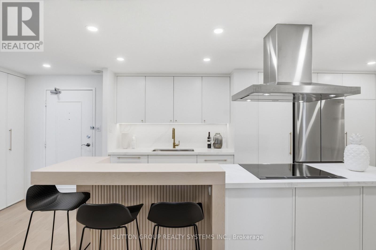
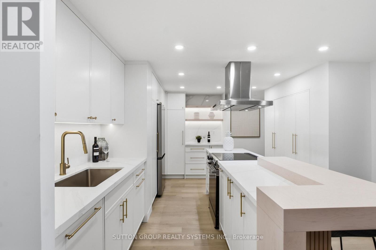
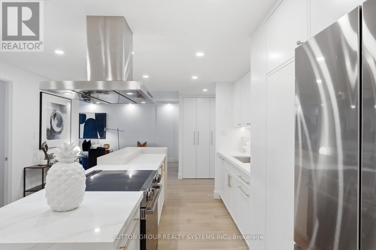
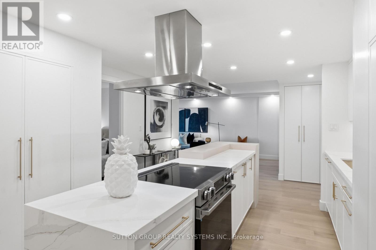
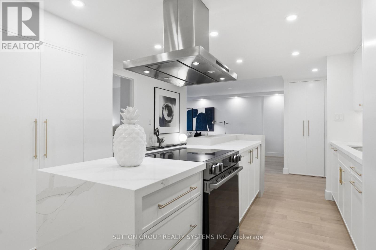
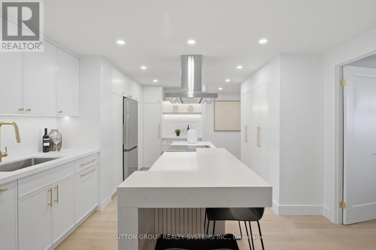
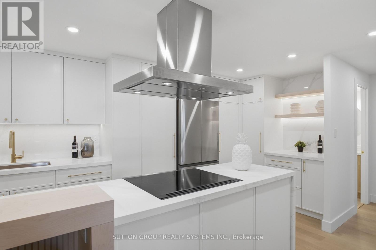
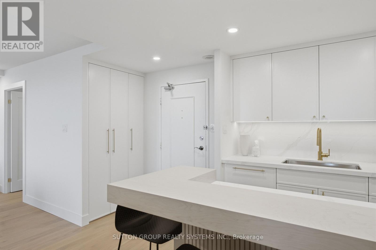
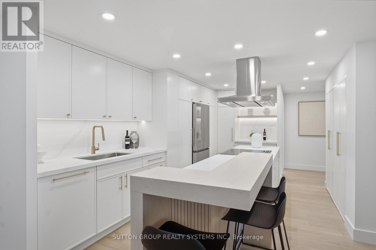
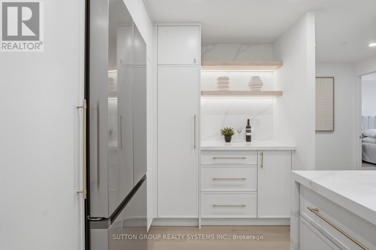
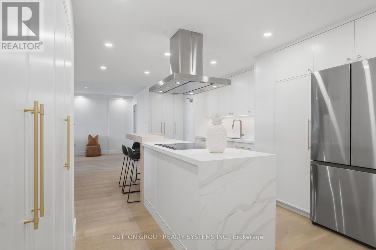
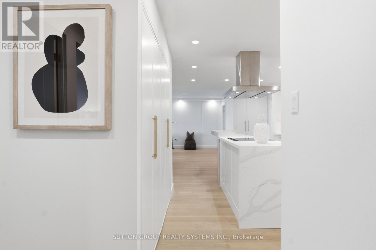
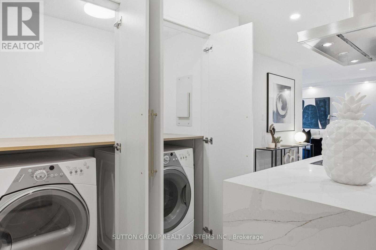
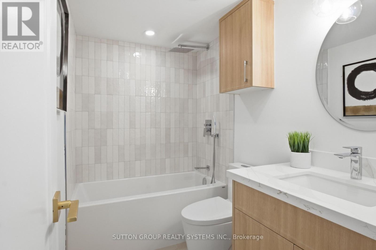
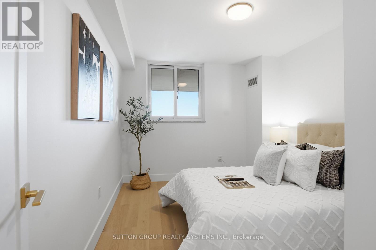
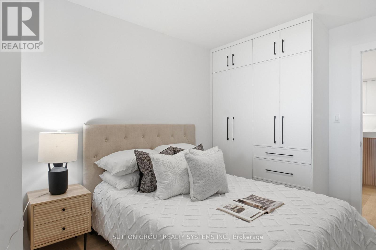
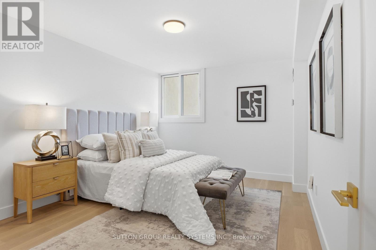
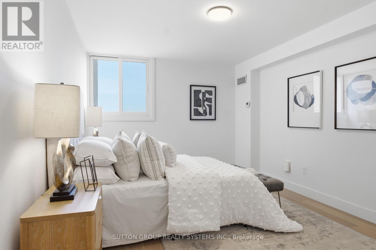
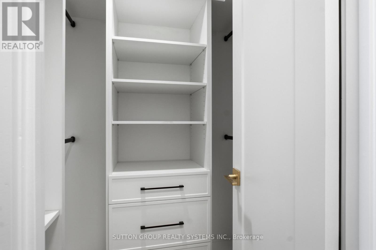
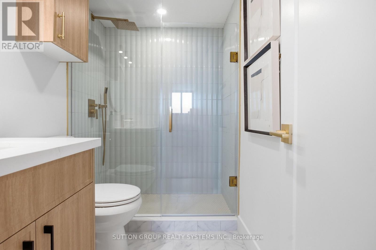
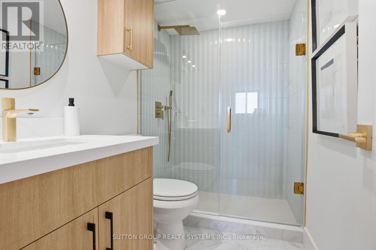
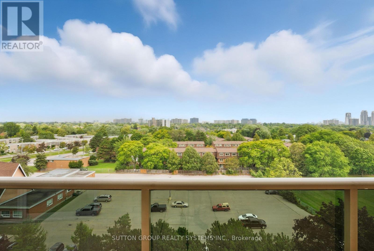
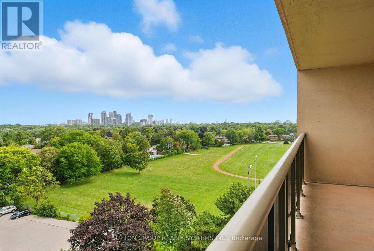
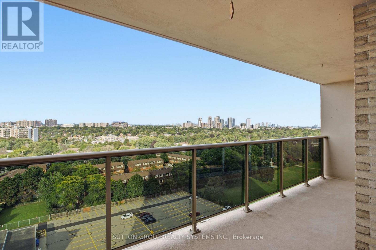
A Down-Sizer's Dream! Be the First to Live in This Stunning, Fully Renovated, Turn-Key Suite! Professionally Designed with $$$ Spent on High-End Finishes and Upgrades, This Bright & Spacious Approx. 1,346 Sq Ft 3 Bedroom, 2 Full Bath Suite Offers One of the Largest and Most Desirable Floor Plans in the Building. Featuring Natural Oak Engineered Hardwood Flooring Throughout, a Stunning Custom Modern Kitchen with Quartz Countertops, an Oversized Waterfall Island with Matching Quartz Backsplash, High-End Stainless Steel Appliances, and a Custom Wood Extension for Bar Seating - Perfect for Everyday Living and Entertaining. The Thoughtfully Designed Interior Continues with Custom Built-In Closets in Every Bedroom, a Custom Foyer Closet, Brand New Trim & Doors, Smooth Ceilings, Pot Lights, and Beautifully Renovated Bathrooms. The Functional Layout Offers an Oversized Balcony, Creating a Seamless Indoor-Outdoor Living Experience. Additional Highlights Include a Large Ensuite Locker Providing Exceptional Storage and All-Inclusive Maintenance Fees Covering Rogers Cable & High-Speed Unlimited Internet. Includes 1 Parking Spot. Simply Move In, Unpack, and Enjoy! ***MUST BE SEEN IN PERSON - PHOTOS DO NOT DO IT JUSTICE!**** (id:4555)
PROPERTY SPECS
Price $799,800
City Toronto, Ontario
Bed / Bath 4 / 2 Full
Address 812 Burnhamthorpe Road Unit# 1504
Listing ID W13755536
Style Apartment
Flooring Hardwood
Parking 1.00
Type Condominium
Status For Sale
EXTENDED FEATURES
Subtype
Single Family Community Features
Pets Allowed With Restrictions Features
Balcony, In suite Laundry Ownership
Freehold Basement
None Heating / Cooling
Forced air, Natural gas Parking
1.00

REQUEST MORE INFORMATION
Grocery Stores
Schools
Restaurants
Gas Stations
Banks
Parks
Transit
Police
Fire Station
Place of Worship
Please select an amenity above to view a list.

