8 Maresfield Drive Toronto, Ontario
PROPERTY INFO
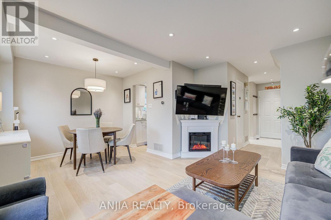
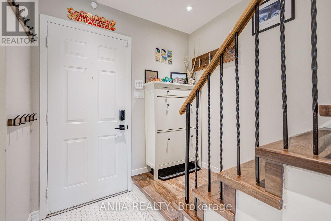
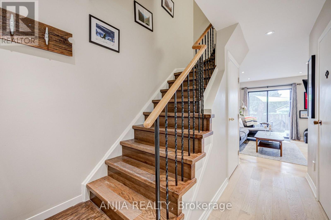
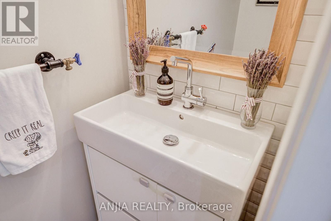
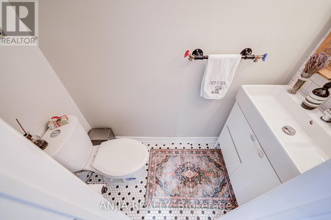
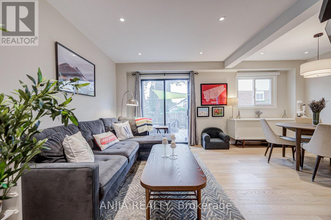
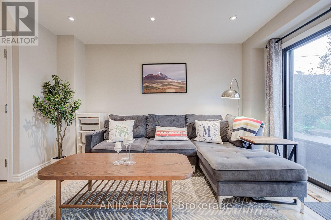
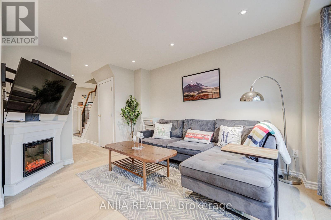
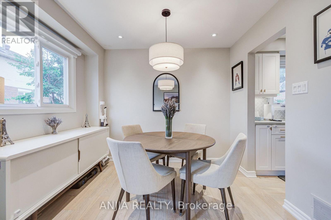
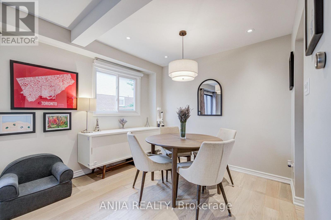
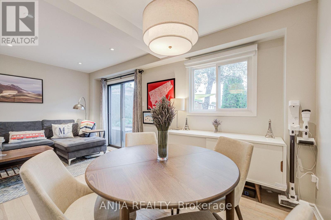
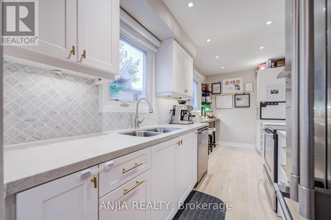
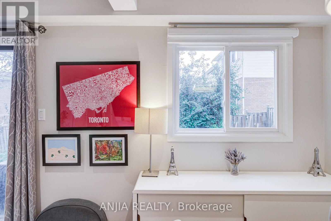
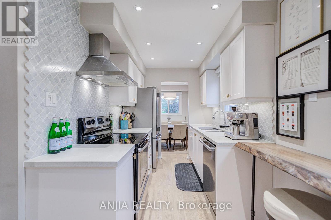
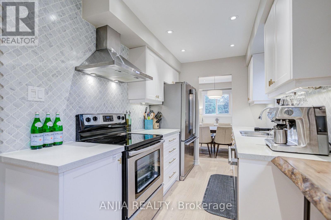
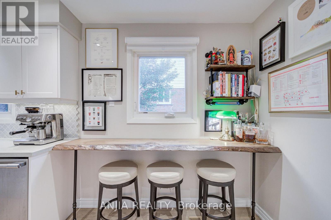
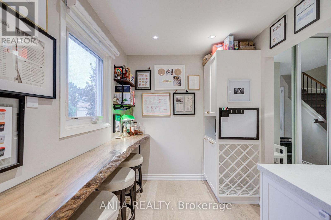
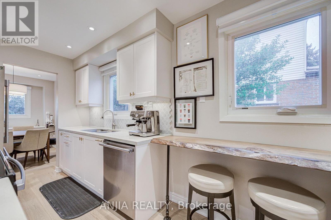
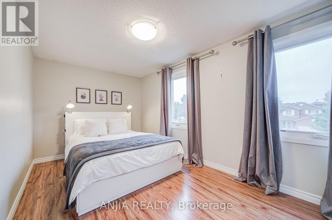
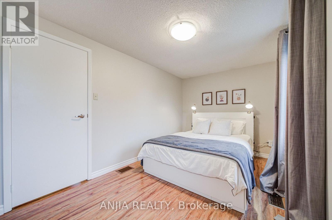
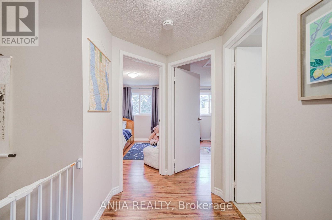
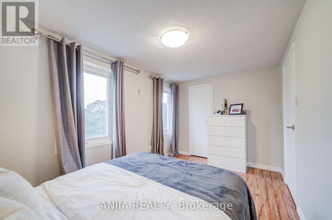
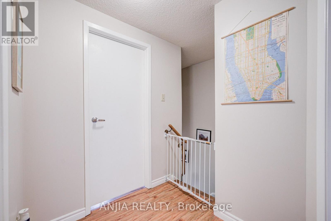
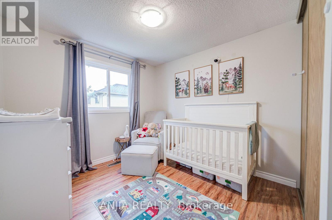
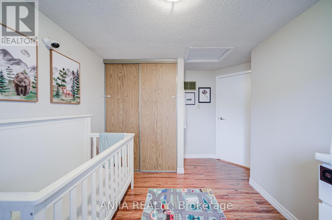
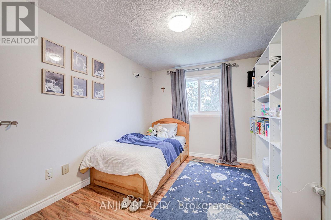
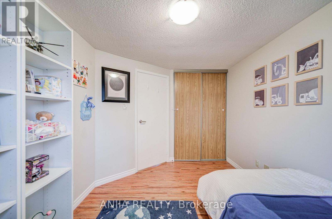
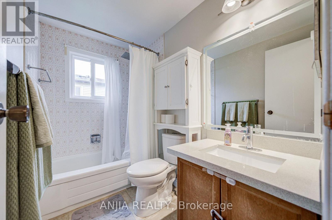
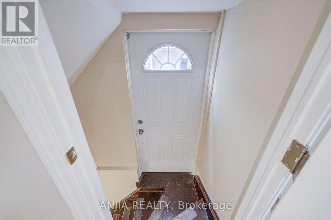
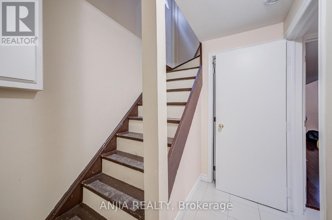
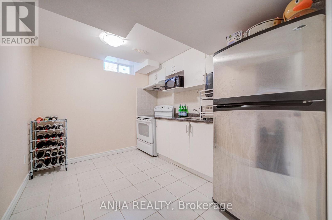
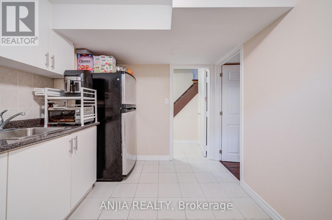
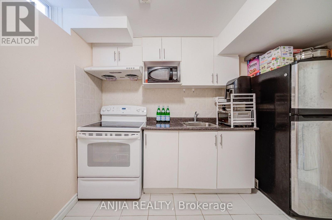
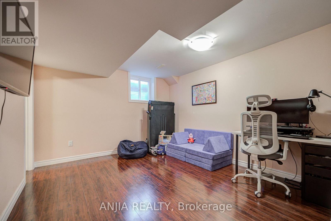
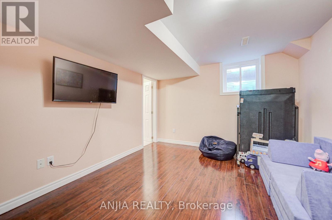
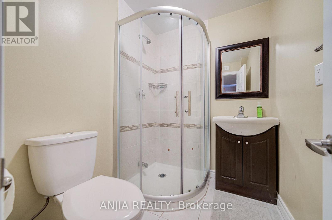
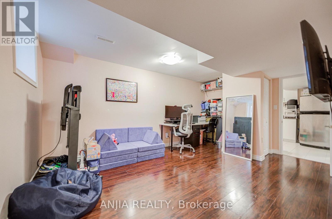
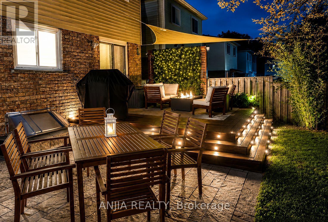
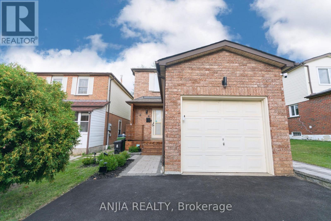
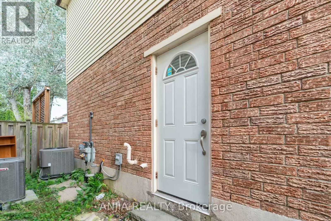
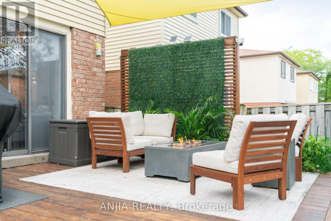
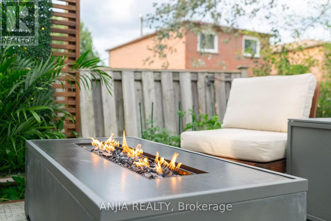
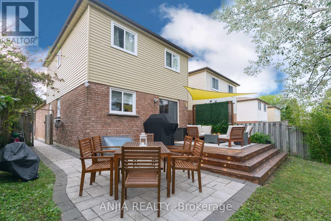
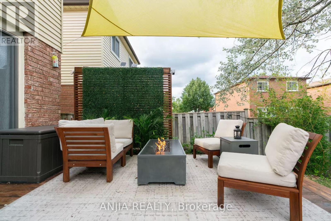
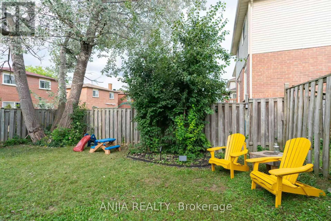
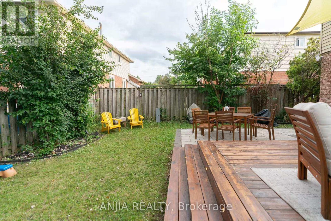
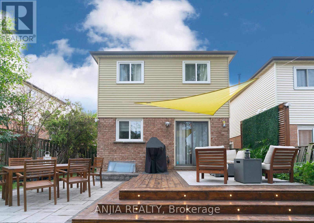
Welcome to 8 Maresfield Drive, a beautifully maintained all-brick detached home in the highly sought-after Milliken community. This move-in-ready home offers 3+1 bedrooms, 3 bathrooms plus a Fully Finished Basement with Separate Entrance.The Main Floor features engineered hardwood throughout and a custom renovated kitchen with marble backsplash, quartz countertops and a functional breakfast area. Spacious living and dining areas make the home ideal for everyday family living and entertaining. The finished basement offers excellent in-law suite potential, complete with a separate entrance, spacious fourth bedroom, kitchen, dining area and 3-piece bathroom. Step outside to your own private backyard oasis-an oversized, unobstructed outdoor space perfect for entertaining, relaxing and family enjoyment. Additional highlights include a renovated oak staircase with iron pickets, and parking for up to five vehicles. Ideally located near excellent schools, parks, Highway 401, Milliken GO Station, hospital, shopping and everyday amenities. (id:4555)
PROPERTY SPECS
Price $788,800
City Toronto, Ontario
Bed / Bath 4 / 3 Full, 1 Half
Address 8 Maresfield Drive
Listing ID E13741646
Style House
Flooring Tile, Hardwood, Laminate
Parking 5.00
Type Residential
Status For Sale
EXTENDED FEATURES
Subtype
Single Family Community Features
Community Centre Features
Wooded area, Carpet Free Ownership
Freehold Views
City view Basement
Finished, Apartment in basement, Separate entrance, N/A Heating / Cooling
Forced air, Natural gas Sewer
Sanitary sewer Parking
5.00
Open House(s):
| WHEN | TYPE | |
|---|---|---|
| Saturday, September 05, 2026 2:00 PM - 4:30 PM | ||
| Sunday, September 06, 2026 2:00 PM - 4:30 PM |

REQUEST MORE INFORMATION
Grocery Stores
Schools
Restaurants
Gas Stations
Banks
Parks
Transit
Police
Fire Station
Place of Worship
Please select an amenity above to view a list.

