2000 Islington Avenue Unit# 412 Toronto, Ontario
PROPERTY INFO
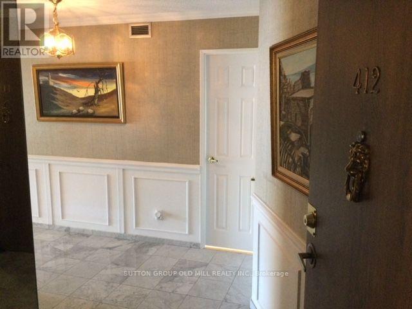
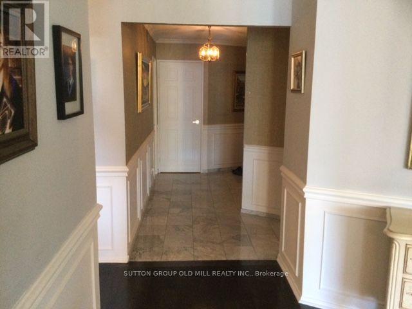
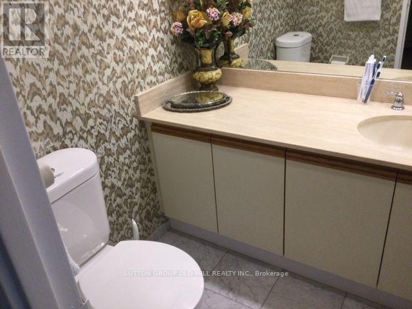
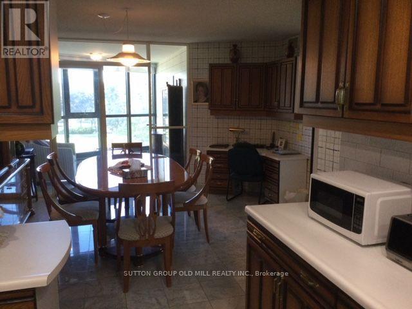
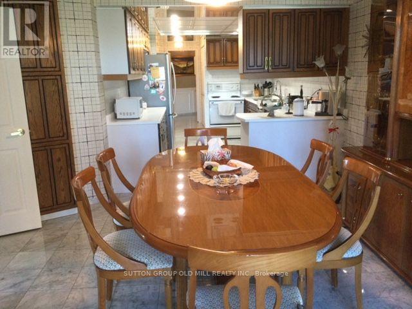
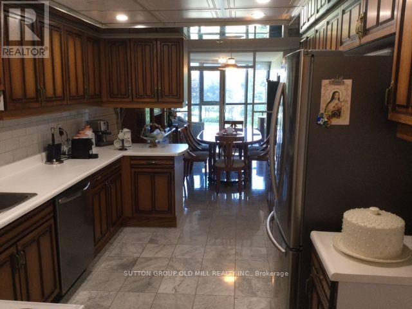
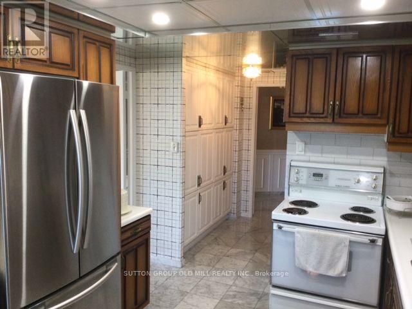
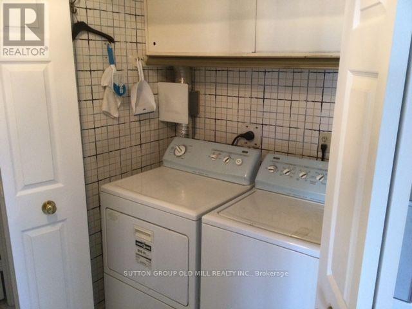
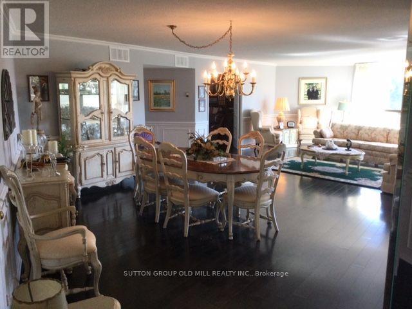
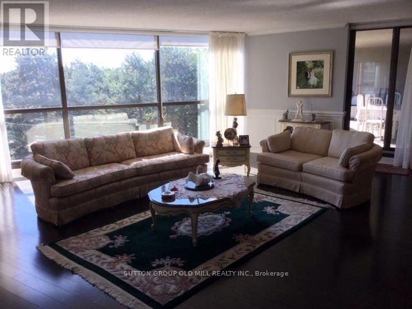
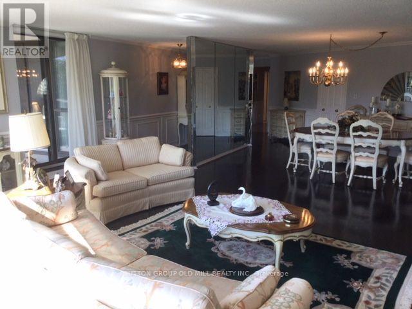
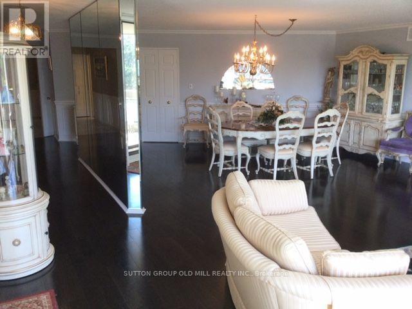
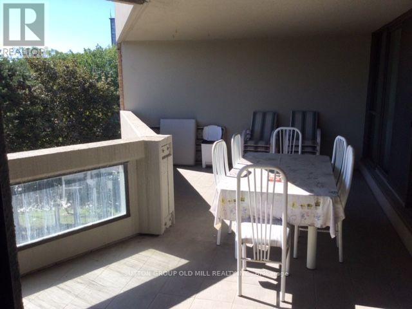
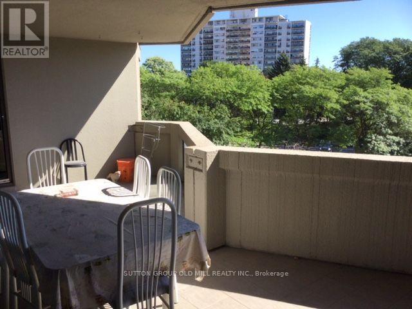
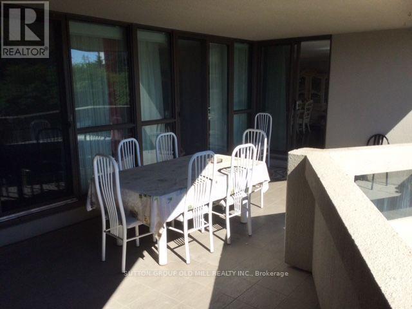
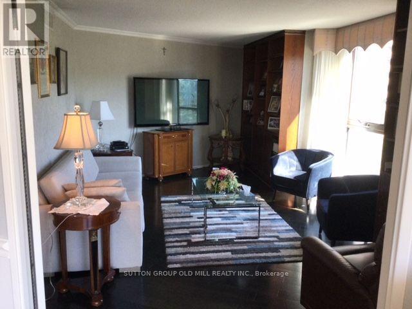
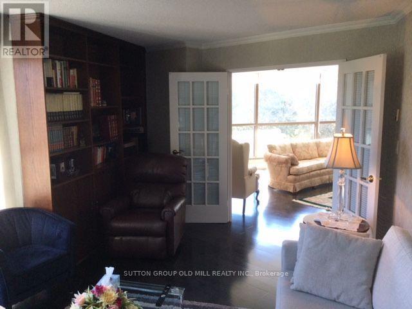
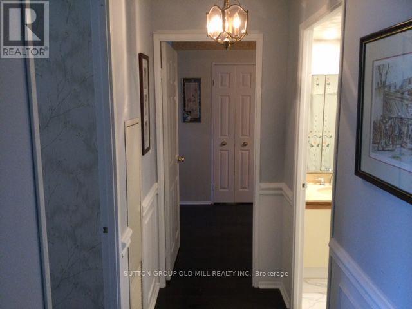
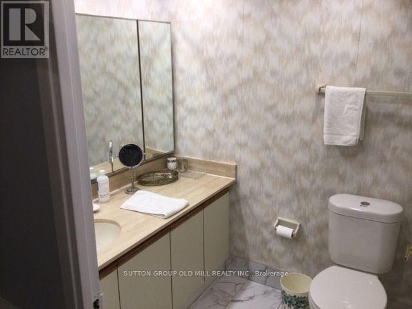
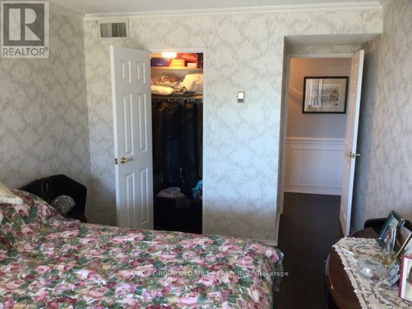
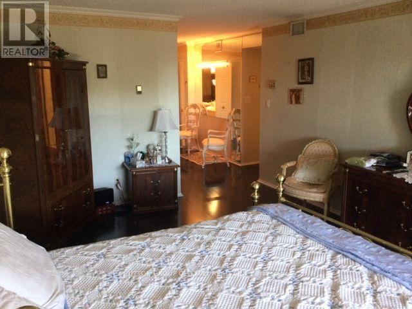
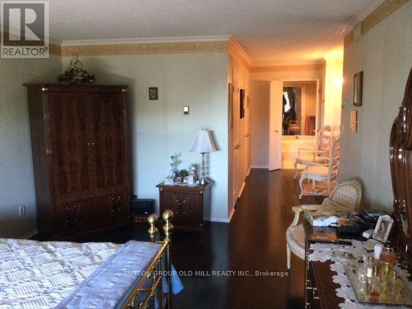
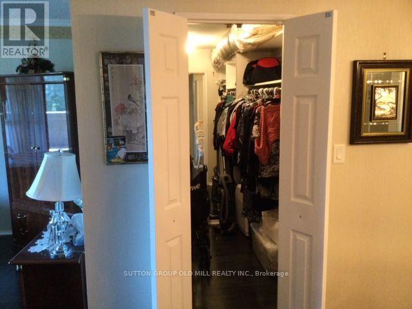
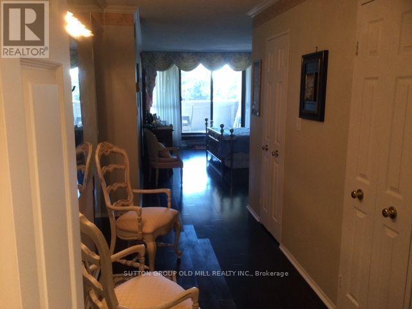
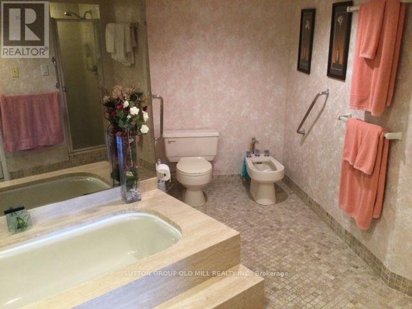
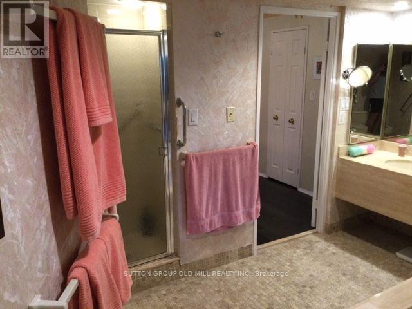
Welcome to Islington 2000 Fully Gated Tridel residence/community. Offering 2+ Den or can be 3 bedroom and the largest 2,432 SF unit in the building. Great designed living space. Includes 2 parking spots an extremely rare assest these days not found in many buildings. This bright and spacious residence features, floor to ceiling windows, elegant hardwood flooring and a functional layout. Perfect for families, professionals or those seeking extra space for a home office or guests. Great set up with large foyer entrance 2 pc washroom and ensuite storage locker plus large storage locker downstairs on P1 level. Complete with Super sized Balcony that can accomodate the whole family and you can enjoy all Spring/Summer/Fall. Enjoy resort style amenities including both indoor and outdoor pools, outdoor BBQ area, tennis courts and beautifully maintained grounds that create a peaceful, park-like setting. The condo is known for its exceptional management, strong security and meticulous upkeep, providing residents with comfort and peace of mind. Conveniently located close to Pearson airport (YYZ), Weston Golf Club, transit, highways and retail stores (Costco & more), this condo offers an outstanding combination of space, lifestyle and convenience. (id:4555)
PROPERTY SPECS
Price $899,900
City Toronto, Ontario
Bed / Bath 3 / 3 Full, 1 Half
Address 2000 Islington Avenue Unit# 412
Listing ID W13737546
Style Apartment
Parking 2.00
Type Condominium
Status For Sale
EXTENDED FEATURES
Subtype
Single Family Community Features
Pets Allowed With Restrictions Features
Wooded area, Balcony Ownership
Freehold Basement
None Heating / Cooling
Forced air, Natural gas Parking
2.00

REQUEST MORE INFORMATION
Grocery Stores
Schools
Restaurants
Gas Stations
Banks
Parks
Transit
Police
Fire Station
Place of Worship
Please select an amenity above to view a list.

