145a Whitfield Avenue Toronto, Ontario
PROPERTY INFO
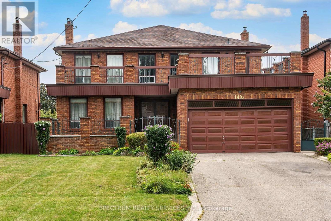
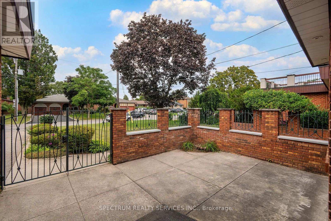
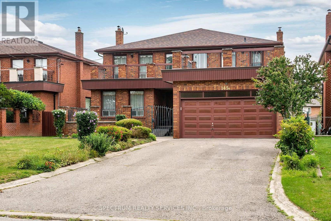
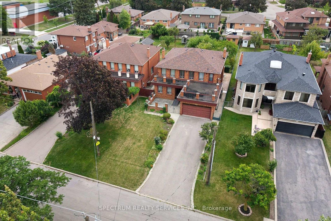
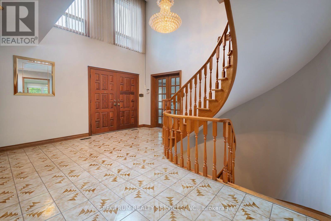
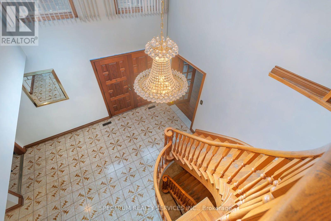
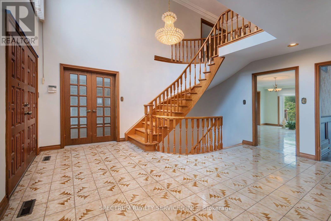
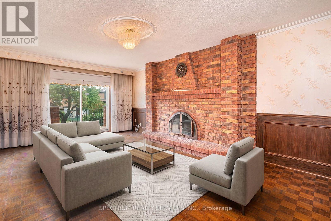
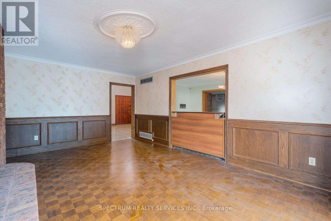
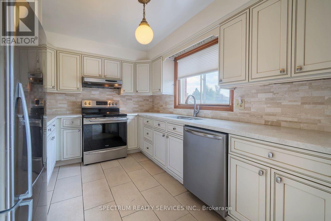
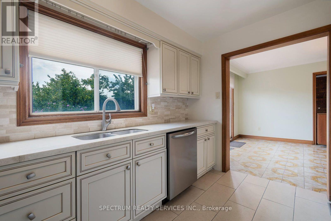
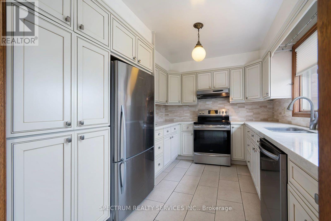
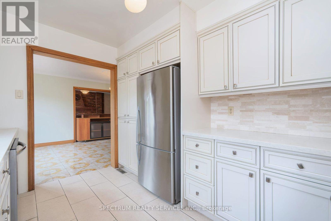
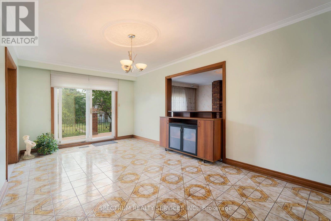
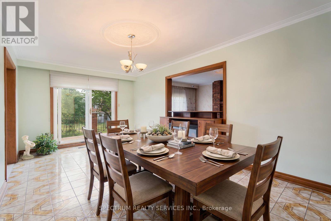
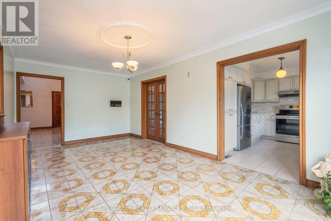
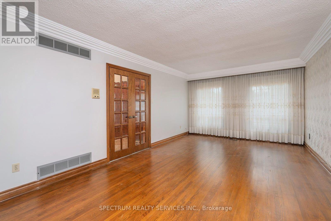
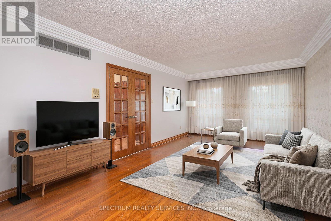
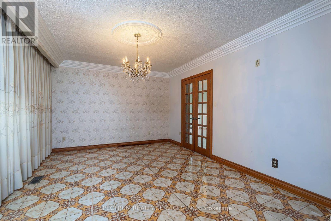
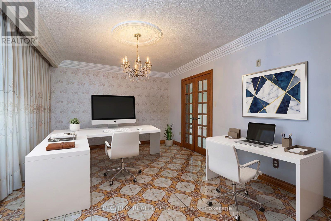
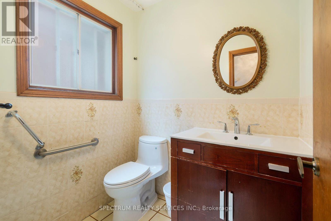
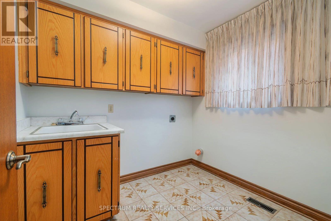
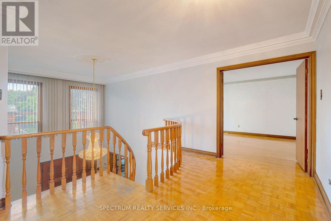
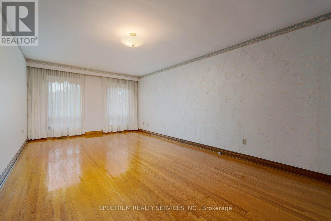
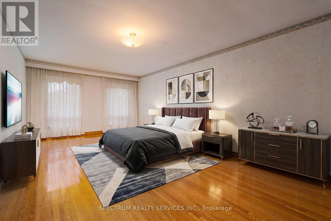
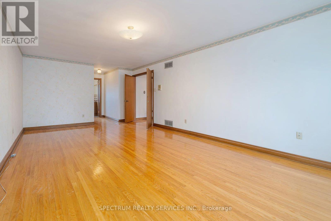
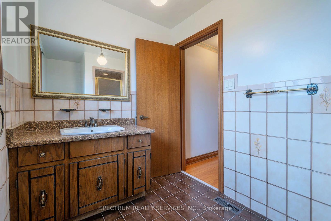
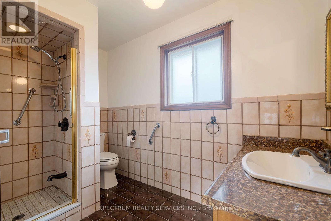
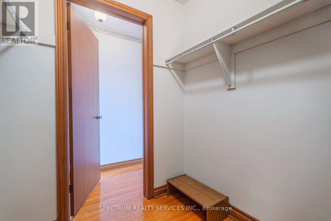
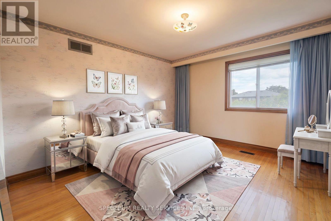
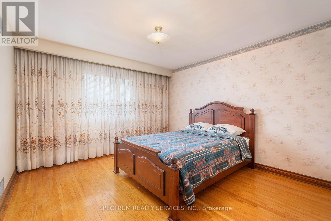
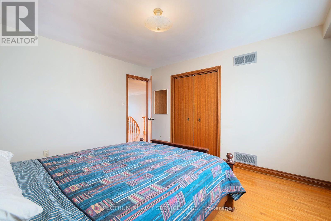
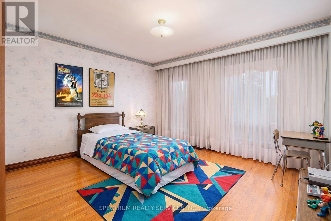
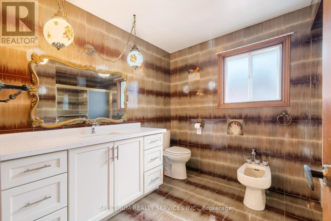
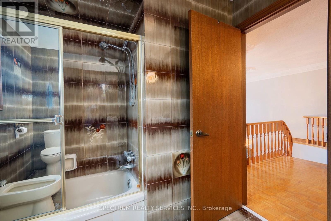
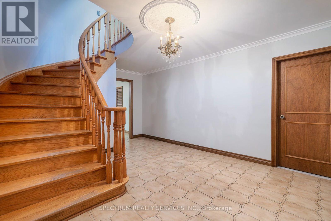
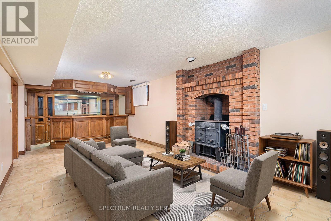
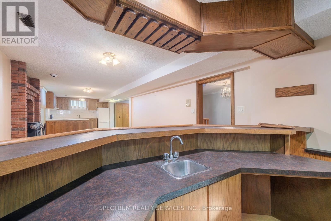
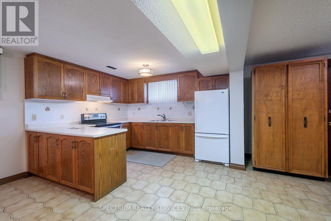
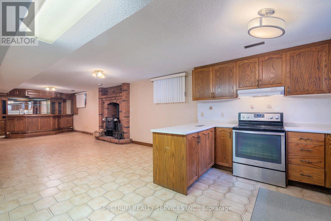
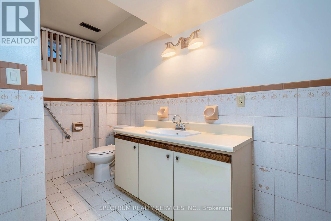
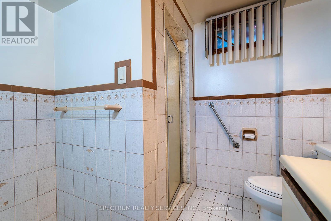
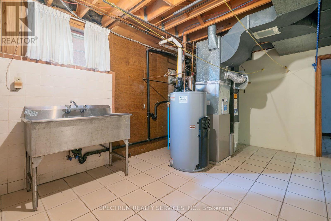
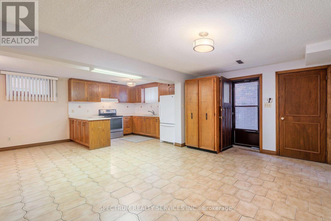
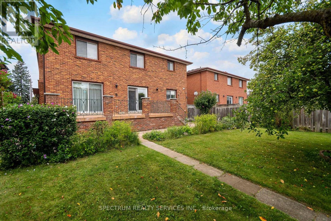
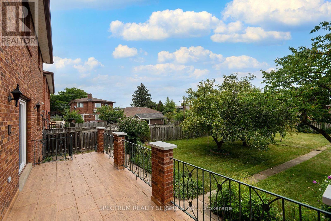
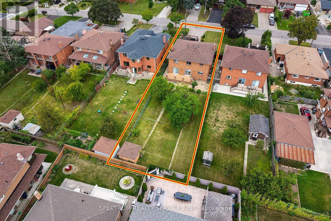
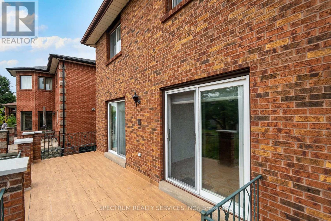
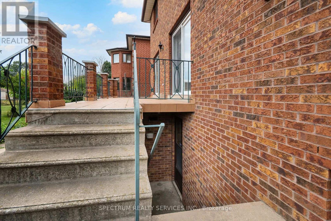
Spacious 4-bedroom detached home offering almost 3,000 sq. ft. above grade plus a large finished walk-up basement, well suited to a large family looking for plenty of room to live, gather and enjoy. The main floor features a separate family room, formal living and dining rooms, convenient laundry room and powder room. The living room overlooks a private front courtyard, while the renovated kitchen opens to an extra-large family dining area with walkout to the terrace and beautiful fenced rear yard. Upstairs offers four well-sized bedrooms, including a spacious primary bedroom with walk-in closet and 3-piece ensuite. The finished basement provides plenty of additional living space with a recreation area, wet bar, second kitchen, den and walk-up to the private rear yard. Set on an impressive 50' x 207' lot with parking for four vehicles, this home offers exceptional space inside and out. Available for single-family residential use only. Note some photos have been virtually staged for illustration purpose only. (id:4555)
PROPERTY SPECS
Lease $3,900
City Toronto, Ontario
Bed / Bath 4 / 4 Full, 1 Half
Address 145A Whitfield Avenue
Listing ID W13730388
Style House
Flooring Hardwood, Ceramic
Parking 4.00
Type Residential
Status For Lease
EXTENDED FEATURES
Subtype
Single Family Features
Carpet Free Ownership
Freehold Basement
Finished, Walk-up, N/A Heating / Cooling
Forced air, Natural gas Sewer
Sanitary sewer Parking
4.00

REQUEST MORE INFORMATION
Grocery Stores
Schools
Restaurants
Gas Stations
Banks
Parks
Transit
Police
Fire Station
Place of Worship
Please select an amenity above to view a list.

