124 Hope Street Toronto, Ontario
PROPERTY INFO
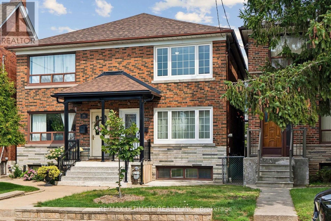
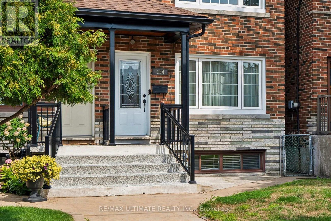
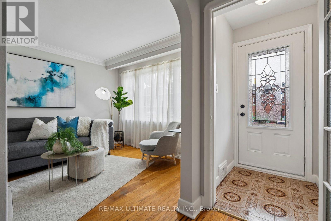
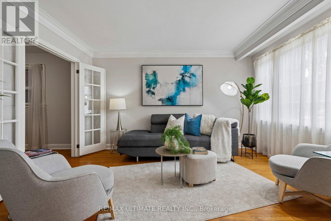
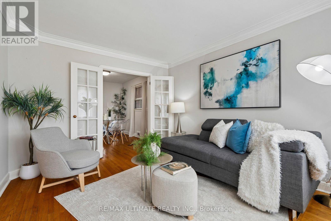
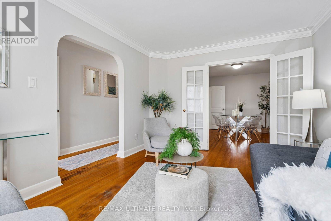
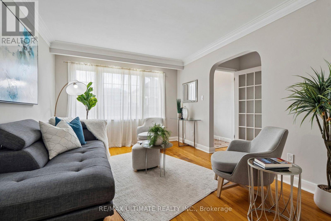
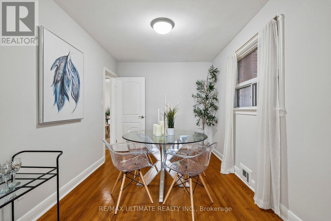
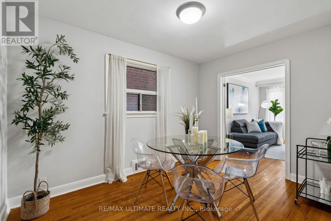
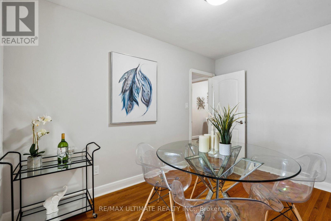
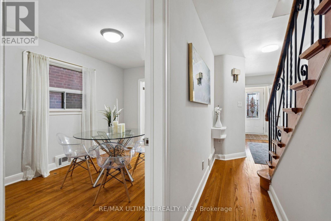
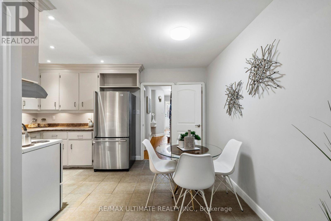
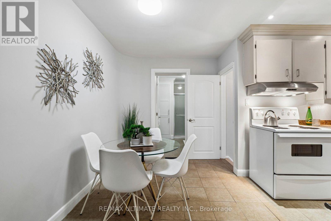
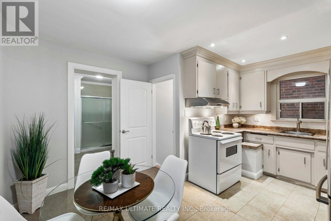
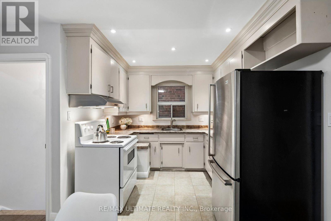
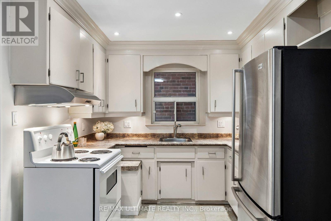
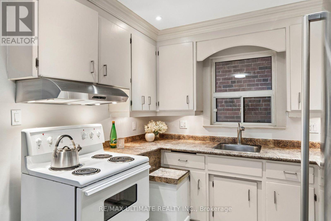
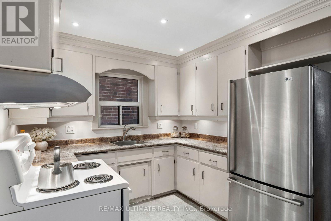
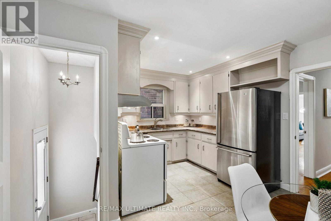
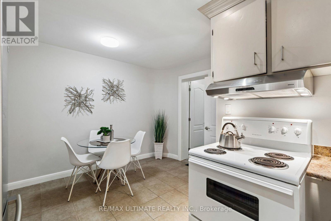
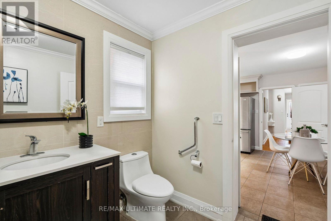
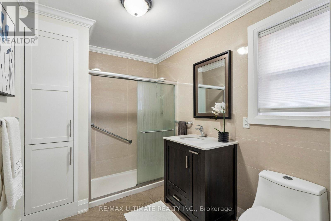
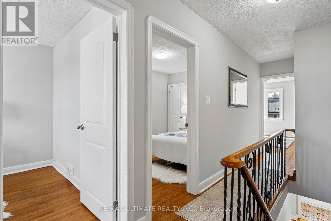
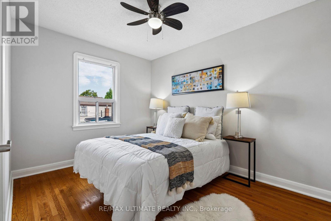
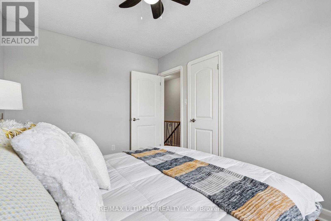
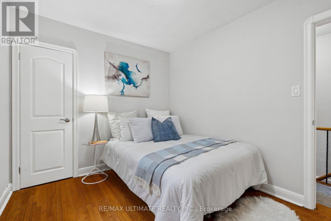
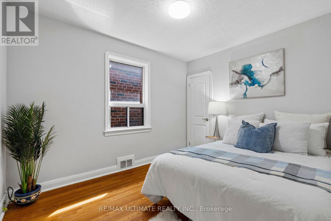
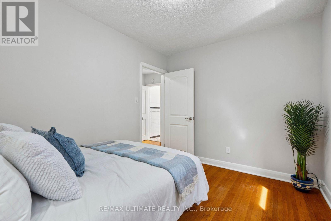
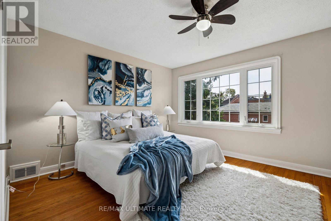
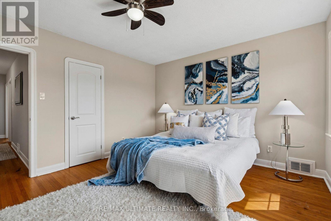
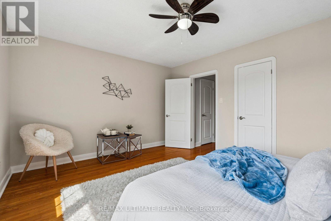
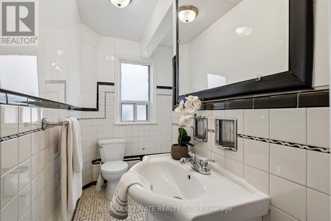
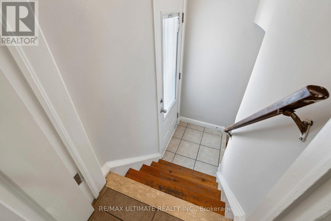
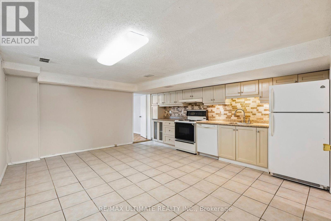
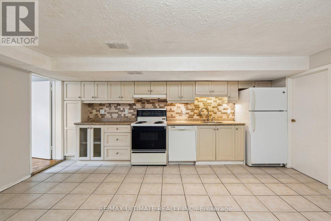
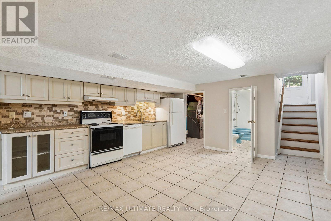
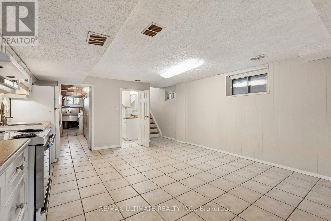
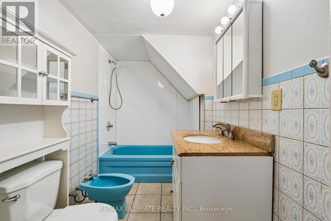
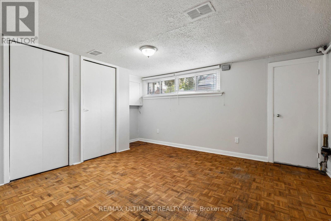
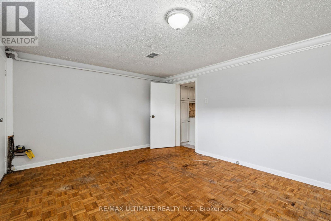
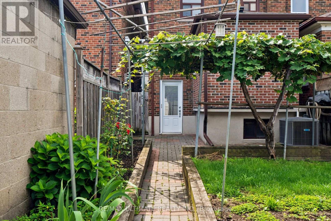
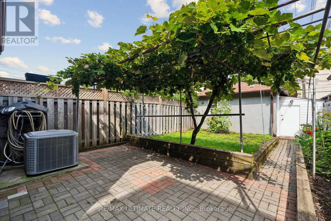
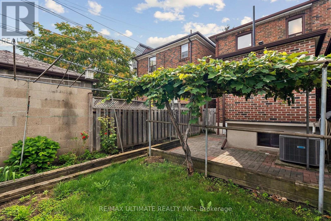
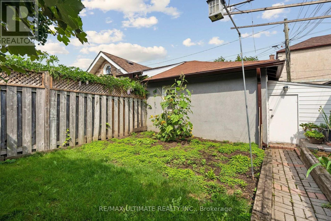
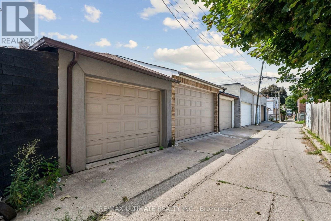
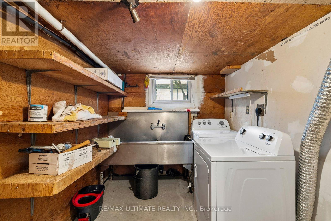
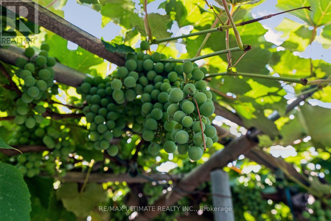
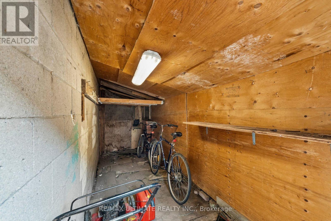
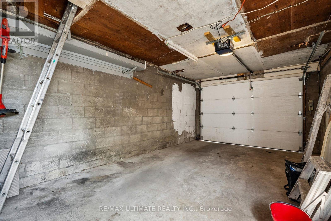
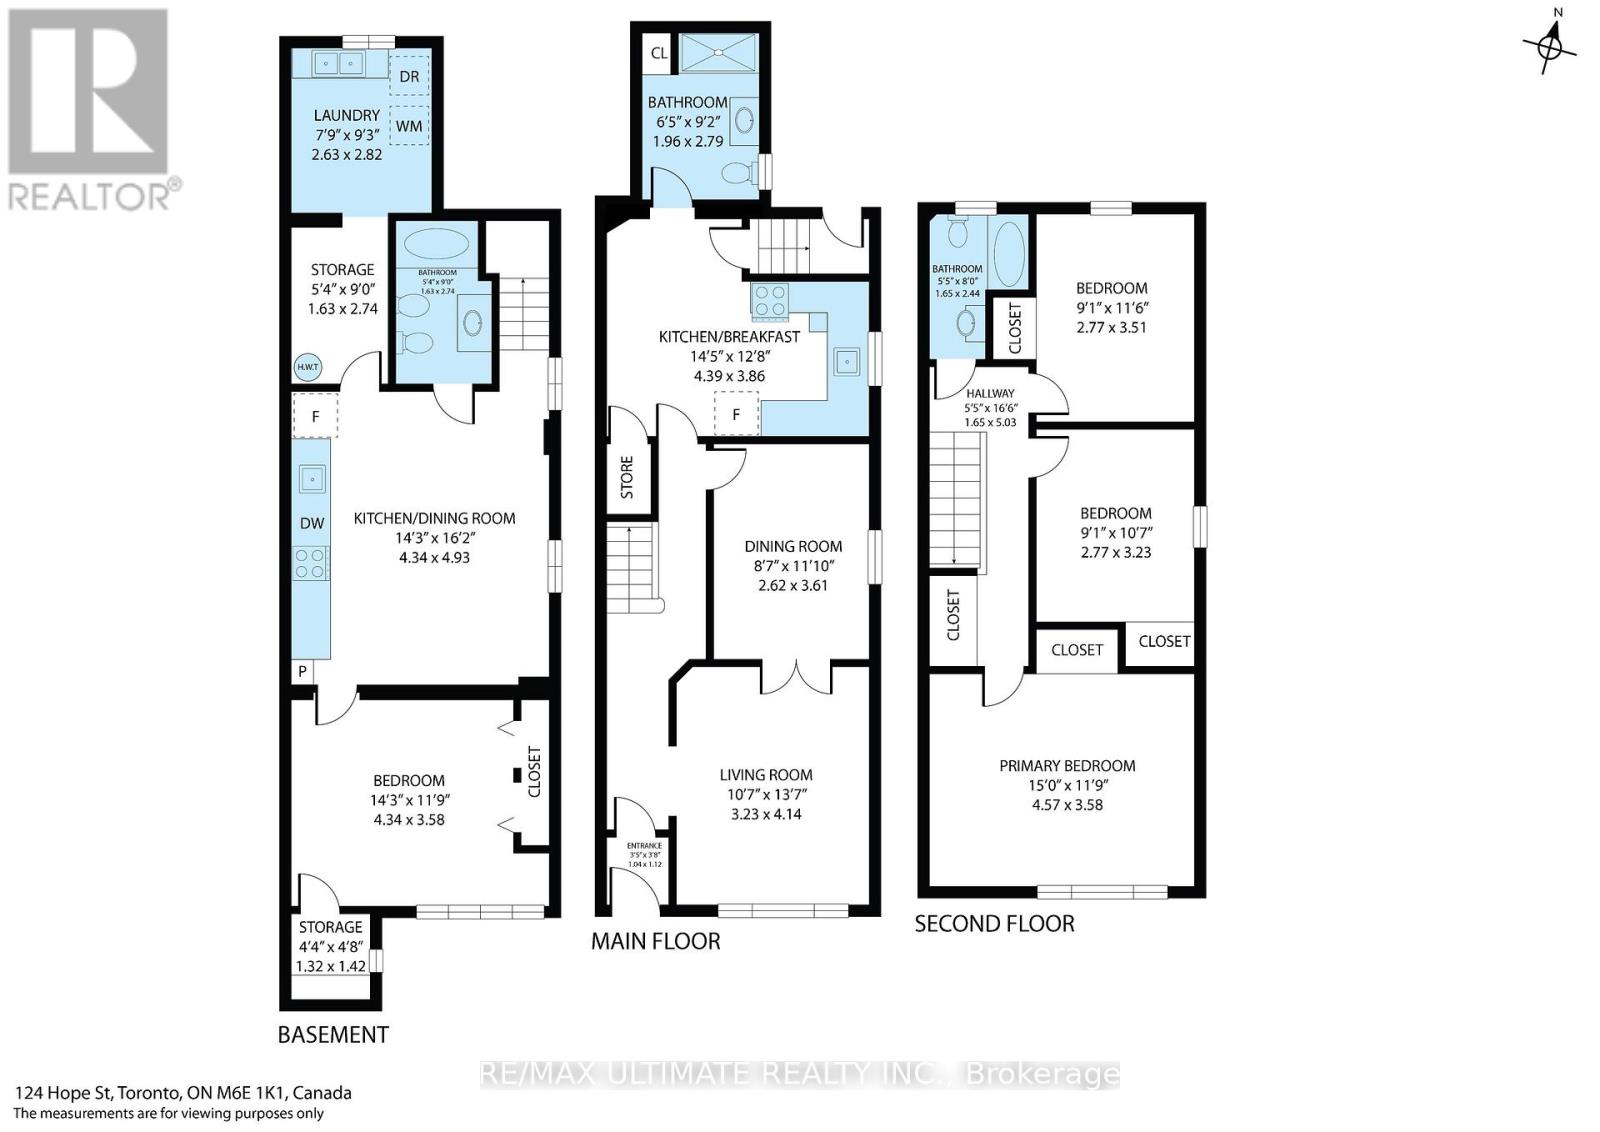
Welcome to this well-maintained 2-storey semi-detached home in the heart of Corso Italia, offering over 2,100 sq. ft. of living space, 3+1 bedrooms and 3 full baths, including a convenient main-floor bath. Comfortable as-is with an opportunity to add your own updates and personal touches over time. The 750 sq. ft. lower-level in-law suite/apartment with separate rear entrance offers excellent flexibility for extended family, an independent older child, or potential added income. Outside, enjoy a backyard patio and garden area, plus a large one-car garage with additional storage/workshop space. Freshly painted. Furnace replaced in 2024, AC in 2014, newer roof (2024) and stylish windows, colonial doors throughout, 100-amp electrical panel, central vac system, full basement kitchen and so much more. Main Floor 3pc bathroom with a large shower stall built circa 2016, and large enough to install another washer & dryer. Located in vibrant Corso Italia, steps to St. Clair West with TTC, cafés, restaurants, shops, schools, parks, places of worship, medical facilities and everyday conveniences close by. A great opportunity for families, multi-generational living or investors! And for those looking to expand their investment opportunities, why not build a laneway house, and still have parking! Endless possibilities. (id:4555)
PROPERTY SPECS
Price $1,075,000
City Toronto, Ontario
Bed / Bath 4 / 3 Full
Address 124 Hope Street
Listing ID W13705662
Style House
Flooring Hardwood, Parquet, Ceramic
Parking 1.00
Type Residential
Status For Sale
EXTENDED FEATURES
Subtype
Single Family Community Features
Community Centre Features
Lane, Carpet Free, In-Law Suite Ownership
Freehold Basement
Finished, Apartment in basement, Separate entrance, N/A Heating / Cooling
Forced air, Natural gas Sewer
Sanitary sewer Parking
1.00

REQUEST MORE INFORMATION
Grocery Stores
Schools
Restaurants
Gas Stations
Banks
Parks
Transit
Police
Fire Station
Place of Worship
Please select an amenity above to view a list.

