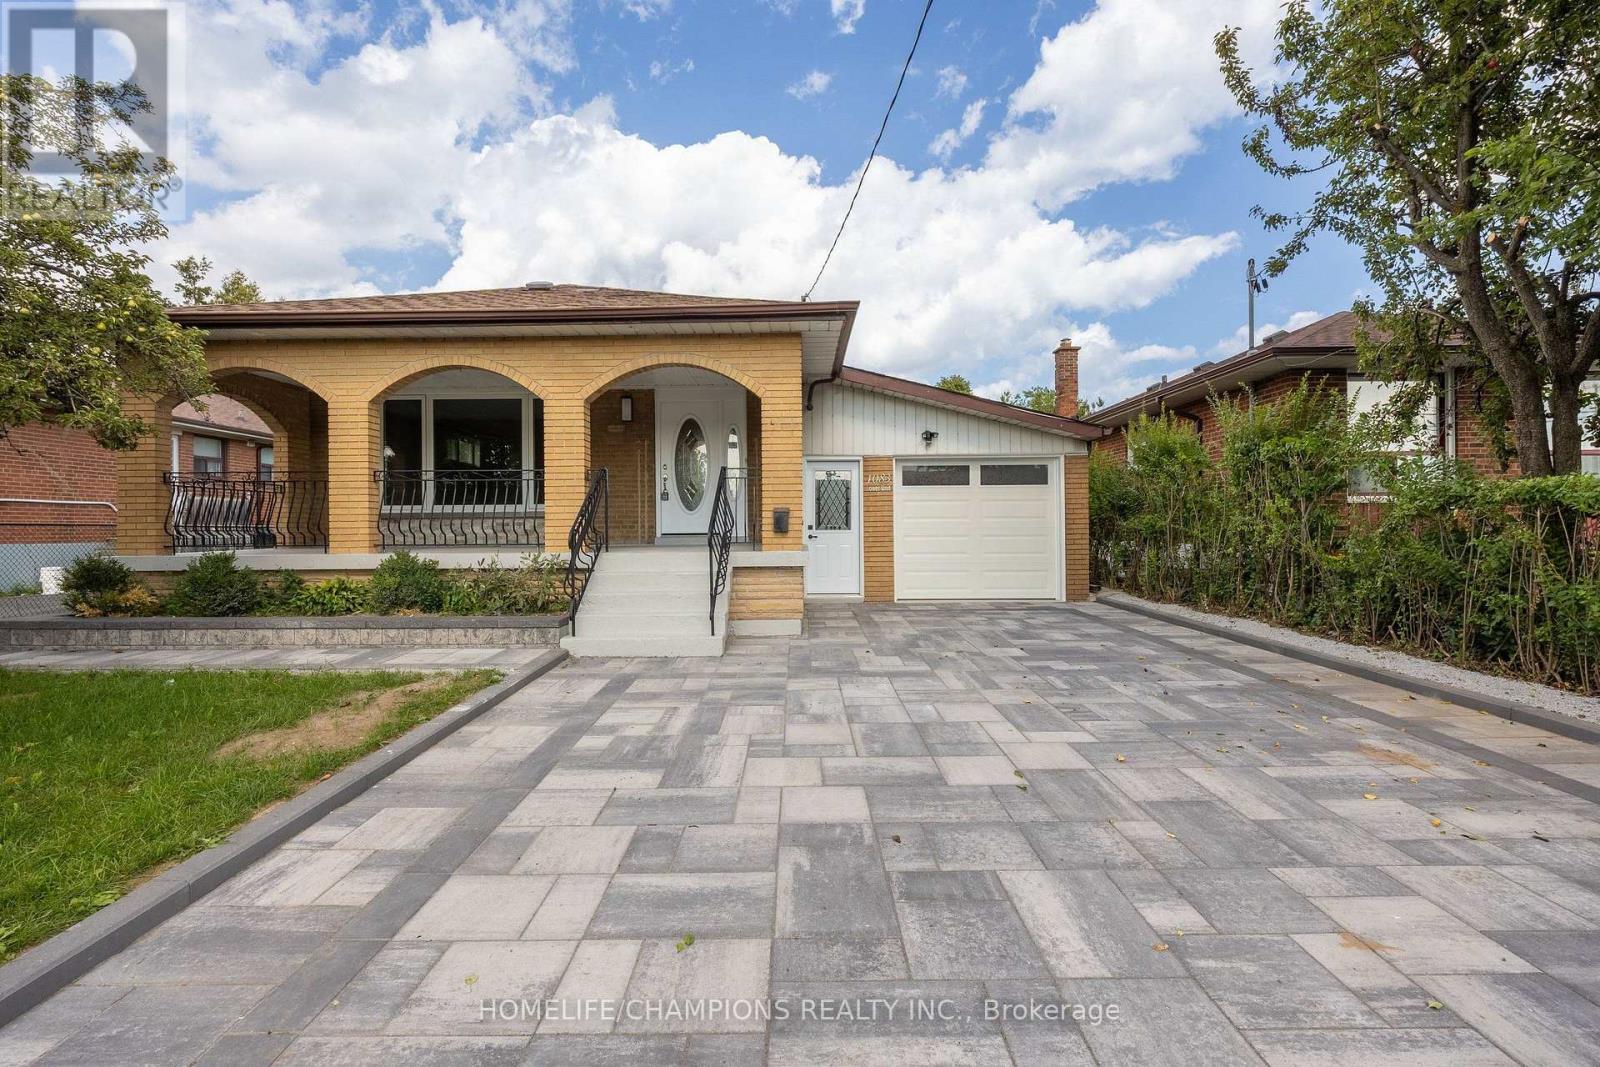
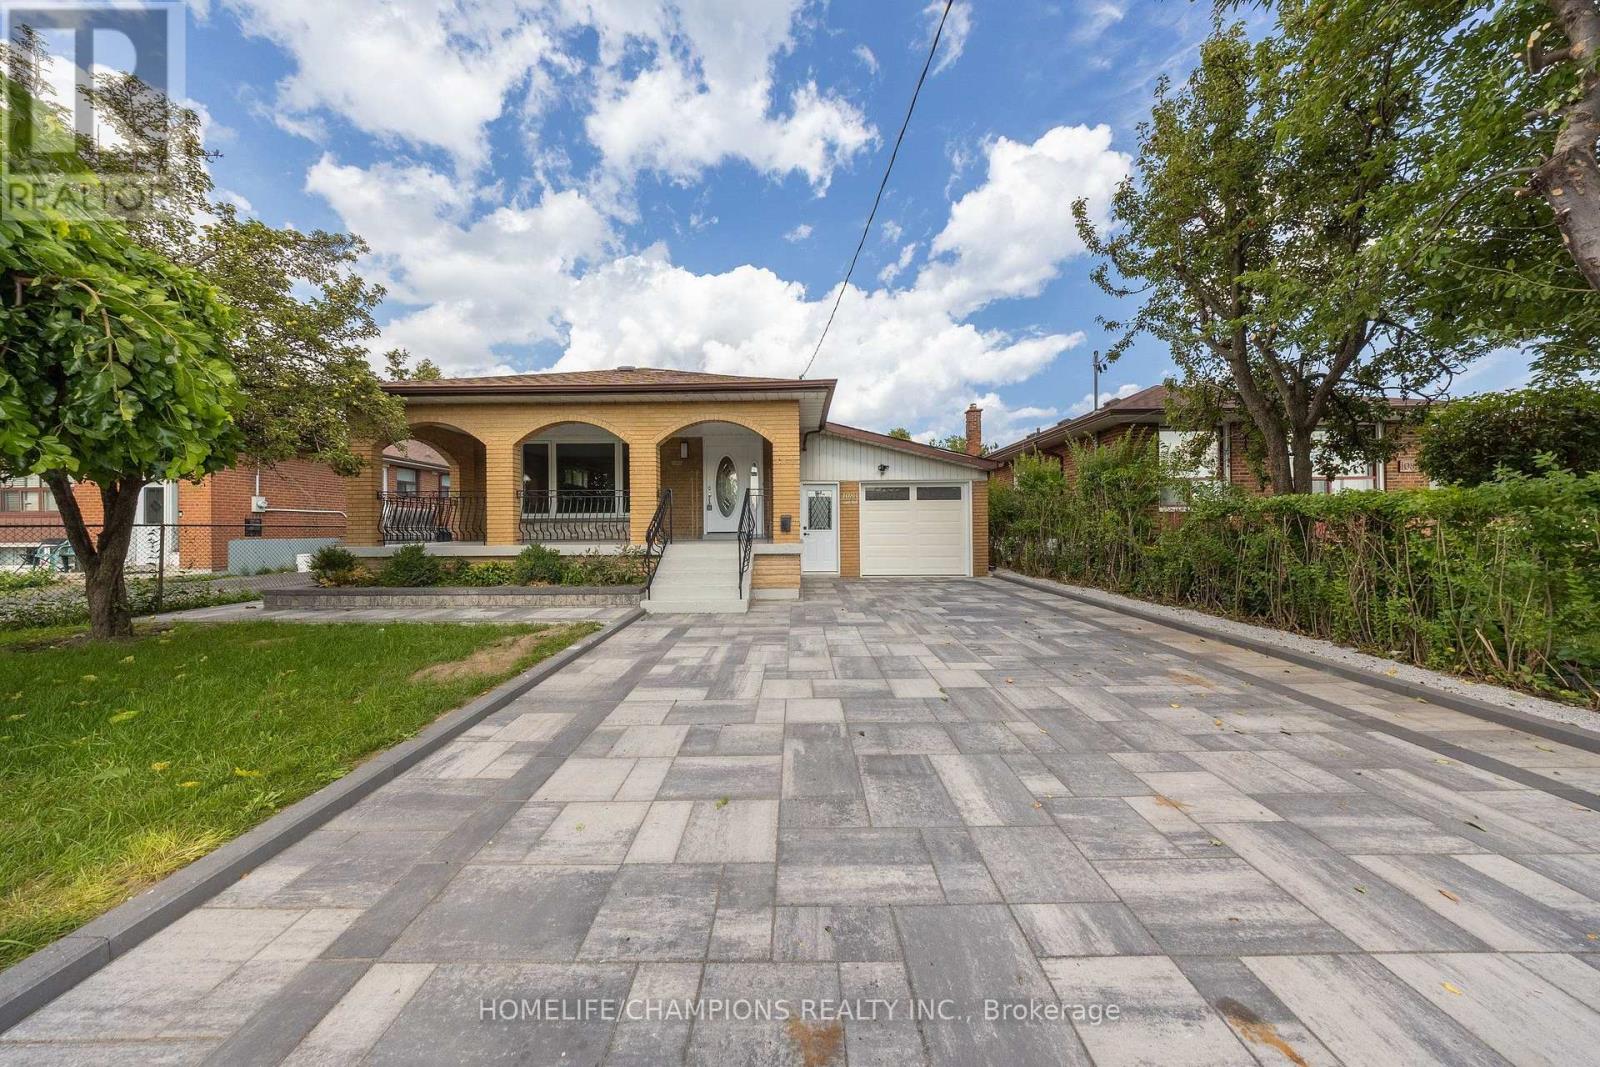
1083 Birchmount Road Toronto, Ontario
PROPERTY INFO
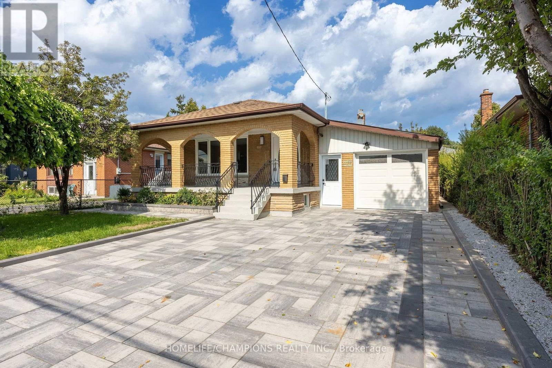
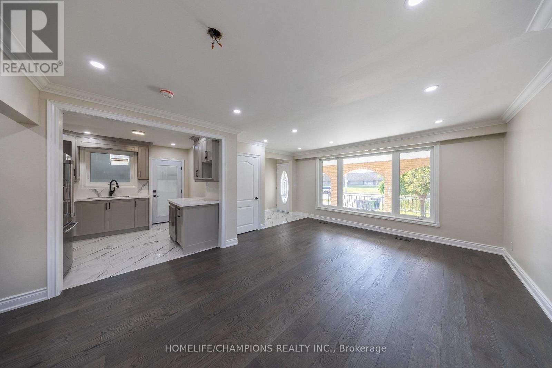
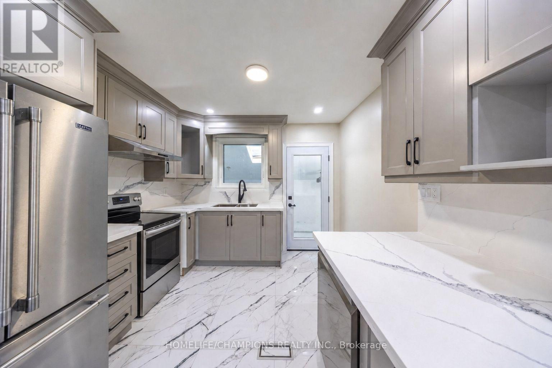
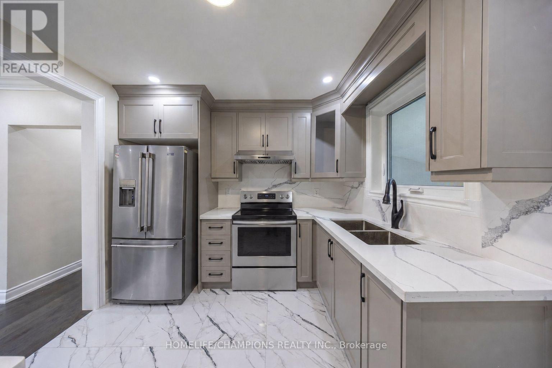
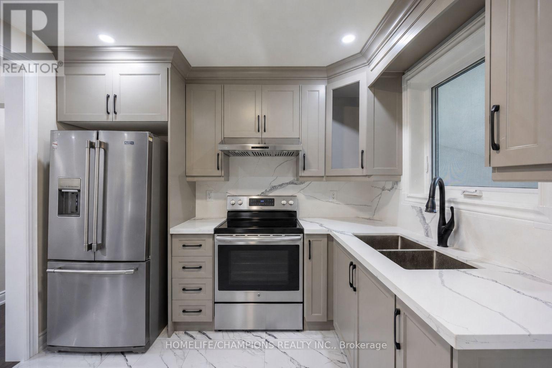
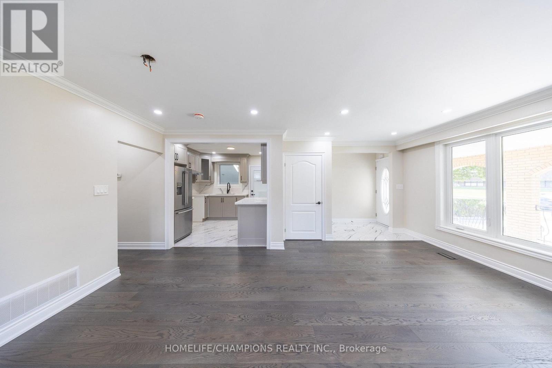
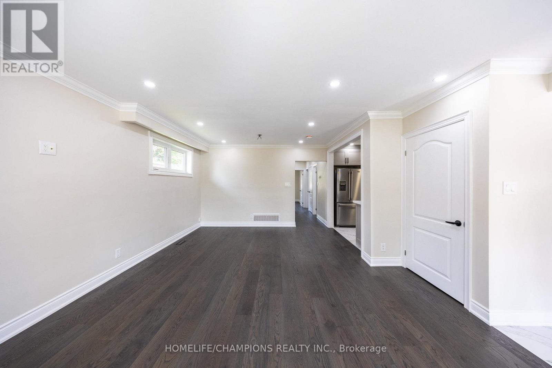
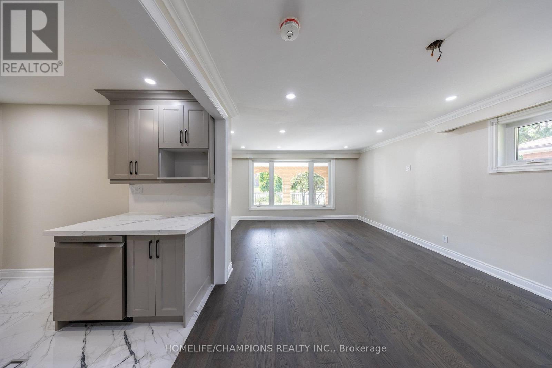
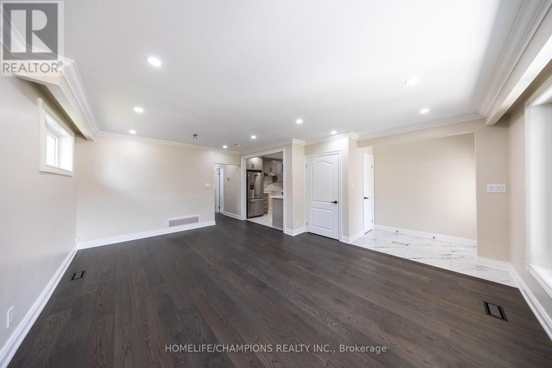

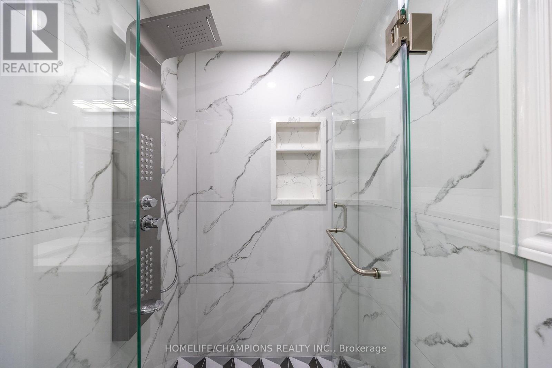
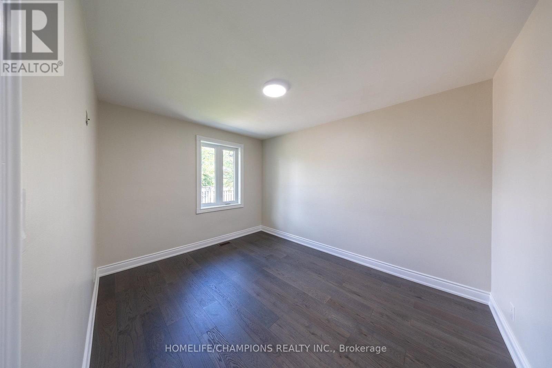
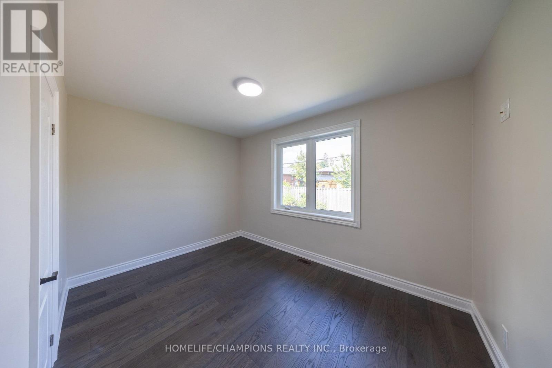
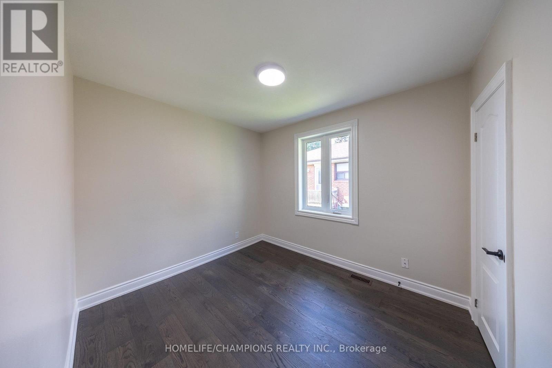
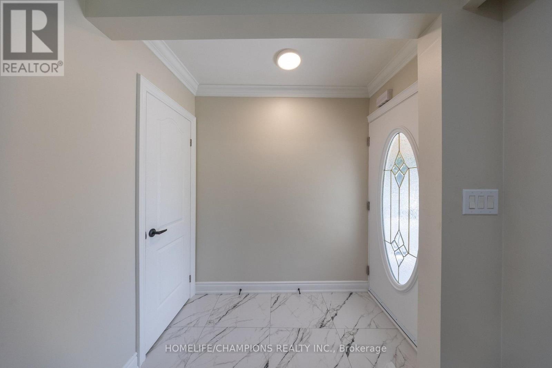
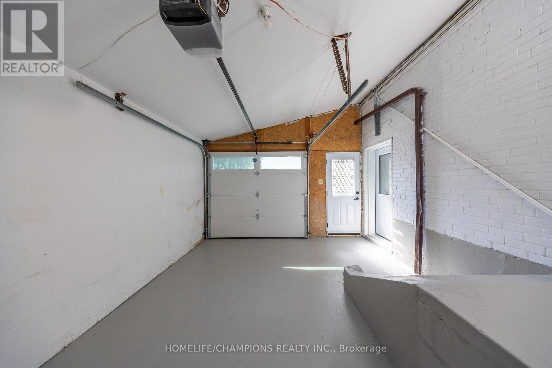
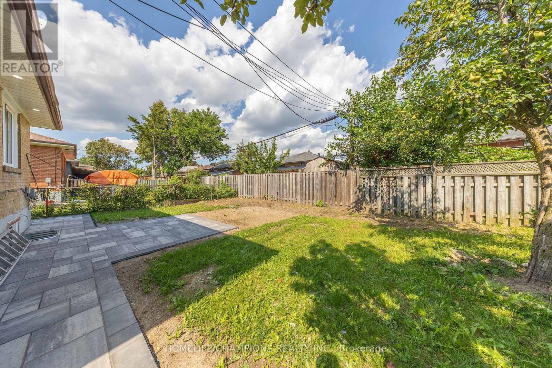
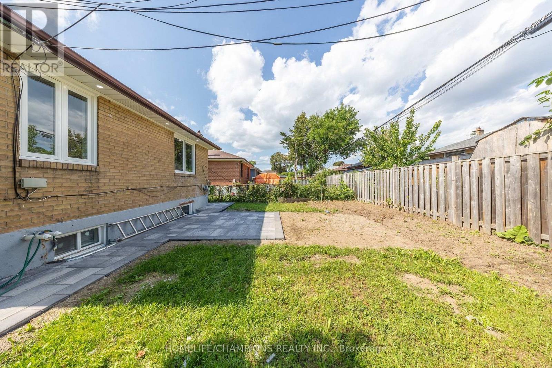
MAIN FLOOR: Welcome To 1083 Birchmount Road! This Fully Renovated 3-Bedroom Residence Features A Bright, Open-Concept Living And Dining Area With New Flooring, Crown Moulding And Pot Lights. The Brand-New Kitchen Offers New Countertops, A Full-Height Backsplash, Ample Cabinetry And Stainless Steel Appliances. The Spa-Inspired Bathroom Features Floor-To-Ceiling Tile, A Frameless Glass Shower And A Multi-Jet Rainfall Shower System. Additional Features Include A Powder Room And Private Laundry-No Sharing. Exterior Upgrades Include A New Interlock Driveway And Backyard Patio, New Exterior Doors, A New Garage Door, A Large Covered Front Porch, An Attached Garage And A Fenced Backyard. Conveniently Located Near Birchmount And Eglinton, Close To Schools, Parks, Shopping And Transit. The Basement Is Also Available For Lease At An Additional Monthly Cost. (id:4555)
PROPERTY SPECS
Lease $3,299
City Toronto, Ontario
Bed / Bath 3 / 2 Full, 1 Half
Address 1083 Birchmount Road
Listing ID E13701002
Style Bungalow, House
Parking 1.00
Type Residential
Status For Lease
EXTENDED FEATURES
Subtype
Single Family Community Features
Community Centre Ownership
Freehold Basement
None Heating / Cooling
Forced air, Natural gas Sewer
Sanitary sewer Parking
1.00

REQUEST MORE INFORMATION
Grocery Stores
Schools
Restaurants
Gas Stations
Banks
Parks
Transit
Police
Fire Station
Place of Worship
Please select an amenity above to view a list.

