967 Kipling Avenue Toronto, Ontario
PROPERTY INFO
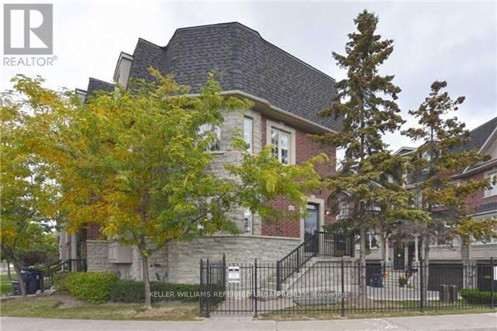
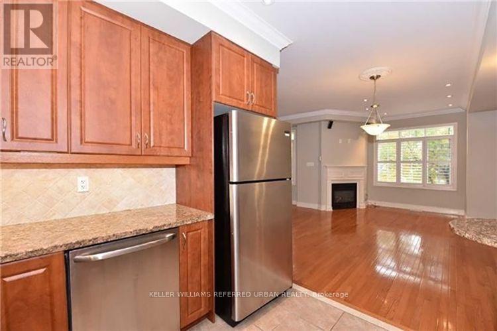
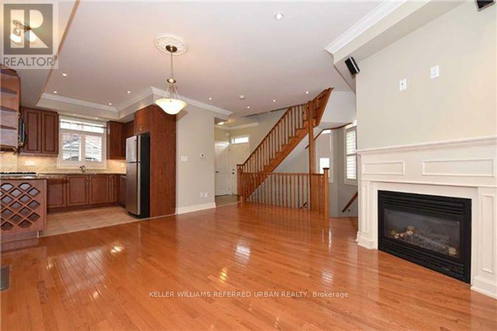
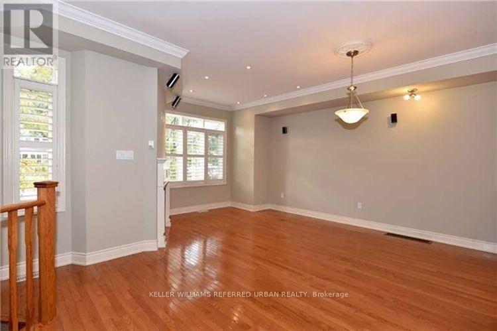
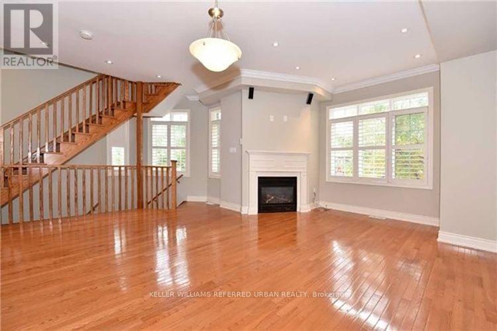
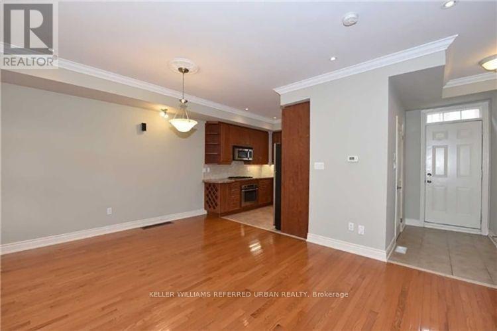
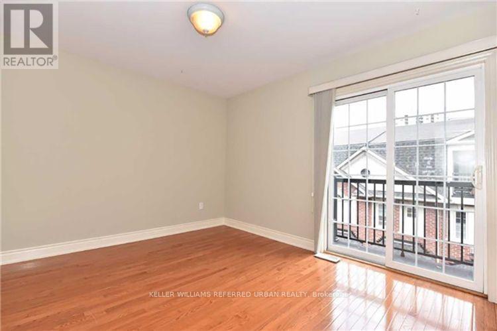
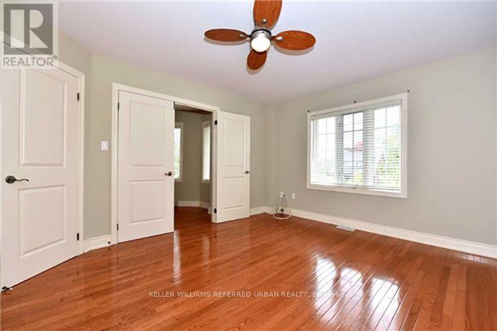
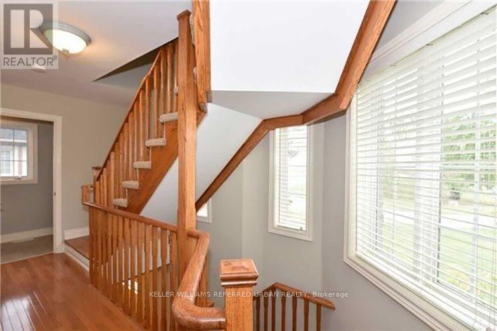
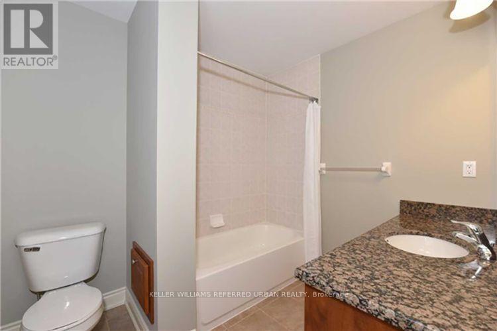
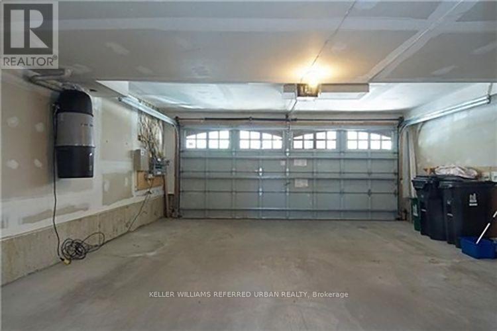
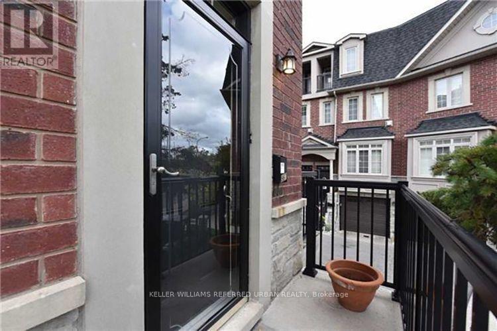
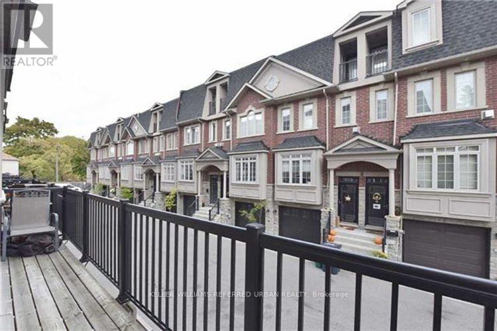
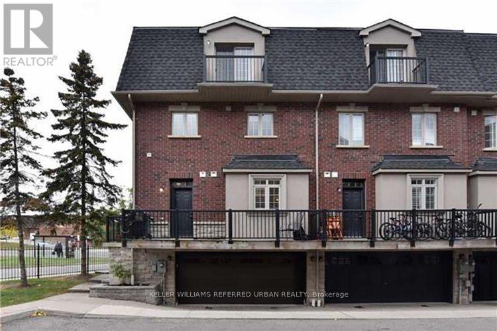
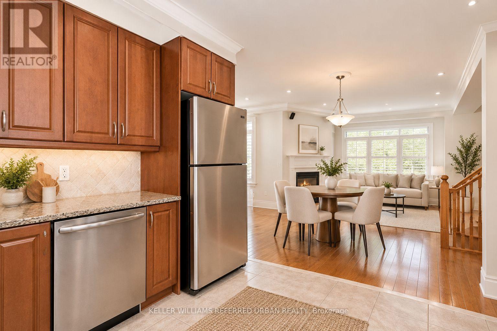
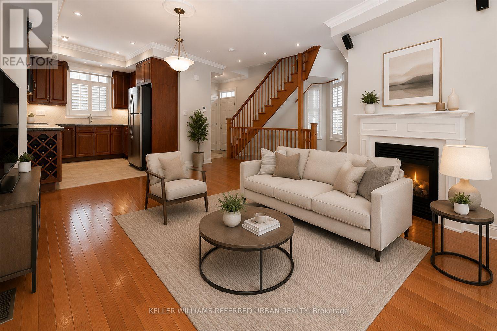
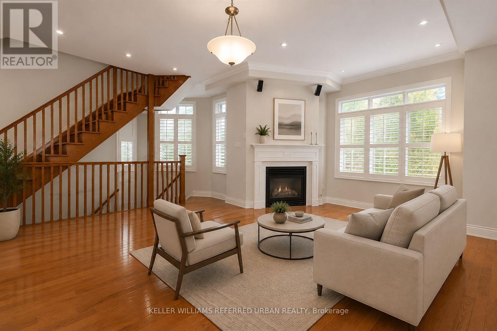
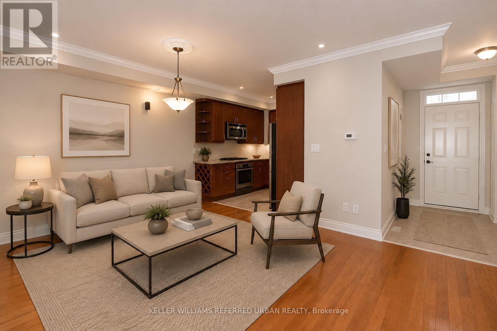
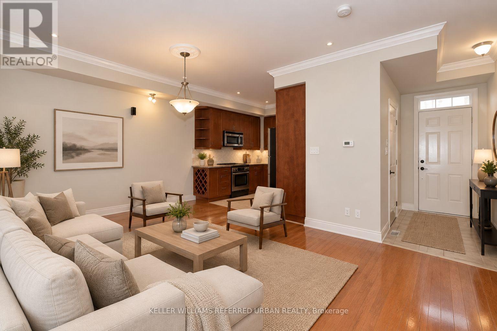
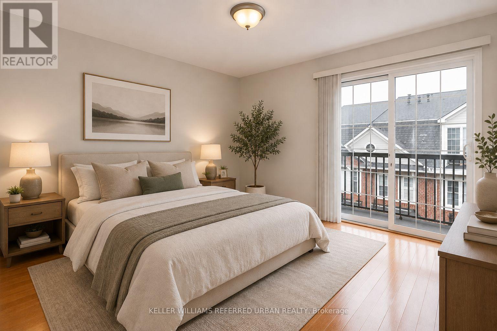
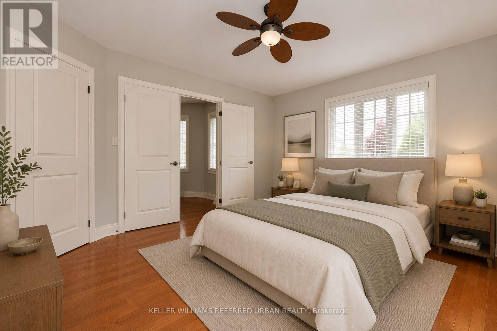
Welcome to Your Dream Home! Nestled in a serene, exclusive complex, this stunning end-unit townhouse is perfectly situated within walking distance of the Kipling subway station. With a spacious 2-car garage and a well-thought-out layout, this home is as functional as it is beautiful. Step inside and be embraced by the open-concept main floor great room, where walnut-stained hardwood floors create a warm and inviting atmosphere. A cozy gas fireplace adds a touch of comfort, while elegant pot lights set the perfect mood for both relaxation and entertaining. The chef's kitchen, with its gleaming granite countertops and abundant cabinetry, is a true culinary haven. Upstairs, each bedroom is graced with the same rich walnut-toned hardwood floors. The primary suite is a peaceful sanctuary, featuring a walk-in closet and a spa-like 5-piece ensuite, complete with a soothing jacuzzi tub and a separate glass-enclosed shower. Thoughtful touches like a convenient second-floor laundry with a washtub elevate everyday living, and the bathrooms are all enhanced with sleek granite countertops for a sophisticated finish. This home effortlessly blends style, comfort, and practicality in a location that's hard to beat. Don't miss the chance to make it yours-before someone else does! *Some pictures are AI staged (id:4555)
PROPERTY SPECS
Lease $3,999
City Toronto, Ontario
Bed / Bath 3 / 6 Full, 3 Half
Address 967 Kipling Avenue
Listing ID W13685112
Style Row / Townhouse
Flooring Hardwood, Ceramic
Parking 2.00
Type Condominium
Status For Lease
EXTENDED FEATURES
Subtype
Single Family Community Features
School Bus, Community Centre, Pets Allowed With Restrictions Features
Balcony, Carpet Free Ownership
Leasehold Views
City view Basement
Finished, None, N/A Heating / Cooling
Forced air, Natural gas Parking
2.00

REQUEST MORE INFORMATION
Grocery Stores
Schools
Restaurants
Gas Stations
Banks
Parks
Transit
Police
Fire Station
Place of Worship
Please select an amenity above to view a list.

