200 Clinton Street Unit# 7 Toronto, Ontario
PROPERTY INFO
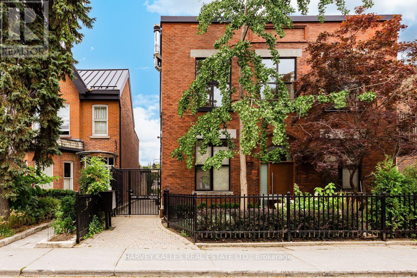
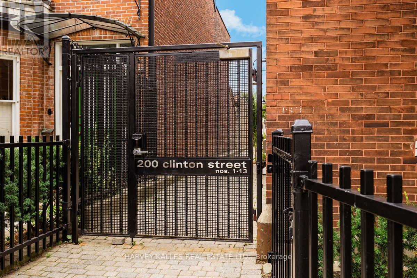
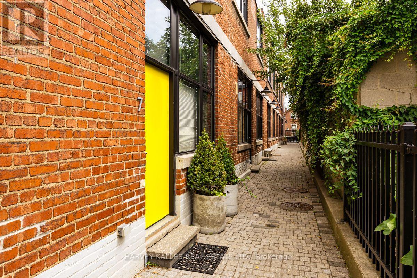
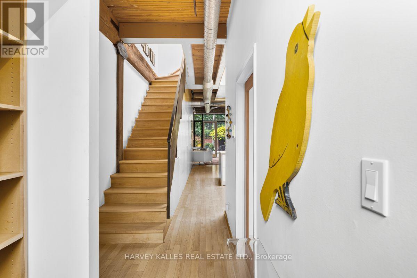
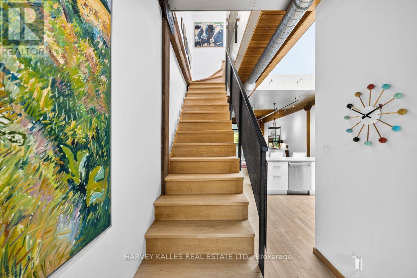
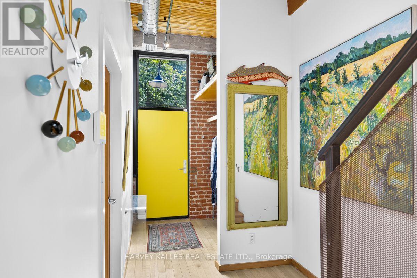
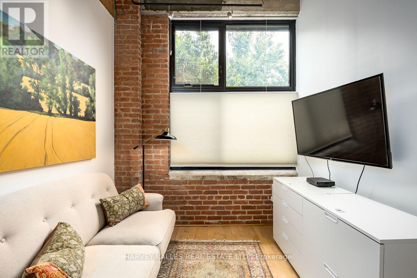
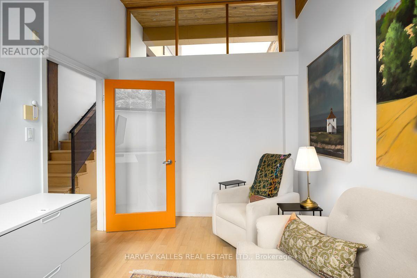
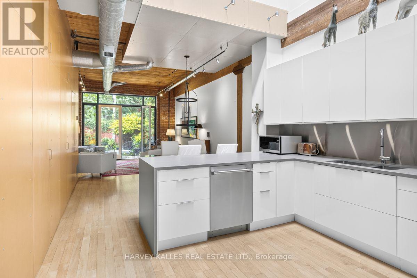
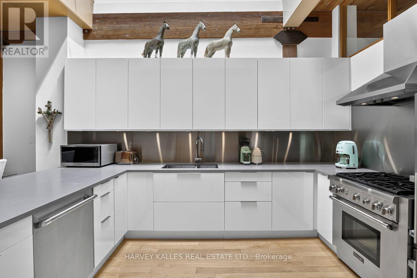
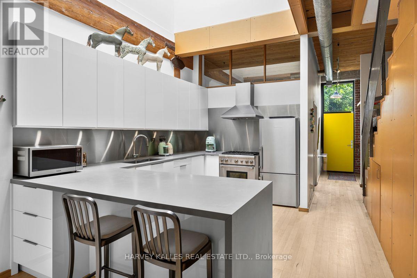
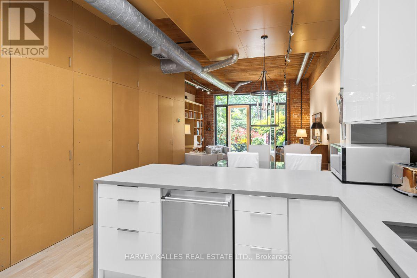
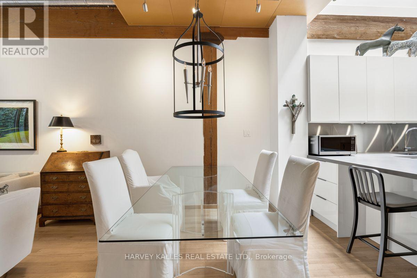
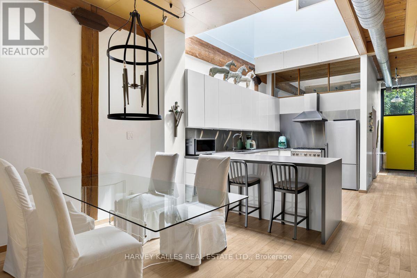
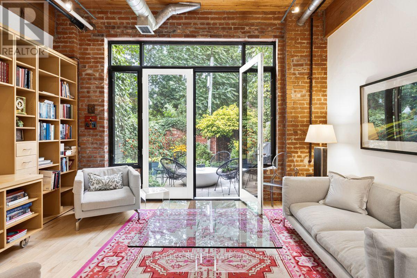
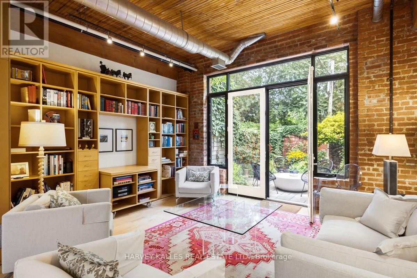
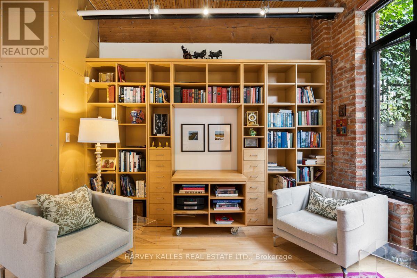
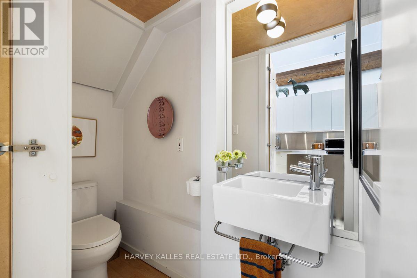
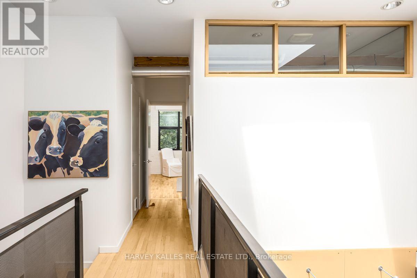
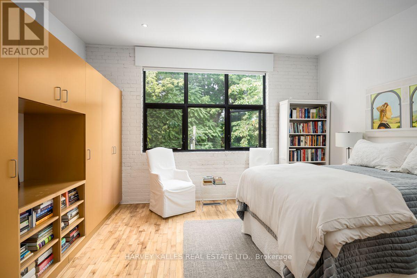
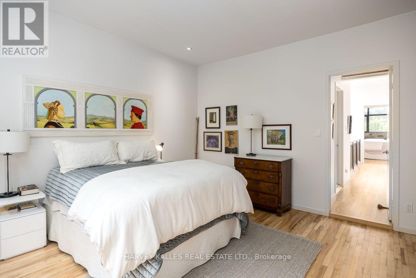
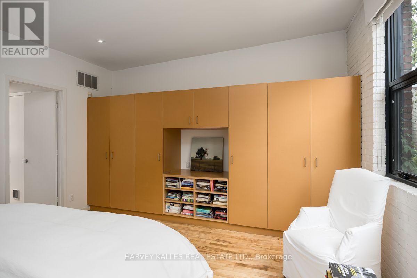
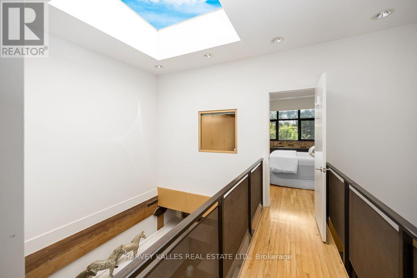
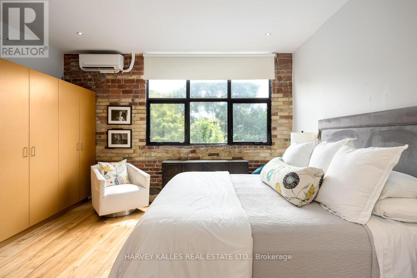
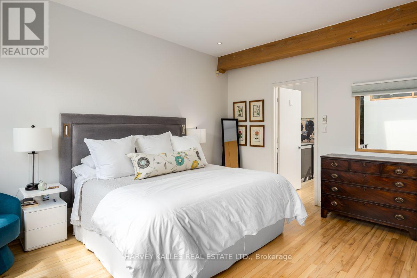
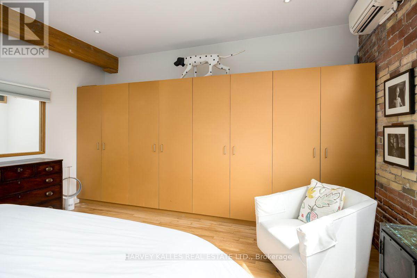
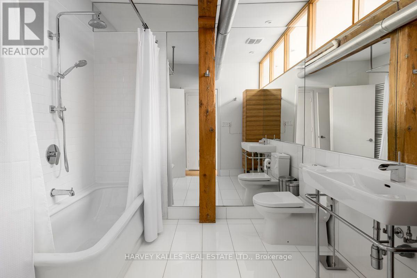
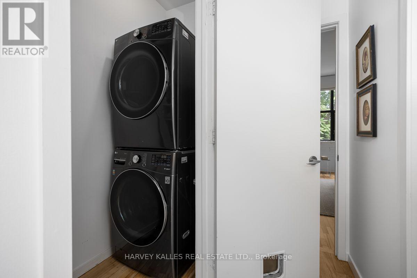
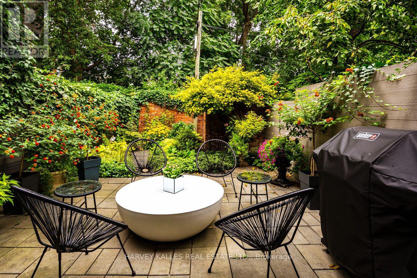
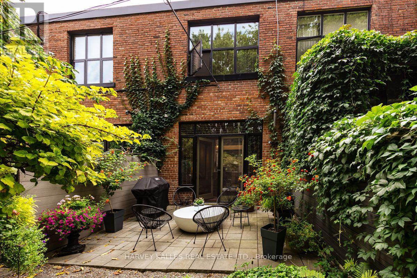
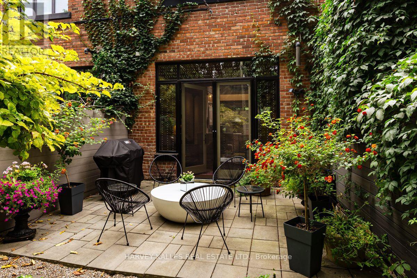
This hidden and remarkable architectural gem that is Unit #7, is found at the Industrial Loft-Townhouses at Clinton Street's Button Factory Lofts. It's a stylish urban retreat discreetly situated along the beautiful mews walkway between Clinton St and Jersey Ave. Inside you'll find a truly spectacular layout that maximizes space, light and nature. In this architect designed home (1720 sq ft) a section of the factory floor has been cut out to allow for a large skylight in the centre of the two-story structure (21 ft high), above a full-size chef's kitchen with luxe European appliances, Caesarstone counters, overlooking the dining and living areas (11 ft ceiling height), and a clear view to the Garden. French doors in the living room open to a private walled perennial garden and large terrace. There is a den/office looking out to the exterior walkway on the first floor and two generous bedrooms on the second floor, both with spectacular green views. Hardwood floors throughout have been recently re-finished. Two bathrooms and a laundry room, extensive storage and a parking spot in the street-level garage on Jersey Ave. Walk to the amazing restaurant scene on College St. and the newly refurbished Harbord St. (id:4555)
PROPERTY SPECS
Lease $7,150
City Toronto, Ontario
Bed / Bath 3 / 2 Full, 1 Half
Address 200 Clinton Street Unit# 7
Listing ID C13684852
Style Row / Townhouse
Flooring Hardwood
Parking 1.00
Type Condominium
Status For Lease
EXTENDED FEATURES
Subtype
Single Family Community Features
Pets Allowed With Restrictions Features
Wooded area, Carpet Free, In suite Laundry Ownership
Leasehold Basement
None Heating / Cooling
Forced air, Natural gas Parking
1.00

REQUEST MORE INFORMATION
Grocery Stores
Schools
Restaurants
Gas Stations
Banks
Parks
Transit
Police
Fire Station
Place of Worship
Please select an amenity above to view a list.

