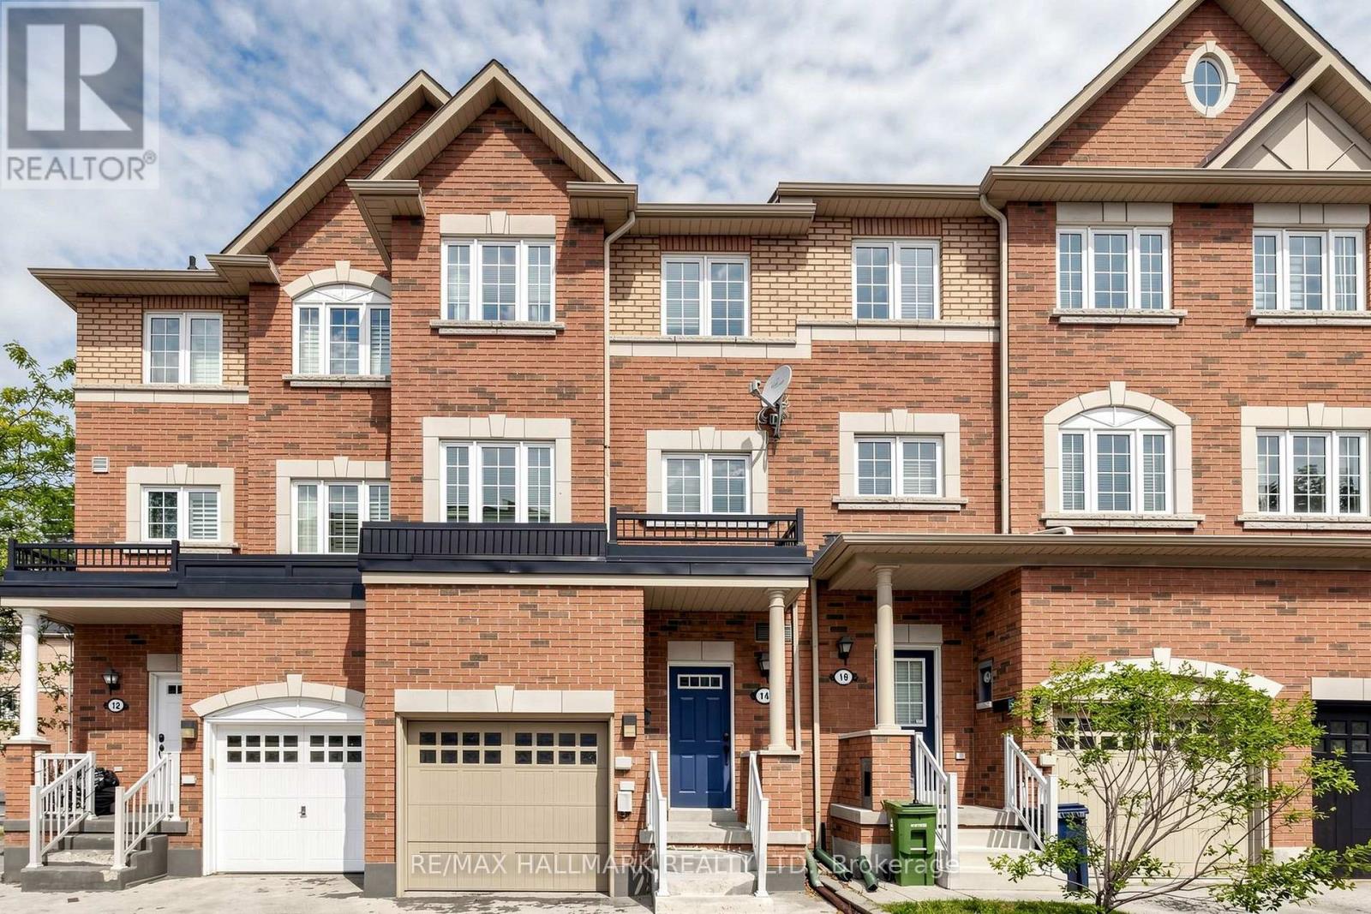
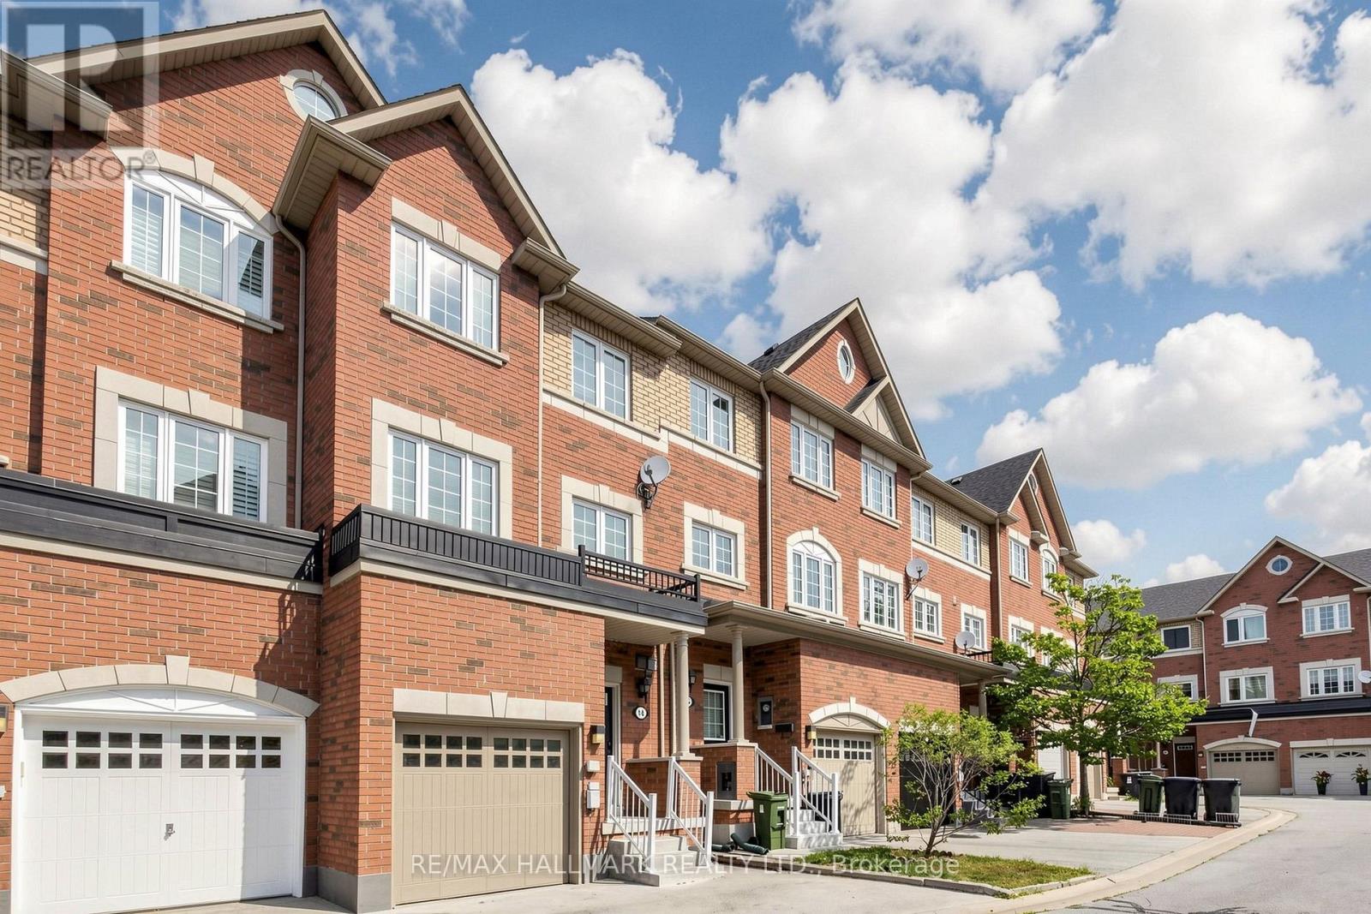

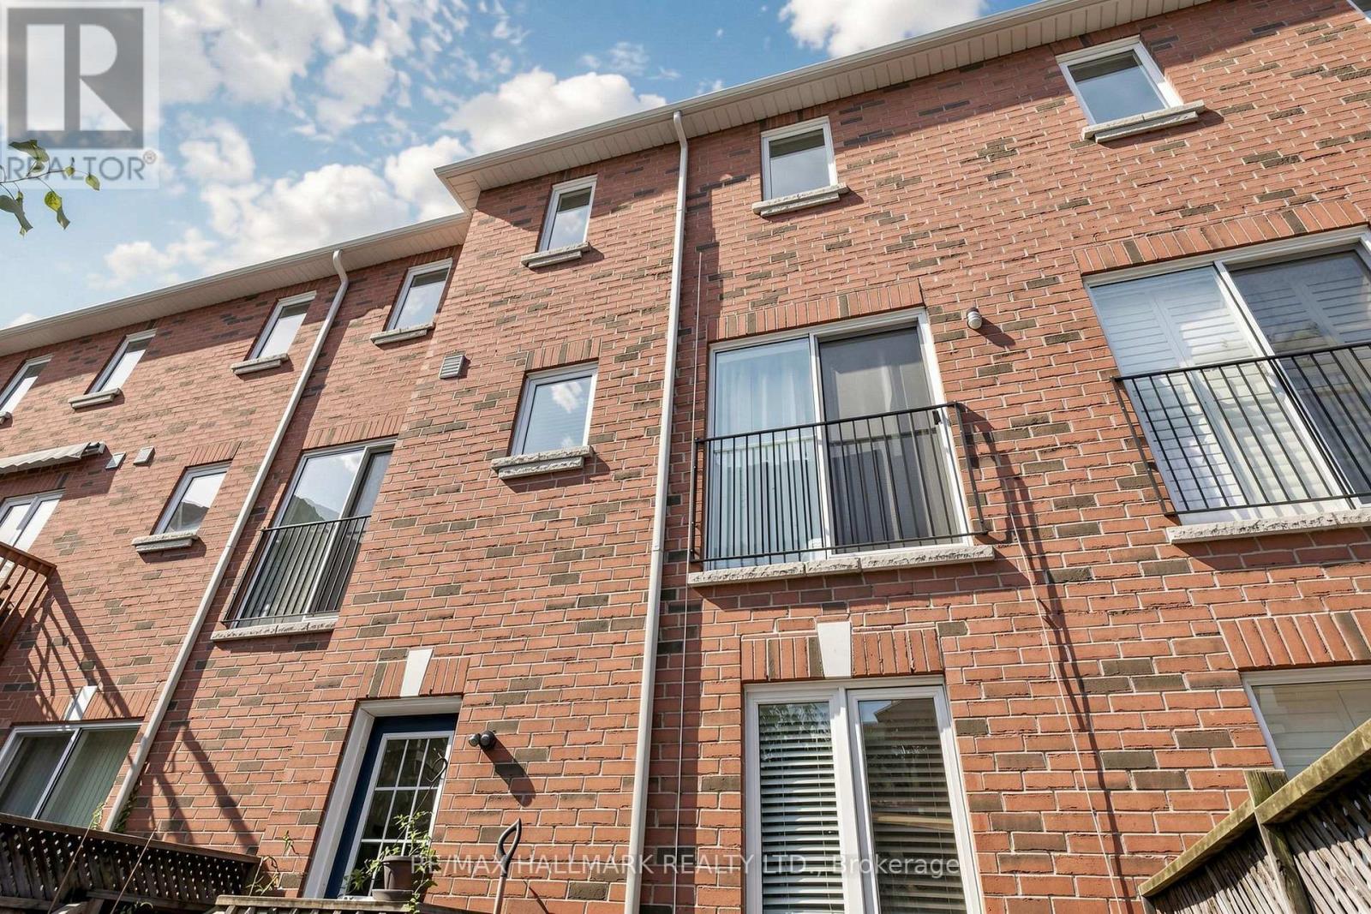
14 Elphick Lane Toronto, Ontario
PROPERTY INFO
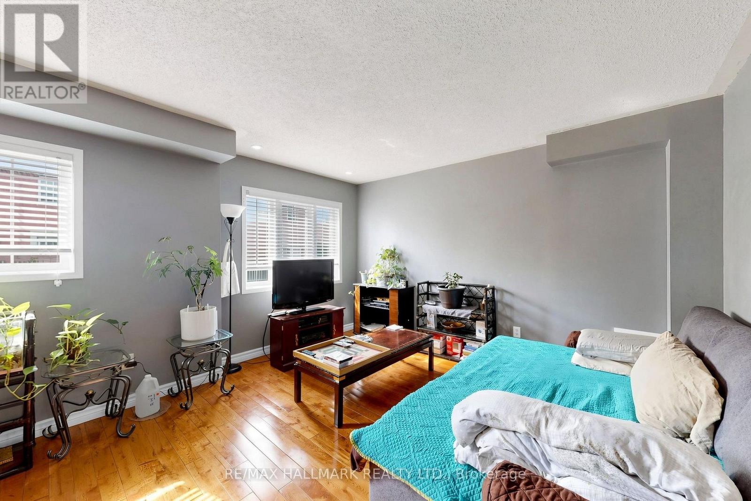
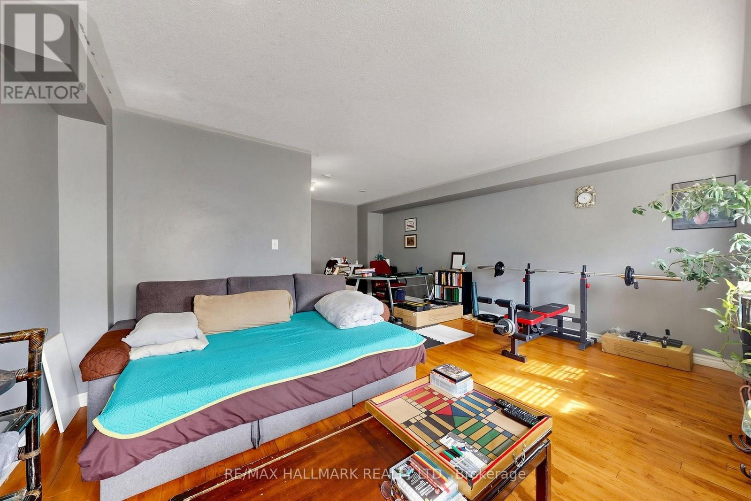
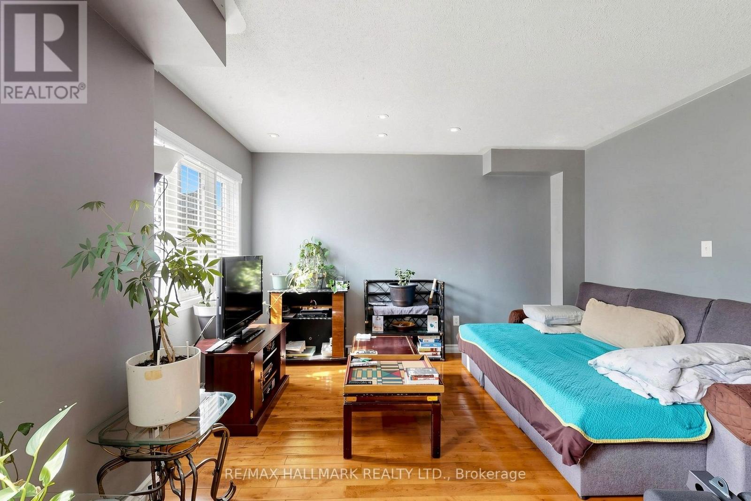
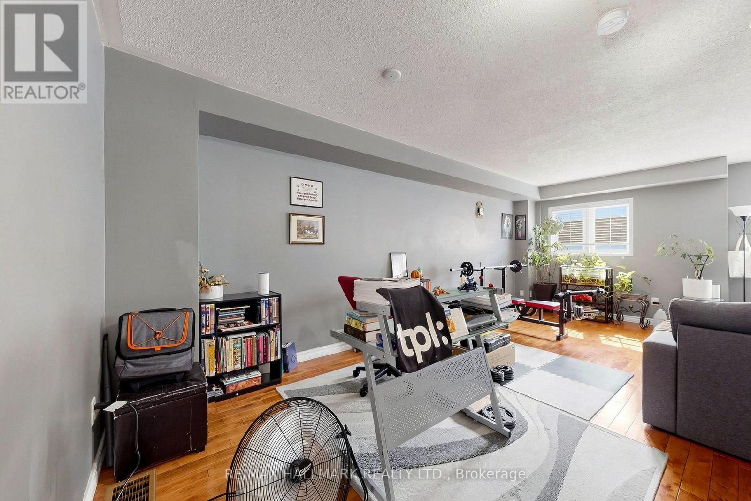
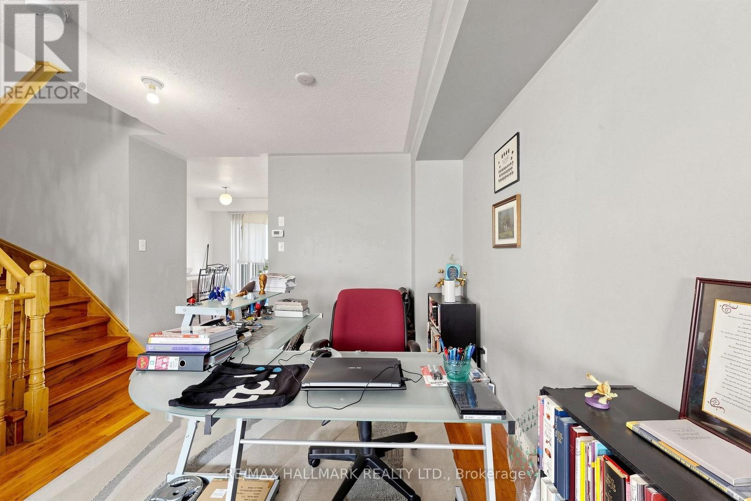
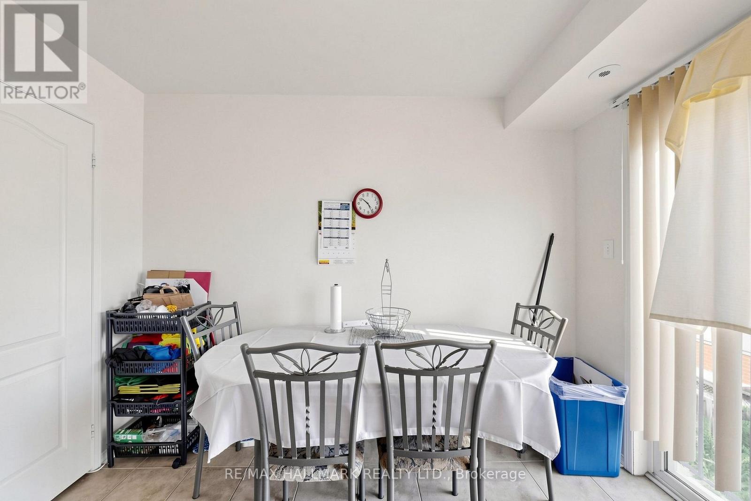
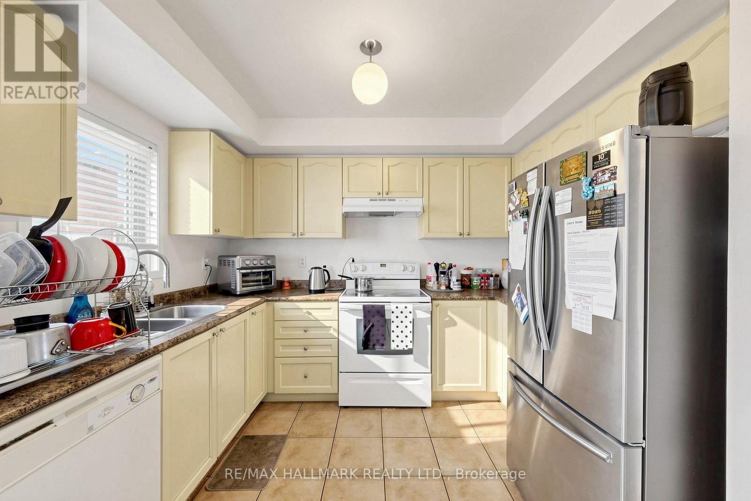
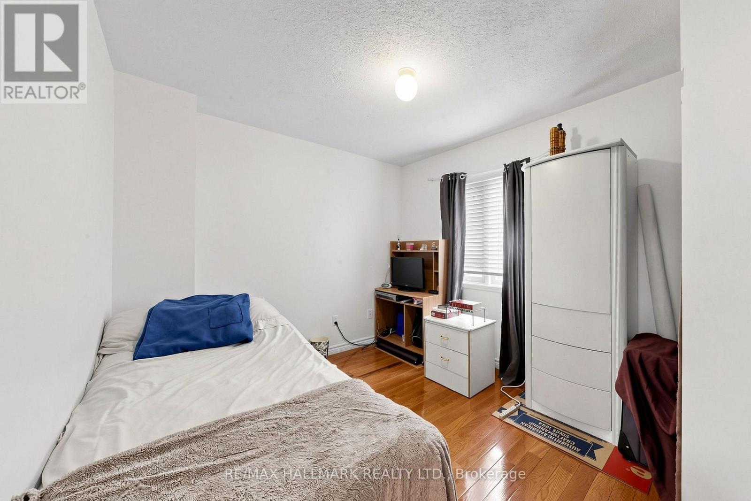
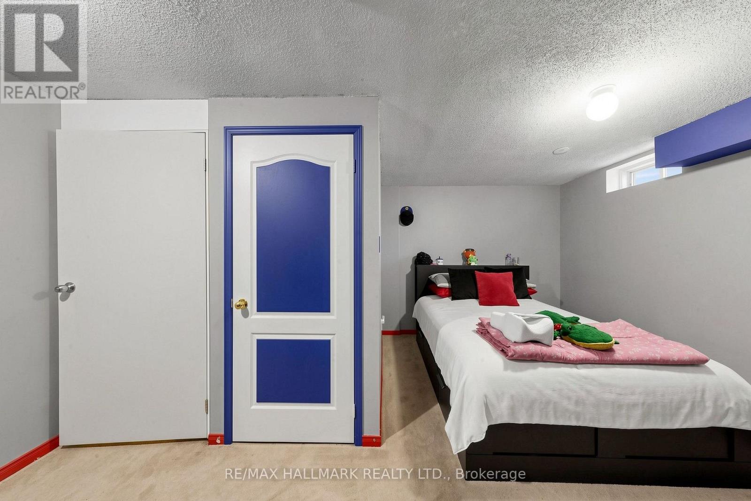
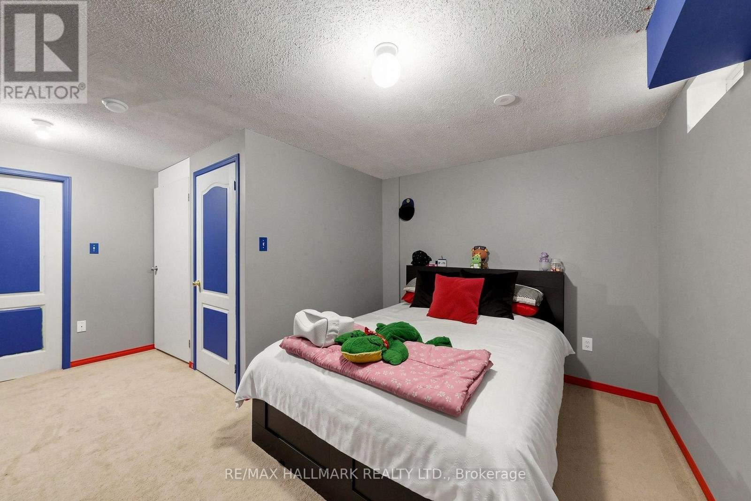
Welcome to this spacious and versatile 3-storey townhouse in the heart of the highly walkable Weston neighbourhood. Offering almost 1,900 sq. ft. of finished living space across four levels (as per MPAC), this home features a generous 4-bedroom, 3-bathroom layout designed to accommodate families, professionals, or multi-generational living. The flexible floor plan includes a bedroom or home office on the main level, while the finished basement provides an additional large room that can easily serve as a fifth bedroom, office, recreation room or gym-tailor the space to fit your lifestyle. Enjoy the convenience of being just a short walk to the UP Express, putting you in downtown Toronto or at Pearson International Airport in approximately 15 minutes. With easy access to Highway 401, TTC, schools, parks, grocery stores, hospitals, restaurants and everyday amenities. Everything you need is right at your doorstep! This is a home that delivers the space you've been searching for, the flexibility today's lifestyle demands and a location that truly makes everyday living easier. No compromises, no long commutes-just exceptional value in one of Toronto's most convenient communities. (id:4555)
PROPERTY SPECS
Price $749,000
City Toronto, Ontario
Bed / Bath 5 / 3 Full, 1 Half
Address 14 Elphick Lane
Listing ID W13668930
Style Row / Townhouse
Parking 3.00
Type Residential
Status For Sale
EXTENDED FEATURES
Subtype
Single Family Features
Cul-de-sac, Sump Pump Ownership
Freehold Basement
Finished, N/A Heating / Cooling
Forced air, Natural gas Sewer
Sanitary sewer Parking
3.00

REQUEST MORE INFORMATION
Grocery Stores
Schools
Restaurants
Gas Stations
Banks
Parks
Transit
Police
Fire Station
Place of Worship
Please select an amenity above to view a list.

