10 Park Lawn Road Unit# 809 Toronto, Ontario
PROPERTY INFO
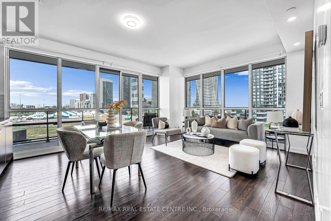
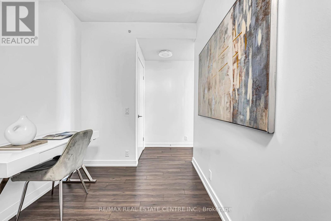
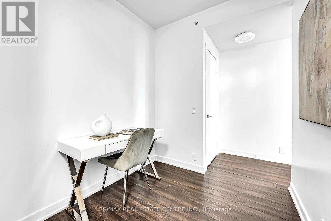
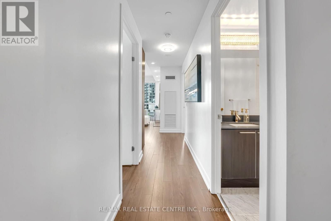
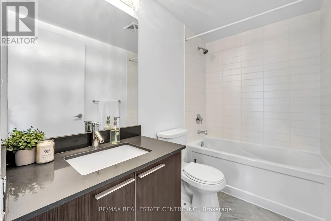
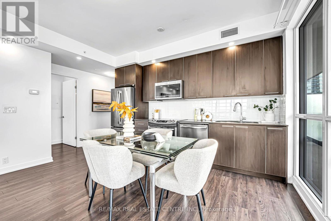
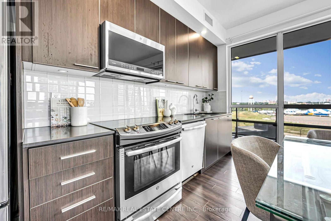
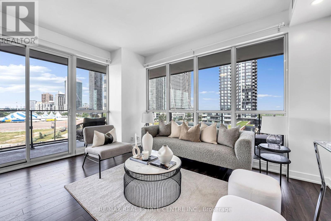
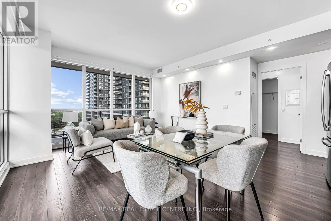
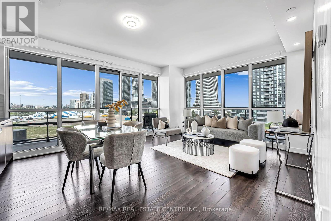
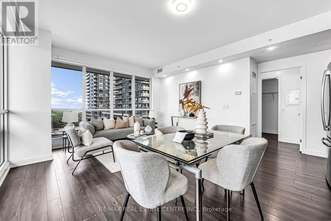
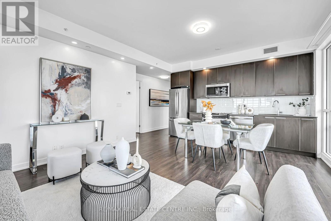
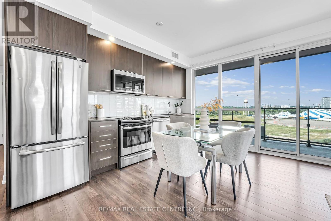
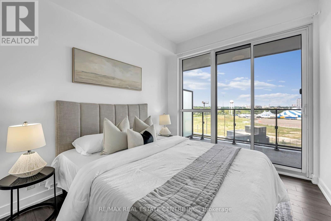
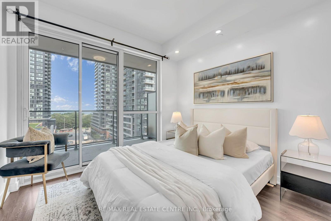
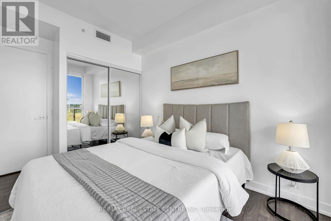
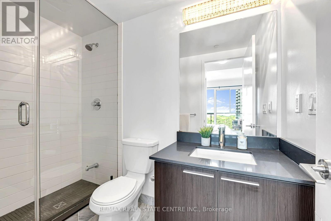
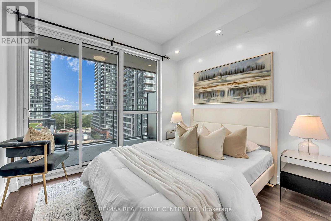
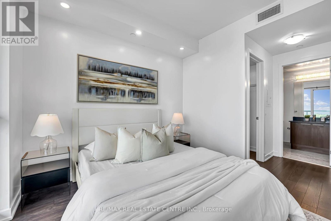
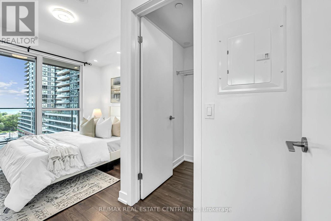
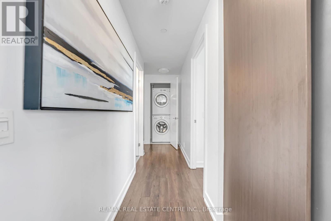
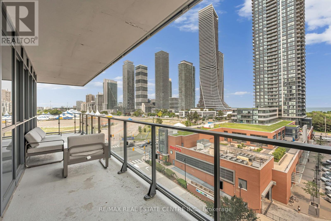
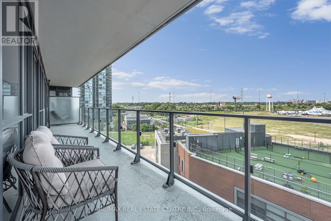
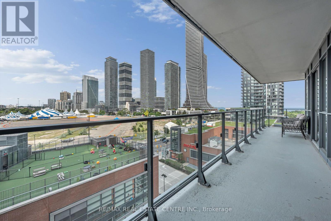
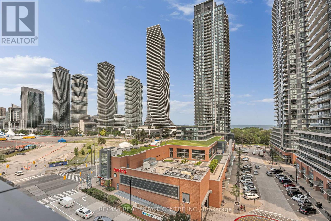
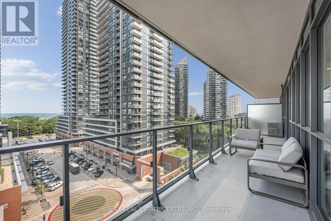
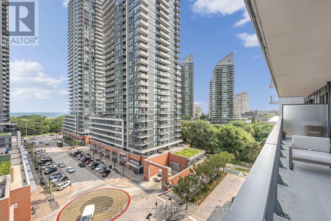
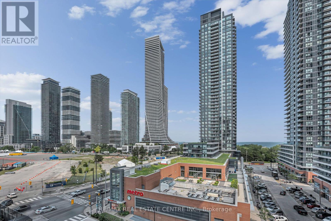
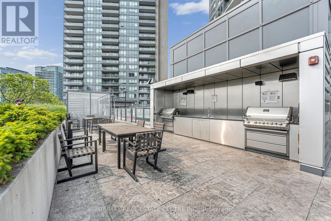
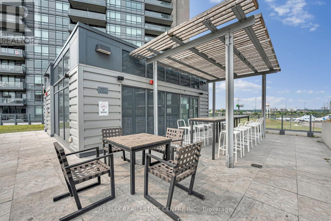
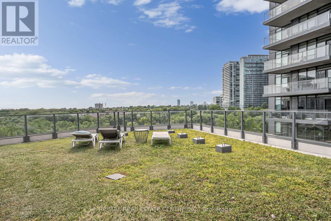

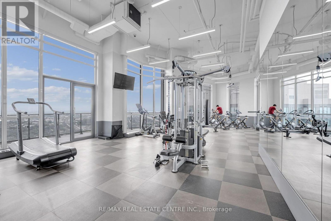
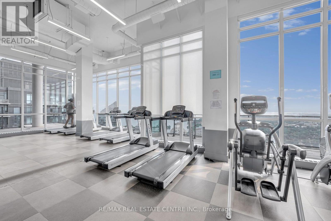
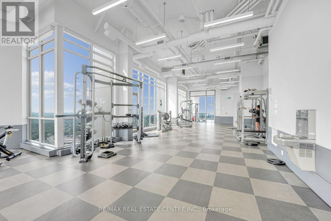
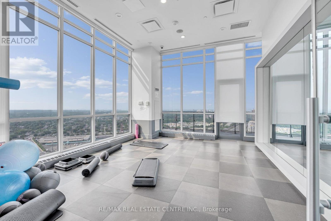
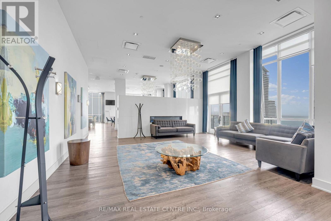

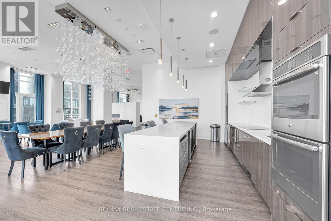
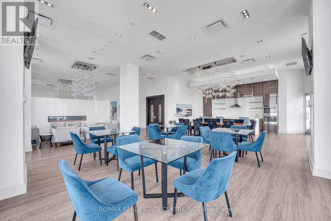
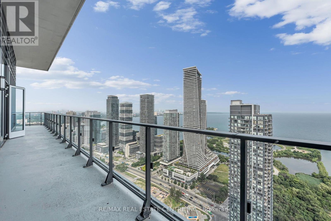
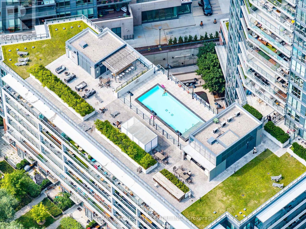
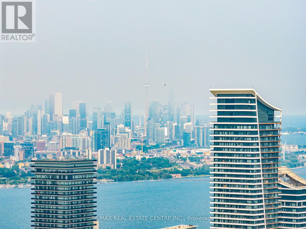
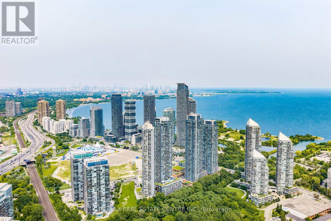
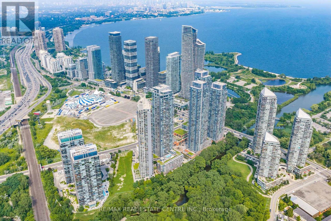
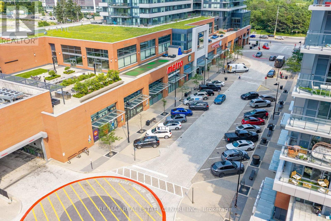
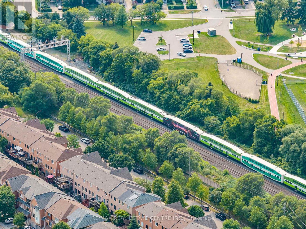
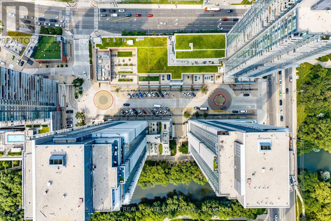
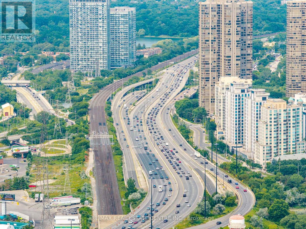
RARE CORNER SUITE WITH A SPECTACULAR 381 SQ. FT. WRAP-AROUND BALCONY & BEAUTIFUL LAKE AND CITY VIEWS! Welcome To This Bright & Spacious 2 Bedroom + Den, 2 Full Bathroom Suite In The Heart Of Humber Bay Shores. Offering 873 Sqft. Of Interior Living Space Plus An Exceptional 381 Sq. Ft. Wrap-Around Balcony For Approx. 1,254 Sq. Ft. Of Combined Indoor & Outdoor Space! Expansive Corner Windows Fill The Open-Concept Living & Dining Area With An Abundance Of Natural Light. The Incredible Wrap-Around Balcony Features 3 SLIDING-DOOR WALKOUTS From The Living Room & Both Bedrooms, Creating Seamless Indoor-Outdoor Living With Plenty Of Space To Lounge, Dine & Entertain. Spacious Primary Bedroom Features A Walk-In Closet & Private Ensuite. Generous Second Bedroom Plus A Separate Den/Study Ideal For A Home Office. Rare 8th-Floor Location With Resort-Style Outdoor Amenities Conveniently Located On The Same Level, Including Outdoor Pool, BBQ Area, Fire Pit Lounges & Steam/Change Room. Steps To Waterfront Trails, Parks, Shops, Restaurants & Transit, With Easy Access To The Gardiner & Downtown Toronto. Includes 1 Parking & 1 Locker. A Truly Unique Corner Suite Offering Exceptional Indoor & Outdoor Living! (id:4555)
PROPERTY SPECS
Price $699,900
City Toronto, Ontario
Bed / Bath 3 / 2 Full
Address 10 Park Lawn Road Unit# 809
Listing ID W13666588
Style Apartment
Flooring Laminate
Parking 1.00
Type Condominium
Status For Sale
EXTENDED FEATURES
Subtype
Single Family Community Features
Pets Allowed With Restrictions Features
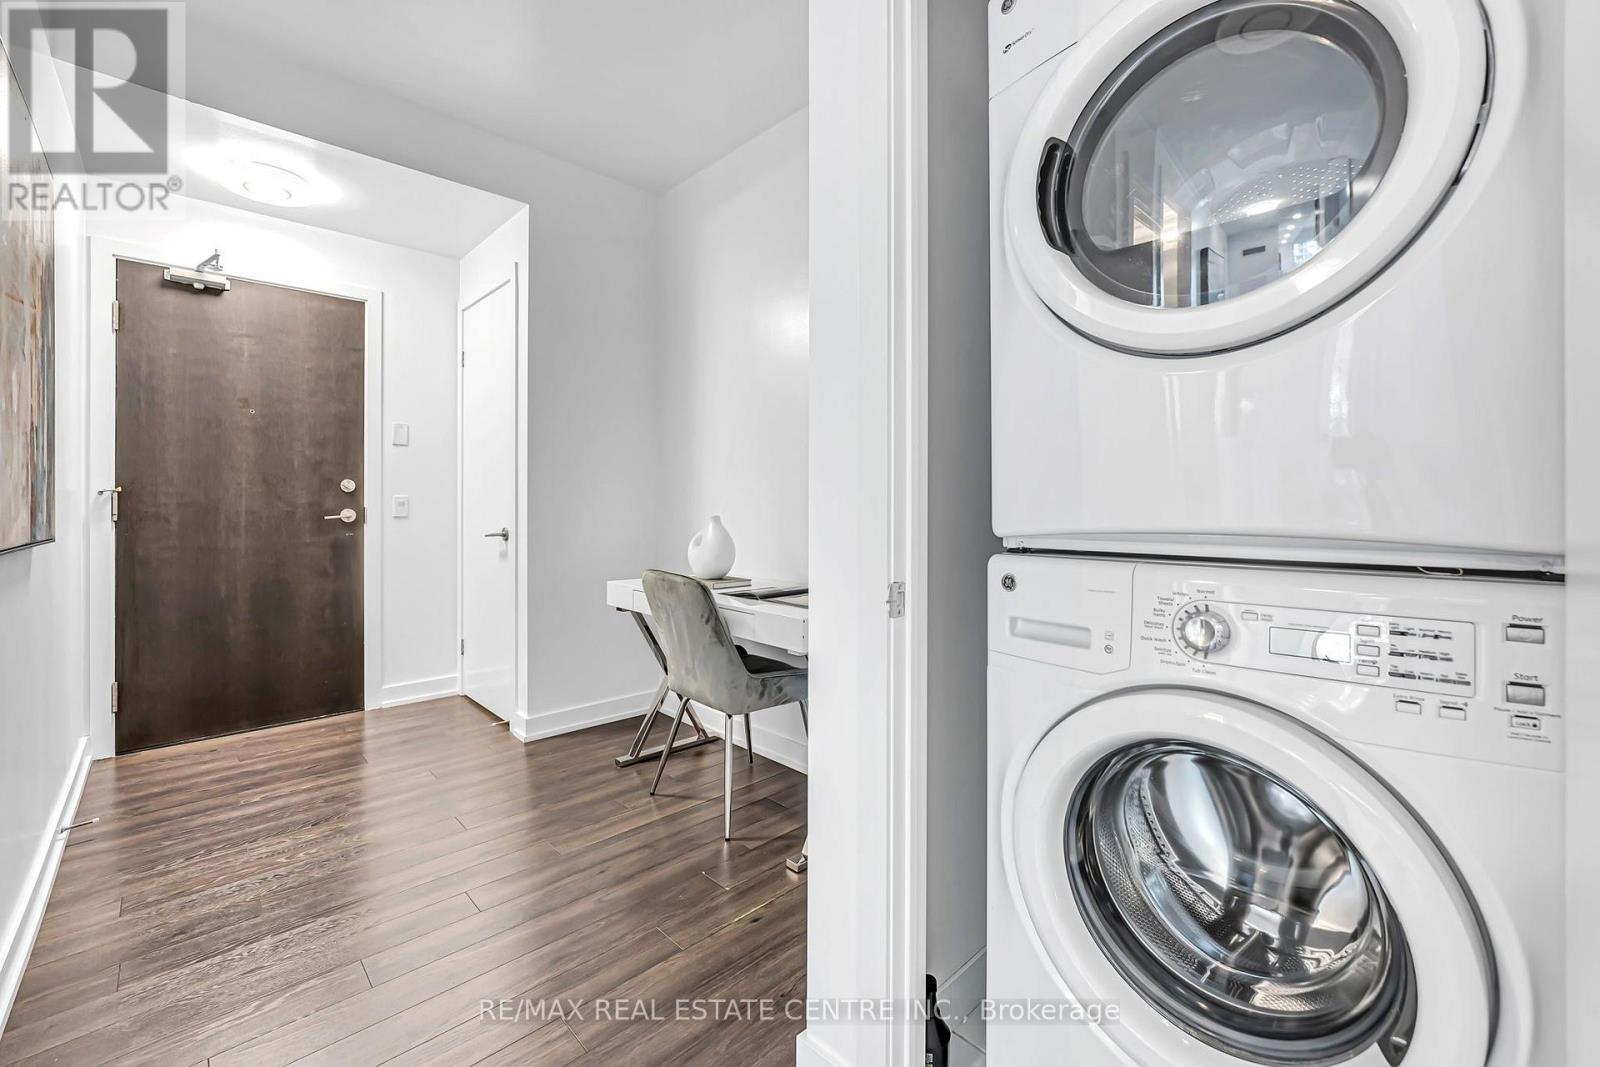
Balcony, Carpet Free, In suite Laundry Ownership
Freehold Views
View Basement
None Heating / Cooling
Forced air, Natural gas Parking
1.00

REQUEST MORE INFORMATION
Grocery Stores
Schools
Restaurants
Gas Stations
Banks
Parks
Transit
Police
Fire Station
Place of Worship
Please select an amenity above to view a list.

