3231 Eglinton Avenue Unit# 1006b Toronto, Ontario
PROPERTY INFO
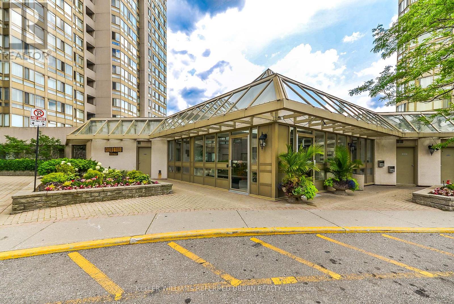
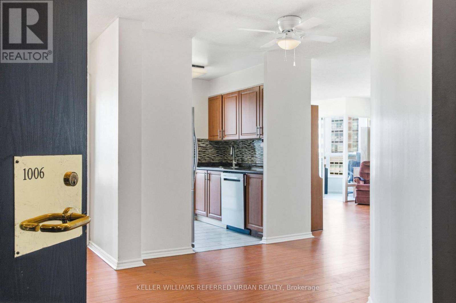
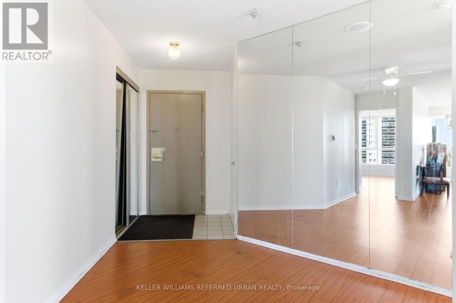
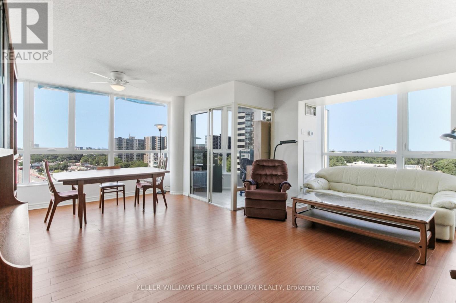
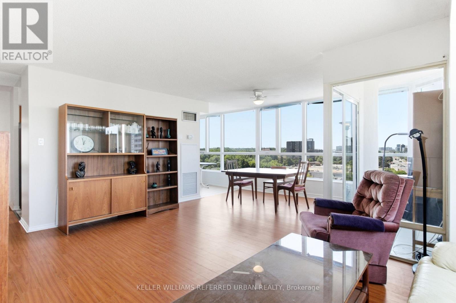
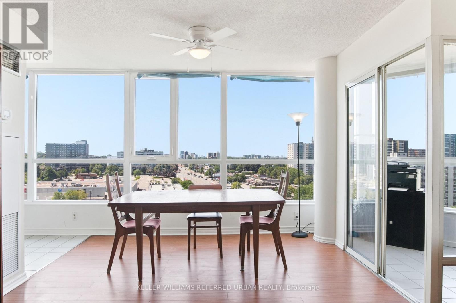
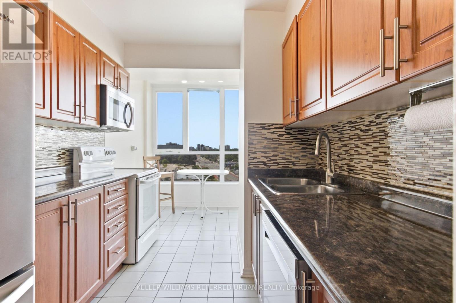
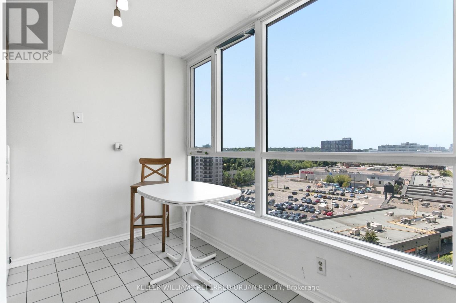
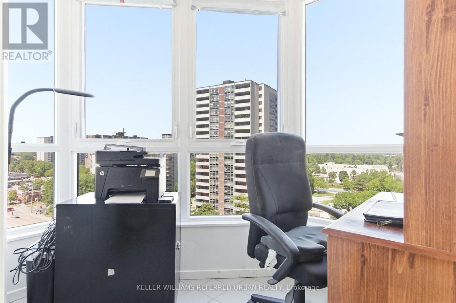
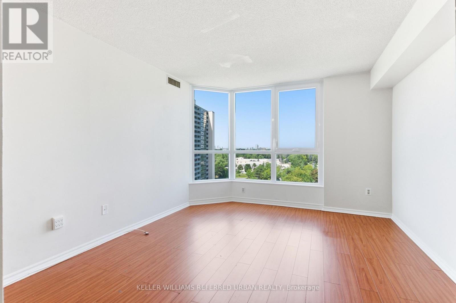
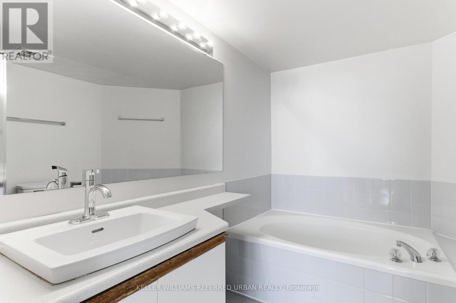
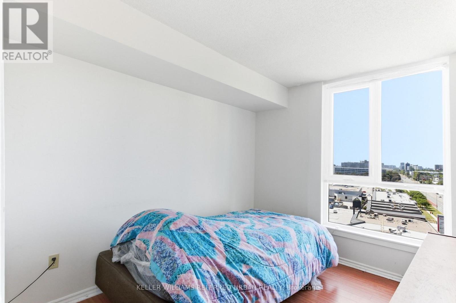
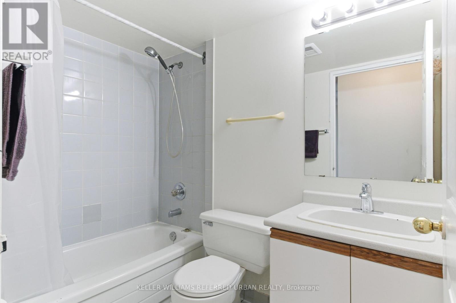
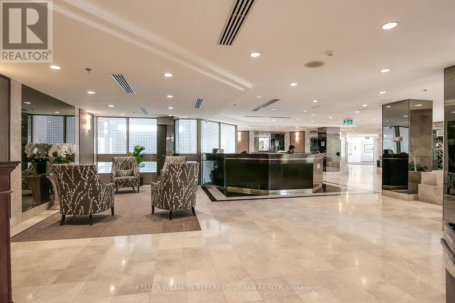
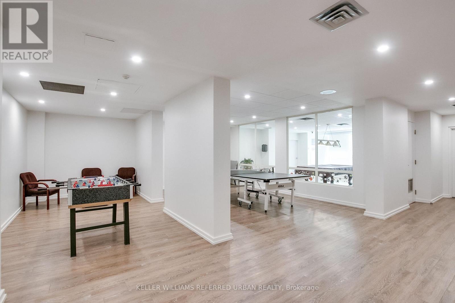
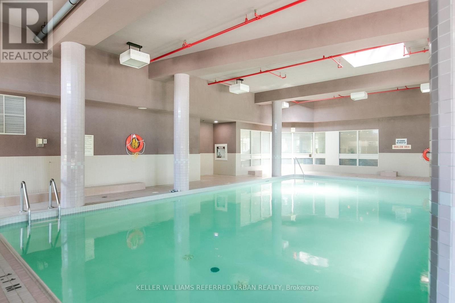
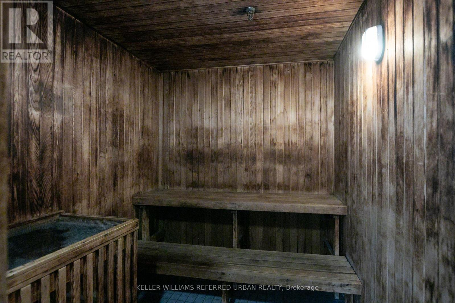
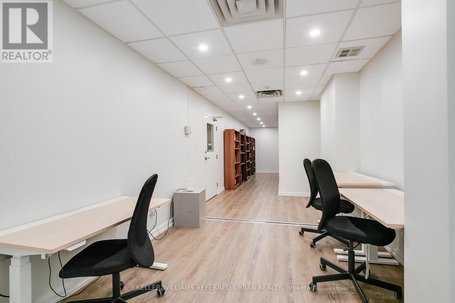
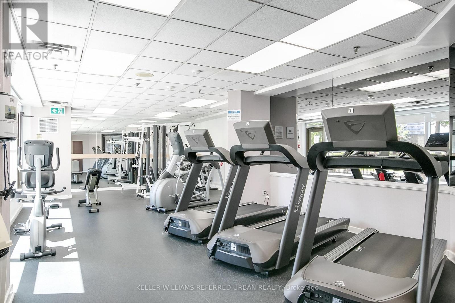
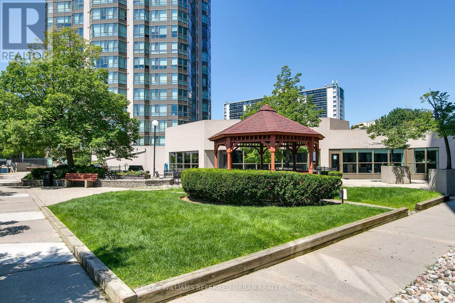
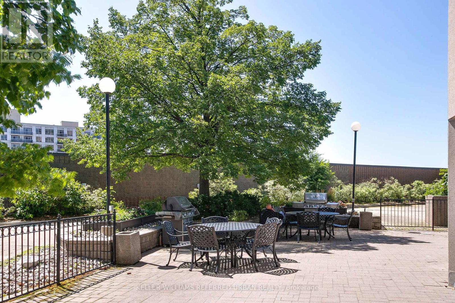
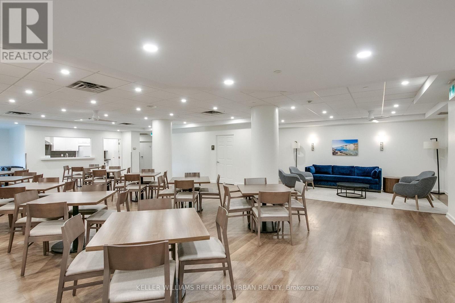
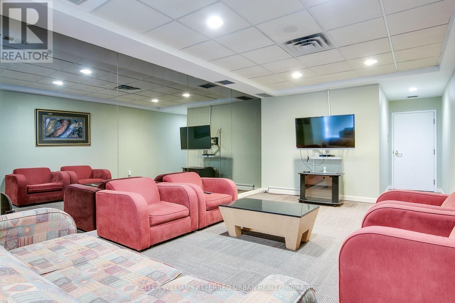
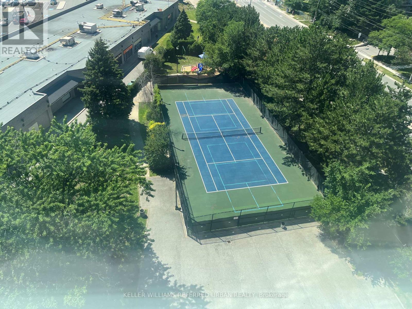
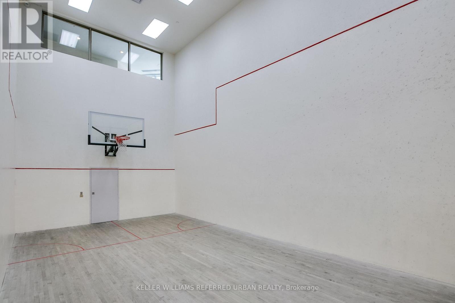
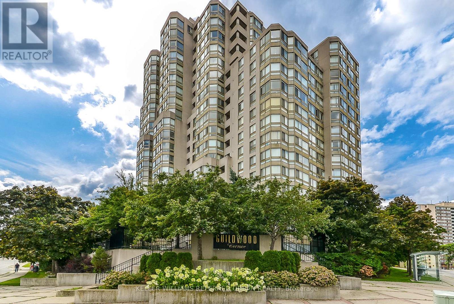
Welcome to this bright and spacious 2+ bedroom end unit at Guildwood Terrace, value priced and endless potential to create your ideal home. Enjoy beautiful northwest views and an abundance of natural light throughout the open-concept living and dining areas. A separate solarium provides the perfect flexible space for a home office, reading nook, or additional living area.The generously sized primary bedroom features a private ensuite with a relaxing soaker tub and separate shower. Additional highlights include underground parking and a large locker, providing plenty of convenience and storage.Residents enjoy an impressive array of resort-style amenities, including 24-hour concierge and security, on-site property management, an indoor pool, fitness centre, men's and women's saunas, indoor squash/basketball court, library, recently renovated party room, community BBQ areas, children's playground, and outdoor tennis court. An active social committee creates a warm and welcoming community atmosphere.Ideally located on TTC routes and close to schools, shopping, restaurants, parks, and everyday conveniences, this is a wonderful opportunity to enjoy comfortable condo living in a well-established community. (id:4555)
PROPERTY SPECS
Price $409,000
City Toronto, Ontario
Bed / Bath 3 / 2 Full
Address 3231 Eglinton Avenue Unit# 1006B
Listing ID E13666580
Style Apartment
Flooring Laminate, Ceramic
Parking 1.00
Type Condominium
Status For Sale
EXTENDED FEATURES
Subtype
Single Family Community Features
Pets Allowed With Restrictions Features
Carpet Free, In suite Laundry Ownership
Freehold Basement
None Heating / Cooling
Forced air, Natural gas Parking
1.00

REQUEST MORE INFORMATION
Grocery Stores
Schools
Restaurants
Gas Stations
Banks
Parks
Transit
Police
Fire Station
Place of Worship
Please select an amenity above to view a list.

