11 Four Winds Drive Unit# 18 Toronto, Ontario
PROPERTY INFO
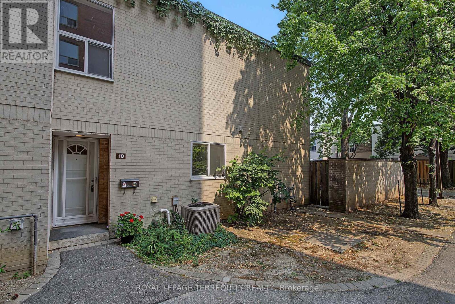
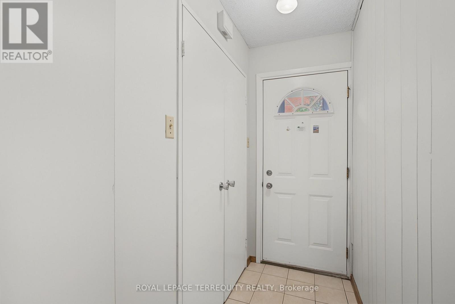
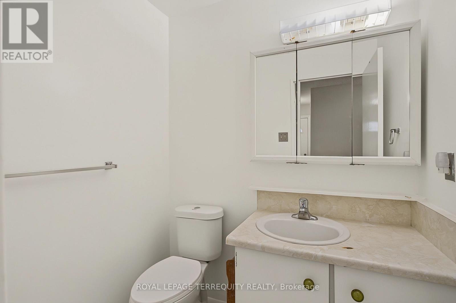
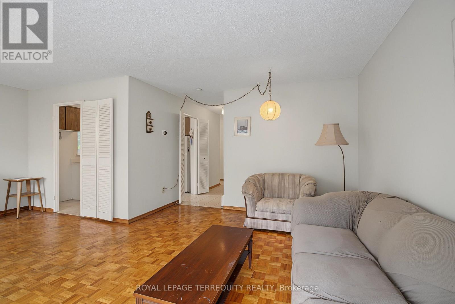
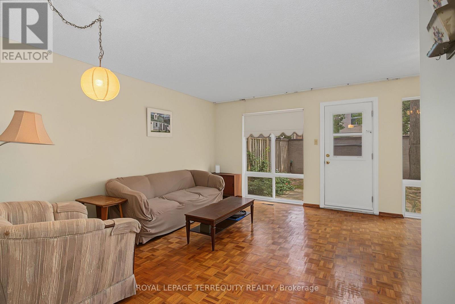
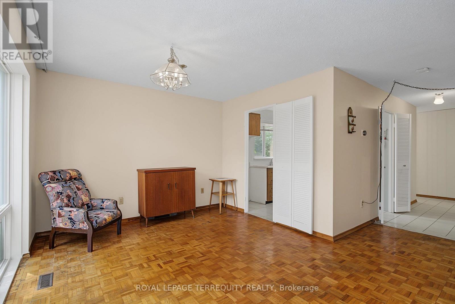
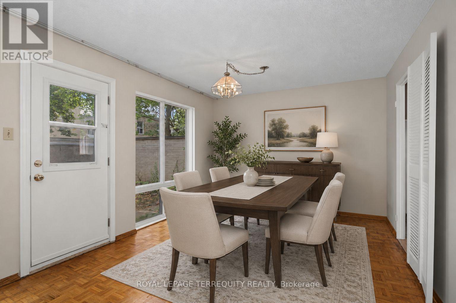
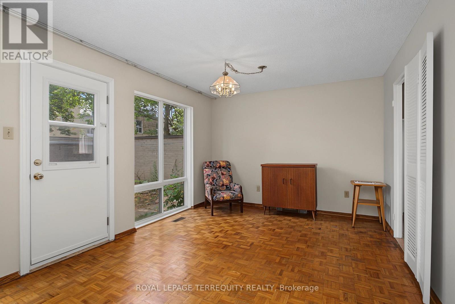
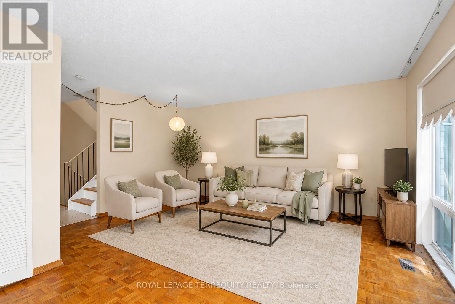
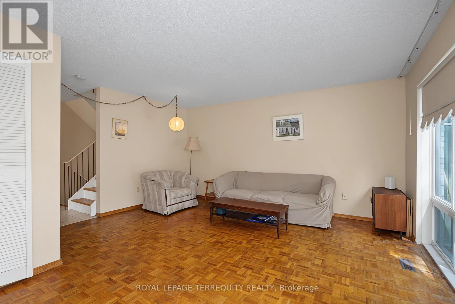
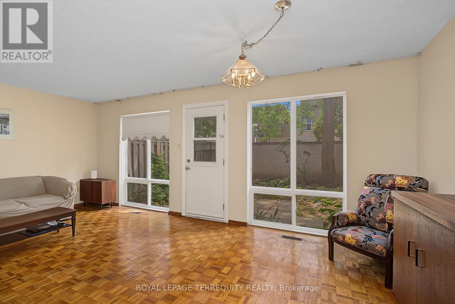
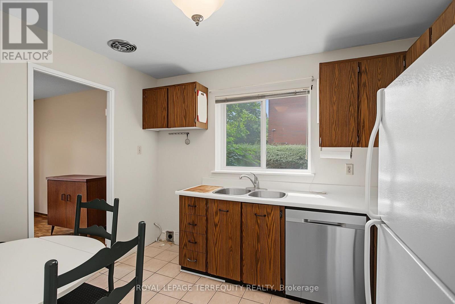
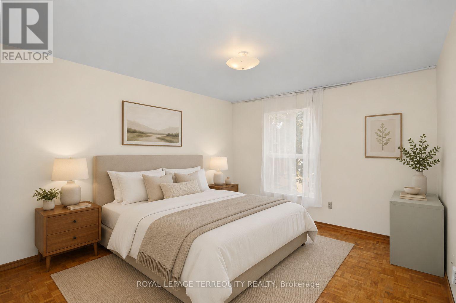
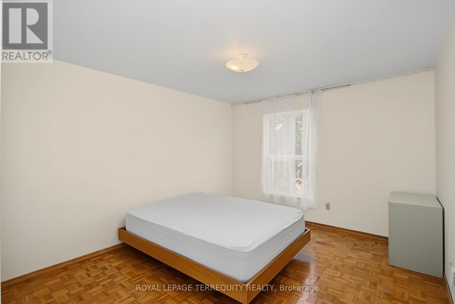
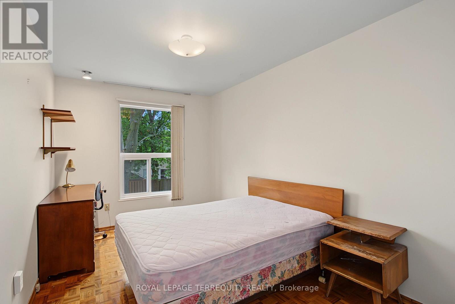
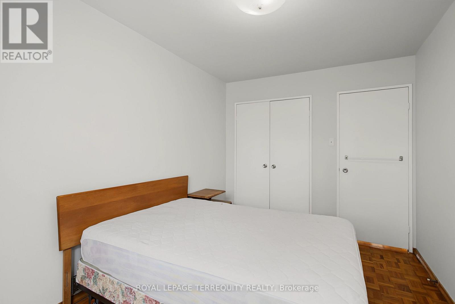
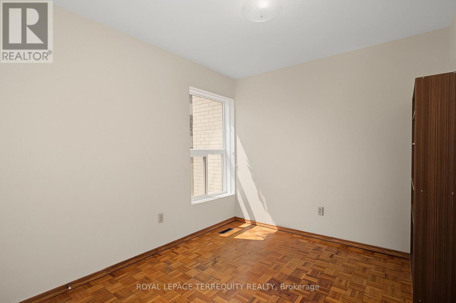
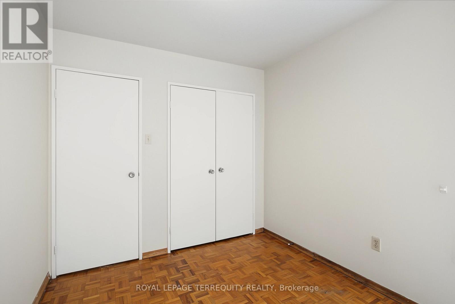
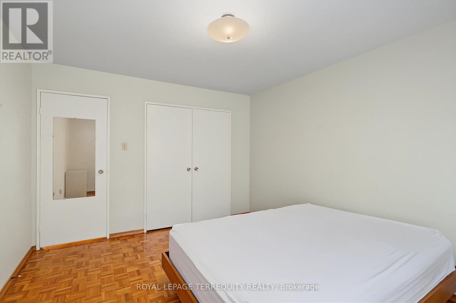
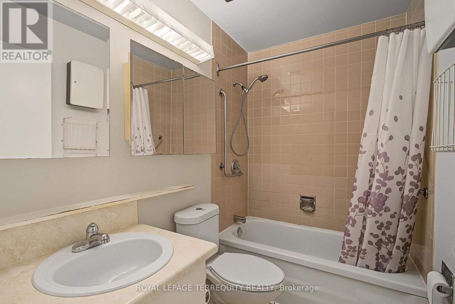
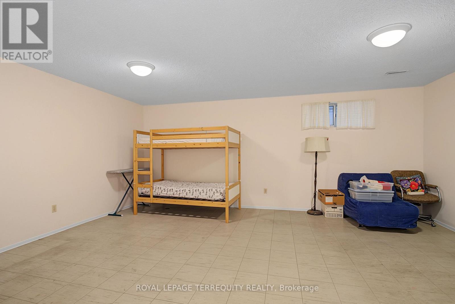
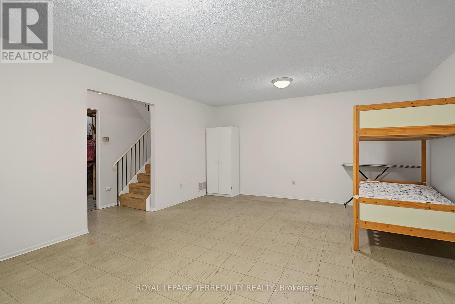
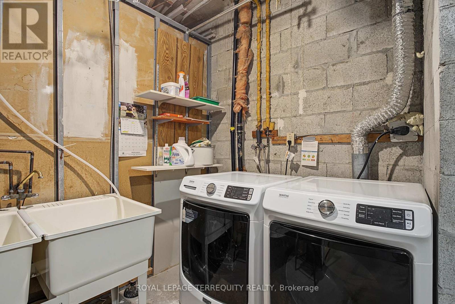
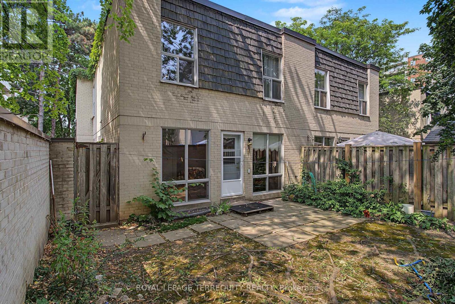
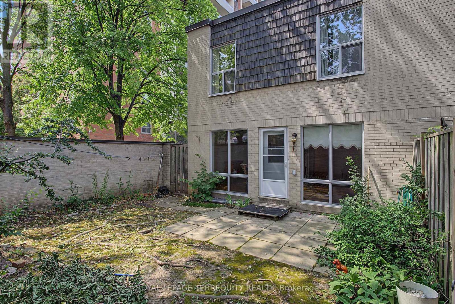
York University Heights! Unbeatable Location! Incredible Value! This Home it's an End Unit! Steps from Visitor parking! This Home features 3 spacious bedrooms, 2 bath, Carpet free living space with open concept layout, Bright Living Room and Dining Room with Walk out to South facing backyard, The primary bedroom has a wall to wall closet with parquet flooring, complemented by two additional generously size bedrooms with double closets and parquet flooring. This Home has partially finished Basement, perfect for a growing families or those working from home, ready to make to your own, perfect for first time buyer or investor looking for space and convenience, private backyard, Outdoor Living easy for your Barbecues and Parties, set in a quiet and safe community, This is unbeatable location! minutes walk to York University, Cardinal McGuigan Catholic High School, C.W. Jeffery College Institute, or Finch West Subway and Finch Cross Town LRT, minutes to Humber Hospital and to Hwys #400/401/407 for Seamless Connectivity Across the City, and fantastic variety of local dining and shopping, easy access to Four Winds Community Gardens. ******3 Rooms are virtually Staged***** (id:4555)
PROPERTY SPECS
Price $534,800
City Toronto, Ontario
Bed / Bath 3 / 2 Full, 1 Half
Address 11 Four Winds Drive Unit# 18
Listing ID W13665638
Style Row / Townhouse
Flooring Tile, Parquet, Ceramic
Parking 1.00
Type Condominium
Status For Sale
EXTENDED FEATURES
Subtype
Single Family Community Features
Community Centre, Pets Allowed With Restrictions Features
Carpet Free Ownership
Freehold Basement
Partially finished, N/A Heating / Cooling
Forced air, Natural gas Parking
1.00

REQUEST MORE INFORMATION
Grocery Stores
Schools
Restaurants
Gas Stations
Banks
Parks
Transit
Police
Fire Station
Place of Worship
Please select an amenity above to view a list.

